Set within the desirable Spring Hill Farm community of Reynoldsburg, this thoughtfully designed home offers a polished blend of comfort, function, and modern efficiency.
From the covered front porch, the home opens into a welcoming main level where everyday living feels effortless. A private front study creates the ideal space for a home office, reading room, or quiet retreat, while the open concept living, dining, and kitchen areas are designed for easy connection. Whether hosting friends, preparing dinner, or enjoying a quiet evening at home, the layout offers both comfort and practicality.
The kitchen anchors the main living space with a clean, modern feel and a natural flow into the dining nook and family room. A mudroom off the attached two car garage adds convenience and organization, creating a seamless transition from daily errands to home.
Upstairs, the owner's suite is privately positioned at the end of the hall and features a spacious walk in closet and well appointed ensuite bath. Two additional bedrooms, a full hall bath, linen storage, and a second floor laundry room complete the upper level with ease and intention.
Additional features include a professionally installed radon mitigation system, whole house water filtration, upgraded lighting, window treatments, and solar panels that allow the current owners to spend less than $200 per year on electric. An unfinished partial basement offers valuable storage today with the opportunity for future expansion.
Located on a quiet street within a community known for its walking paths, playground, and neighborhood green space, this home is just minutes from shopping, dining, major highways, and everyday conveniences. Move in ready with the option to be sold furnished, this Spring Hill Farm home offers thoughtful upgrades, flexible living spaces, and a setting designed for modern life.
New construction
Price cut: $22K (7/9)
$394,900
8041 Marilyn Rd, Reynoldsburg, OH 43068
3beds
1,752sqft
Single Family Residence
Built in 2022
6,534 Square Feet Lot
$-- Zestimate®
$225/sqft
$29/mo HOA
What's special
- 83 days |
- 458 |
- 21 |
Zillow last checked:
Listing updated:
Listed by:
Brandon Emmanuel 937-397-7420,
The Agency Cleveland Northcoast
Source: Columbus and Central Ohio Regional MLS ,MLS#: 226019474
Facts & features
Interior
Bedrooms & bathrooms
- Bedrooms: 3
- Bathrooms: 3
- Full bathrooms: 2
- 1/2 bathrooms: 1
Heating
- Forced Air
Cooling
- Central Air
Appliances
- Included: Dishwasher, Electric Water Heater, Gas Range, Microwave, Refrigerator, Water Purifier
- Laundry: Electric Dryer Hookup
Features
- Flooring: Carpet, Vinyl
- Windows: Insulated Windows
- Basement: Partial
- Common walls with other units/homes: No Common Walls
Interior area
- Total structure area: 1,752
- Total interior livable area: 1,752 sqft
Property
Parking
- Total spaces: 2
- Parking features: Garage Door Opener, Attached, On Street
- Garage spaces: 2
- Has uncovered spaces: Yes
Features
- Levels: Two
- Patio & porch: Patio
Lot
- Size: 6,534 Square Feet
Details
- Parcel number: 060009436
Construction
Type & style
- Home type: SingleFamily
- Architectural style: Traditional,Modern,Craftsman,Contemporary
- Property subtype: Single Family Residence
Condition
- New construction: Yes
- Year built: 2022
Details
- Warranty included: Yes
Utilities & green energy
- Sewer: Public Sewer
- Water: Public
Community & HOA
Community
- Security: Security System
HOA
- Has HOA: Yes
- Amenities included: Park
- HOA fee: $350 annually
Location
- Region: Reynoldsburg
Financial & listing details
- Price per square foot: $225/sqft
- Annual tax amount: $6,514
- Date on market: 6/6/2026
- Listing terms: VA Loan,FHA,Conventional
Estimated market value
Not available
Estimated sales range
Not available
Not available
Price history
| Date | Event | Price |
|---|---|---|
| 7/9/2026 | Price change | $394,900-5.3%$225/sqft |
Source:  Columbus and Central Ohio Regional MLS #226019474 Report a problem Columbus and Central Ohio Regional MLS #226019474 Report a problem | ||
| 6/6/2026 | Listed for sale | $416,900+4.3%$238/sqft |
Source: Columbus and Central Ohio Regional MLS #226019474 Report a problem | ||
| 5/7/2026 | Listing removed | $399,900$228/sqft |
Source: eXp Realty #226008123 Report a problem | ||
| 5/1/2026 | Price change | $399,900-4.8%$228/sqft |
Source: Columbus and Central Ohio Regional MLS #226008123 Report a problem | ||
| 4/16/2026 | Price change | $419,900-2.3%$240/sqft |
Source: Columbus and Central Ohio Regional MLS #226008123 Report a problem | ||
| 3/20/2026 | Listed for sale | $429,900+15.9%$245/sqft |
Source: Columbus and Central Ohio Regional MLS #226008123 Report a problem | ||
| 3/20/2023 | Sold | $370,950-7.2%$212/sqft |
Source: Columbus and Central Ohio Regional MLS #223002214 Report a problem | ||
| 2/6/2023 | Pending sale | $399,900$228/sqft |
Source: Columbus and Central Ohio Regional MLS #223002214 Report a problem | ||
| 1/27/2023 | Listed for sale | $399,900$228/sqft |
Source: Columbus and Central Ohio Regional MLS #223002214 Report a problem | ||
Public tax history
Tax history is unavailable.
Monthly payment
Est. payment
Payment breakdown
Explore the cost of this home by adjusting the details. Changes won't be saved.Climate risks
Neighborhood: 43068
Nearby schools
GreatSchools rating
- NAWaggoner Road Middle SchoolGrades: 5-6Distance: 0.4 mi
- 5/10Waggoner Road Junior High SchoolGrades: 6-8Distance: 0.4 mi
- NAReynoldsburg High School EncoreGrades: 9-12Distance: 1.9 mi
- $416,0003 bd3 ba1.7k sqft8043 Marilyn Rd, Reynoldsburg, OH 43068Sold

- $436,2004 bd2 ba1k sqft660 Clark Dr, Reynoldsburg, OH 43068Off Market
- $400,0003 bd2 ba1.5k sqft7942 Griffin Dr, Reynoldsburg, OH 43068Sold
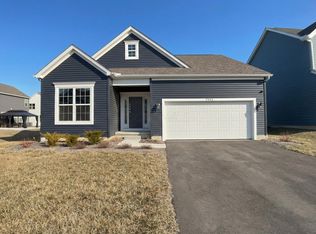
- $486,9003 bd2 ba2.5k sqft8044 Marilyn Rd, Reynoldsburg, OH 43068Off Market
- $441,9503 bd3 ba1.7k sqft8056 Marilyn Rd, Reynoldsburg, OH 43068Sold
- $475,2004 bd2 ba1.1k sqft8030 Marilyn Rd, Reynoldsburg, OH 43068Off Market
- $468,0704 bd3 ba2.3k sqft671 Clark Dr, Reynoldsburg, OH 43068Sold
- $448,0204 bd3 ba2.3k sqft685 Clark Dr, Reynoldsburg, OH 43068Sold
A local agent can set up tours, give advice and negotiate with sellers.
A local lender can help you make sure your offer is ready when you are.
Similar homes
- $375,0003 bd2 ba1.6k sqft7777 Astra Cir, Reynoldsburg, OH 43068For Sale
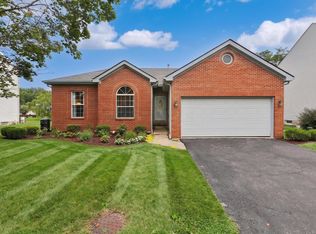
 MLS ID #226030753, Sam Cooper, Howard Hanna Real Estate Svcs. Columbus and Central Ohio Regional MLS
 - $489,0004 bd3 ba2.5k sqft7852 Oldham Dr, Reynoldsburg, OH 43068For Sale
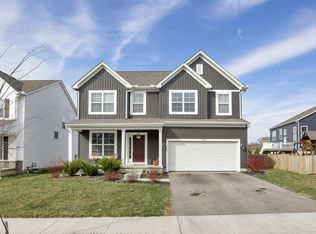 MLS ID #226008108, Bhagat P Regmi, RE/MAX Preferred Group. Columbus and Central Ohio Regional MLS
 - $399,9003 bd3 ba1.9k sqft7975 Ashenden Dr, Blacklick, OH 43004For Sale
 MLS ID #226027683, Todd V Berrien, Coldwell Banker Realty. Columbus and Central Ohio Regional MLS
 - $365,0003 bd3 ba1.7k sqft1192 Willow Oak Dr, Blacklick, OH 43004For Sale
 MLS ID #226030904, Cody Swartz, RE/MAX Premier Choice. Columbus and Central Ohio Regional MLS
 - $311,9903 bd3 ba1.7k sqft116 Red Willow Dr, Etna, OH 43068New ConstructionMaronda Homes
- $339,9003 bd3 ba2.2k sqft6831 Henley Dr, Reynoldsburg, OH 43068For SaleMLS ID #226022181, Stefphanie Galloway, Coldwell Banker Realty. Columbus and Central Ohio Regional MLS
- $385,0003 bd3 ba2.2k sqft4872 Amber Crossing Dr, Columbus, OH 43232For SaleMLS ID #226025771, Rhiannon M Ferrari, EXP Realty, LLC. Columbus and Central Ohio Regional MLS
- $343,0003 bd3 ba1.8k sqft7911 Ashenden Dr, Blacklick, OH 43004For SaleMLS ID #226023915, Carma Godby, NextHome Experience. Columbus and Central Ohio Regional MLS
- $349,9003 bd2 ba1.4k sqft7481 Winding Path Ct, Canal Winchester, OH 43110For SaleMLS ID #226030794, Stacy L Robinson, Coldwell Banker Realty. Columbus and Central Ohio Regional MLS
- $405,0003 bd2 ba1.6k sqft319 Mannaseh Dr W, Granville, OH 43023For SaleMLS ID #226028666, Katherine E Jurden, Coldwell Banker Realty. Columbus and Central Ohio Regional MLS
- $350,0003 bd2 ba1.4k sqft1171 Willow Oak Dr, Blacklick, OH 43004For SaleMLS ID #226013971, Dak Britt, Styer RE Professionals. Columbus and Central Ohio Regional MLS
- $424,9003 bd2 ba1.8k sqft6035 Wilson Dr, Canal Winchester, OH 43110For SaleMLS ID #226030434, Dustin J Ultican, Howard Hanna Real Estate Svcs. Columbus and Central Ohio Regional MLS
- $399,9003 bd3 ba2k sqft230 Salinger Dr, Lithopolis, OH 43136For SaleMLS ID #226024881, Jaysen E Barlow, Sell For One Percent. Columbus and Central Ohio Regional MLS
- from $435,9903 bd3 ba2.3k sqftAbington Plan, Borders Place, Pataskala, OH 43062New ConstructionMaronda Homes
- from $398,9902 bd2 ba1.4k sqftAvalon Plan, Borders Place, Pataskala, OH 43062New ConstructionMaronda Homes
- $480,0003 bd3 ba2k sqft12617 Prairie View Dr NW, Pickerington, OH 43147For SaleMLS ID #226029580, Gregory S Kullman, Street Sotheby's International. Columbus and Central Ohio Regional MLS
- $439,5004 bd3 ba2.5k sqft218 Sterndale Dr, Pickerington, OH 43147For SaleMLS ID #226022066, Angela D Houston, Coldwell Banker Realty. Columbus and Central Ohio Regional MLS
- $379,0004 bd3 ba2.2k sqft3324 Butternut Ln, Hebron, OH 43025For SaleMLS ID #226029196, Gretchen Rigsby, Century 21 Frank Frye. Columbus and Central Ohio Regional MLS
- $374,9004 bd3 ba2.3k sqft5387 Shannon Square Dr, Canal Winchester, OH 43110For SaleMLS ID #226020103, Nakia McCullough, Keller Williams Consultants. Columbus and Central Ohio Regional MLS
- $324,9993 bd2 ba1.4k sqft3705 Winding Path Dr, Canal Winchester, OH 43110For SaleMLS ID #226019751, Scott M Davison, Di Lusso Real Estate. Columbus and Central Ohio Regional MLS
