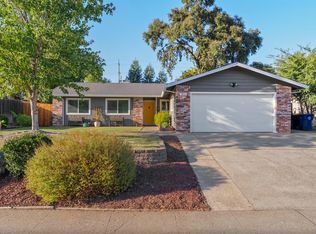
Welcome to 8048 Hoopes Dr, a beautifully maintained 3-bedroom, 2-bath home offering 1,624 sq ft in a highly desirable Citrus Heights neighborhood. From the moment you arrive, you'll appreciate the excellent curb appeal and beautifully landscaped front and backyard. Inside, vaulted ceilings create an open and spacious feel, while the functional floor plan provides comfortable everyday living. Step outside to the covered back patioperfect for relaxing, entertaining, or enjoying the landscaped backyard year-round. Major recent improvements include a **new roof with a 50-year transferable warranty**, **new central heating and air conditioning**, and **fresh exterior paint using premium-quality paint**. Conveniently located near shopping, restaurants, parks, and everyday amenities, this move-in-ready home combines significant recent upgrades, attractive outdoor spaces, and a desirable Citrus Heights location. Don't miss this opportunity!
Pending
$499,000
8048 Hoopes Dr, Citrus Heights, CA 95610
3beds
1,624sqft
Single Family Residence
Built in 1978
7,840 Square Feet Lot
$493,800 Zestimate®
$307/sqft
$-- HOA
What's special
Landscaped backyard year-roundFunctional floor planExcellent curb appealOpen and spacious feelCovered back patioVaulted ceilings
- 15 days
- 783
- 73
Likely to sell faster than
Zillow last checked:
Listing updated:
Listed by:
Che Canyon DRE #01975681 916-217-8382,
Century 21 Select Real Estate
Source: MetroList Services of CA,MLS#: 226119817Originating MLS: MetroList Services, Inc.
Facts & features
Interior
Bedrooms & bathrooms
- Bedrooms: 3
- Bathrooms: 2
- Full bathrooms: 2
Primary bedroom
- Features: Walk-In Closet, Sitting Area
Primary bathroom
- Features: Shower Stall(s)
Dining room
- Features: Dining/Family Combo
Kitchen
- Features: Laminate Counters
Heating
- Central, Fireplace(s), Gas
Cooling
- Central Air
Appliances
- Included: Range Hood, Dishwasher, Disposal, Free-Standing Electric Range
- Laundry: In Garage
Features
- Flooring: Carpet, Tile, Wood
- Number of fireplaces: 1
- Fireplace features: Brick, Family Room
Interior area
- Total interior livable area: 1,624 sqft
Property
Parking
- Total spaces: 4
- Parking features: Attached
- Attached garage spaces: 2
- Uncovered spaces: 2
Features
- Levels: One
- Stories: 1
- Exterior features: Outdoor Grill
- Fencing: Back Yard
Lot
- Size: 7,840 Square Feet
- Features: Auto Sprinkler F&R, Shape Regular
- Topography: Level,Level
Details
- Parcel number: 25702650070000
- Zoning: RD5
- Special conditions: Standard
Construction
Type & style
- Home type: SingleFamily
- Architectural style: Contemporary
- Property subtype: Single Family Residence
Materials
- Stucco
- Foundation: Slab
- Roof: Composition
Condition
- Year built: 1978
Utilities & green energy
- Electric: 220 Volts in Kitchen, 220 Volts in Laundry
- Sewer: Public Sewer
- Water: Water District
- Utilities for property: Cable Connected, Sewer Connected, Electric, Natural Gas Connected
Community & HOA
Location
- Region: Citrus Heights
Financial & listing details
- Price per square foot: $307/sqft
- Tax assessed value: $299,838
- Price range: $499K - $499K
- Date on market: 9/25/2026
- Road surface type: Paved
Estimated market value
$493,800
$469,000 - $518,000
$2,834/mo
Price history
| Date | Event | Price |
|---|---|---|
| 10/5/2026 | Pending sale | $499,000$307/sqft |
Source: MetroList Services of CA #226119817 Report a problem | ||
| 9/25/2026 | Listed for sale | $499,000+149.5%$307/sqft |
Source: MetroList Services of CA #226119817 Report a problem | ||
| 9/12/2001 | Sold | $200,000+48.1%$123/sqft |
Source: Public Record Report a problem | ||
| 3/18/1998 | Sold | $135,000$83/sqft |
Source: Public Record Report a problem | ||
Public tax history
| Year | Property taxes | Tax assessment |
|---|---|---|
| 2026 | -- | $299,838 +2% |
| 2025 | $3,435 +1% | $293,960 +2% |
| 2024 | $3,401 +2.6% | $288,197 +2% |
| 2023 | $3,314 +0.6% | $282,547 +2% |
| 2022 | $3,295 +1.7% | $277,008 +2% |
| 2021 | $3,239 +1.9% | $271,577 +1% |
| 2020 | $3,178 +2.1% | $268,793 +2% |
| 2019 | $3,113 +1.2% | $263,524 +2% |
| 2018 | $3,076 +1% | $258,358 +2% |
| 2017 | $3,044 +7.1% | $253,293 +2% |
| 2016 | $2,843 +4% | $248,327 +1.5% |
| 2015 | $2,734 | $244,598 +2% |
| 2014 | $2,734 | $239,808 +13.4% |
| 2013 | -- | $211,552 +14% |
| 2012 | -- | $185,573 -6% |
| 2011 | -- | $197,419 -8% |
| 2010 | -- | $214,587 -4.1% |
| 2008 | -- | $223,809 +2% |
| 2007 | -- | $219,421 +2% |
| 2006 | -- | $215,120 +2% |
| 2005 | -- | $210,903 +2% |
| 2004 | -- | $206,768 +1.9% |
| 2003 | -- | $202,980 +2% |
| 2002 | -- | $199,000 +39.1% |
| 2001 | -- | $143,053 +2% |
| 2000 | -- | $140,249 |
Find assessor info on the county website
Monthly payment
Est. payment
Payment breakdown
Explore the cost of this home by adjusting the details. Changes won't be saved.Climate risks
Neighborhood: Sunrise Oaks

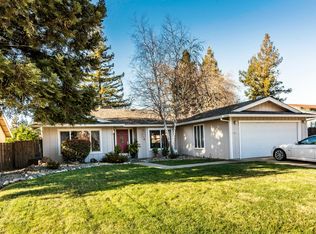
Similar homes
- $510,0003 bd2 ba1.4k sqft7092 Canelo Hills Dr, Citrus Heights, CA 95610For Sale
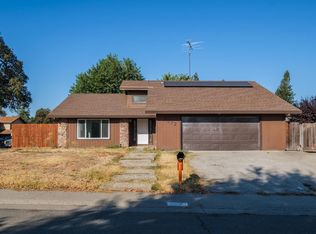 MLS ID #226117994, Andy Thielen. MetroList Services of CA
 - $475,0003 bd2 ba1.4k sqft8230 Peregrine Way, Citrus Heights, CA 95610For Sale
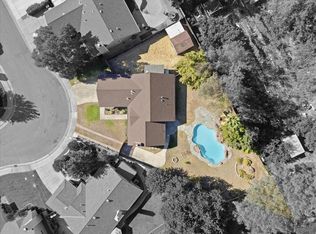 MLS ID #226125501, Joanie Cubias. MetroList Services of CA
 - $469,0003 bd2 ba1.1k sqft7772 Locher Way, Citrus Heights, CA 95610For Sale By Owner
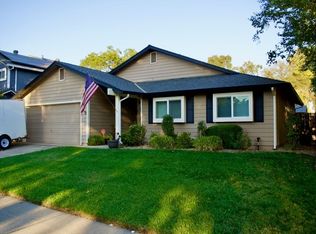
- $459,0003 bd2 ba1.1k sqft7813 Spring Valley Ave, Citrus Heights, CA 95610For Sale
 MLS ID #226126053, GIntaras Biza. MetroList Services of CA
Local buyer's agents are ready to help
