Absolutely immaculate remodeled home situated in a desirable neighborhood just a block from Roseville! This spacious home sits on a large corner lot with a huge yard featuring RV access, a covered patio, garden area, and more. Step through the private courtyard and take note of the stamped concrete driveway and patio. Inside, you'll find an open and airy great room with a beautifully remodeled kitchen featuring a large island with sink, abundant cabinetry with pull-out drawers, granite countertops, and plenty of space for cooking and entertaining. The spacious great room features recessed LED lighting and convenient access to the backyard. The primary bedroom offers a remodeled bathroom with stone countertops, dual sinks, a large walk-in shower, and a spacious walk-in closet. Enjoy cool fall evenings under the covered patio while overlooking the expansive yard and garden area. Other great features include oversized RV access with a power gate, a drop-down ladder providing access to the attic with an abundance of storage, and so much more. Don't miss this one!
Pending
$629,900
8300 Conover Dr, Citrus Heights, CA 95610
3beds
1,851sqft
Single Family Residence
Built in 1978
0.27 Acres Lot
$631,000 Zestimate®
$340/sqft
$-- HOA
What's special
Private courtyardRv accessHuge yardLarge island with sinkSpacious walk-in closetPrimary bedroomGarden area
- 17 days
- 797
- 51
Likely to sell faster than
Zillow last checked:
Listing updated:
Listed by:
Chris De Mattei DRE #01229332 916-788-8822,
Keller Williams Realty
Source: MetroList Services of CA,MLS#: 226124184Originating MLS: MetroList Services, Inc.
Facts & features
Interior
Bedrooms & bathrooms
- Bedrooms: 3
- Bathrooms: 2
- Full bathrooms: 2
Rooms
- Room types: Attic, Family Room, Great Room, Kitchen
Primary bedroom
- Features: Closet, Walk-In Closet, Outside Access
Primary bathroom
- Features: Shower Stall(s), Double Vanity, Stone, Tile
Dining room
- Features: Bar, Dining/Family Combo
Kitchen
- Features: Pantry Closet, Stone Counters, Island w/Sink, Kitchen/Family Combo
Heating
- Central, Zoned, Natural Gas
Cooling
- Ceiling Fan(s), Central Air, Zoned
Appliances
- Included: Free-Standing Gas Range, Gas Plumbed, Gas Water Heater, Dishwasher, Disposal, Microwave, Tankless Water Heater, Free-Standing Gas Oven
- Laundry: In Garage
Features
- Flooring: Carpet, Luxury Vinyl Plank
- Attic: Room
- Has fireplace: No
Interior area
- Total interior livable area: 1,851 sqft
Property
Parking
- Total spaces: 2
- Parking features: Attached, Boat, RV Access/Parking, Side By Side, Garage Door Opener, Garage Faces Front, Interior Access, Driveway, Gentle Up Driveway/Sidewalks
- Attached garage spaces: 2
- Has uncovered spaces: Yes
Features
- Levels: One
- Stories: 1
- Exterior features: Uncovered Courtyard
- Fencing: Back Yard,Wood
Lot
- Size: 0.27 Acres
- Features: Auto Sprinkler F&R, Corner Lot, Curb(s), Curb(s)/Gutter(s), Shape Regular, Street Lights, Landscape Back, Landscape Front
- Topography: Level,Level
Details
- Additional structures: RV/Boat Storage, Shed(s)
- Parcel number: 22404110320000
- Zoning: RES
- Special conditions: Trust
Construction
Type & style
- Home type: SingleFamily
- Architectural style: Traditional
- Property subtype: Single Family Residence
Materials
- Stucco, Frame, Wood
- Foundation: Slab
- Roof: Composition
Condition
- Year built: 1978
Utilities & green energy
- Electric: 220 Volts
- Sewer: Public Sewer
- Water: Public, Meter on Site
- Utilities for property: Cable Available, Public, DSL Available, Electric, Sewer In & Connected, Internet Available, Natural Gas Connected
Community & HOA
Location
- Region: Citrus Heights
Financial & listing details
- Price per square foot: $340/sqft
- Tax assessed value: $254,602
- Price range: $629.9K - $629.9K
- Date on market: 10/8/2026
- Road surface type: Asphalt, Paved
Estimated market value
$631,000
$599,000 - $663,000
$2,828/mo
Price history
| Date | Event | Price |
|---|---|---|
| 10/15/2026 | Pending sale | $629,900$340/sqft |
Source: MetroList Services of CA #226124184 Report a problem | ||
| 10/8/2026 | Listed for sale | $629,900+416.3%$340/sqft |
Source: MetroList Services of CA #226124184 Report a problem | ||
| 4/9/1997 | Sold | $122,000$66/sqft |
Source: Public Record Report a problem | ||
Public tax history
| Year | Property taxes | Tax assessment |
|---|---|---|
| 2026 | -- | $254,602 +2% |
| 2025 | $2,910 +1% | $249,611 +2% |
| 2024 | $2,881 +2.6% | $244,718 +2% |
| 2023 | $2,807 +0.6% | $239,920 +10.5% |
| 2022 | $2,791 +28.5% | $217,217 +18.3% |
| 2021 | $2,172 +1.9% | $183,547 +1% |
| 2020 | $2,131 +2.1% | $181,666 +2% |
| 2019 | $2,087 +1.2% | $178,105 +2% |
| 2018 | $2,062 +1.1% | $174,613 +2% |
| 2017 | $2,040 +7.1% | $171,190 +2% |
| 2016 | $1,906 +4% | $167,834 +1.5% |
| 2015 | $1,832 | $165,314 +2% |
| 2014 | $1,832 | $162,076 +0.5% |
| 2013 | -- | $161,344 +2% |
| 2012 | -- | $158,181 +2% |
| 2011 | -- | $155,080 +0.8% |
| 2010 | -- | $153,922 +1.8% |
| 2008 | -- | $151,264 +2% |
| 2007 | -- | $148,299 +2% |
| 2006 | -- | $145,392 +2% |
| 2005 | -- | $142,542 +2% |
| 2004 | -- | $139,748 +1.9% |
| 2003 | -- | $137,188 +2% |
| 2002 | -- | $134,499 +2% |
| 2001 | -- | $131,863 +2% |
| 2000 | -- | $129,279 |
Find assessor info on the county website
Monthly payment
Est. payment
Payment breakdown
Explore the cost of this home by adjusting the details. Changes won't be saved.Climate risks
Neighborhood: Chase
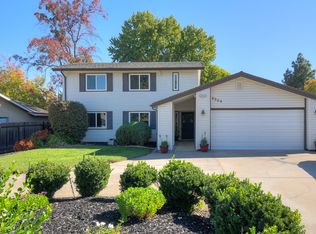
- $605,9005 bd3 ba2.1k sqft8304 Conover Dr, Citrus Heights, CA 95610Off Market
- $566,9004 bd3 ba1.9k sqft8423 Shoemaker Way, Citrus Heights, CA 95610Off Market

- $627,2004 bd3 ba2.1k sqft8264 Conover Dr, Citrus Heights, CA 95610Off Market
- $564,9004 bd2 ba1.5k sqft8308 Conover Dr, Citrus Heights, CA 95610Off Market

Similar homes
- $675,0003 bd2 ba2k sqft7628 Kensington Dr, Citrus Heights, CA 95610For Sale
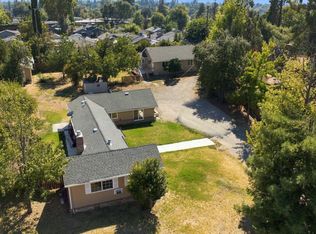 MLS ID #226116704, Toddy Schultz. MetroList Services of CA
- $512,0003 bd2 ba1.2k sqft7333 Bonita Way, Citrus Heights, CA 95610For Sale
 MLS ID #226115366, Michael Brown. MetroList Services of CA
- $579,0004 bd2 ba1.5k sqft6708 Woodmore Oaks Dr, Orangevale, CA 95662For Sale
 MLS ID #226129943, Saloumeh Nasri. MetroList Services of CA
- $--4 bd3 ba2k sqft4412 Old Dairy Dr, Antelope, CA 95843AuctionServiceLink Auction
Local buyer's agents are ready to help
