Lac Courte Oreilles — Rare legacy estate offering 10.82 acres and 320 feet of level, sandy shoreline on one of the Hayward area’s most treasured lakes. A paved drive framed by lighted stone pillars creates a memorable sense of arrival, winding through private grounds to the beautifully remodeled 4BR/2.5BA main home at the water’s edge. Extensively remodeled by Nate Yoder in 2017, the home blends refined Northwoods character with relaxed lakefront living. The main level features open gathering spaces, a spacious kitchen with custom tin-wrapped island, dining area with a wall of lakeside windows, and living room anchored by a stunning stone fireplace, one of four fireplaces throughout the property. The luxurious main-floor primary suite offers its own fireplace, sunroom, spacious bath with large tiled shower, walk-in closet, and laundry. The walkout lower level provides generous guest space with a family room and gas fireplace, 3 bedrooms, full bath, wine room with wet bar/mini-fridge, and storage/utility space. Just steps away, yet situated on its own legal lot, the charming 2BR+loft/2BA guest home was built in 2017 and is ideal for extended family and guests, with full kitchen, private suite, second bedroom with adjoining bath, loft with 4 twin beds, laundry, and large unfinished basement. The property also features a 2-car attached garage with second laundry, detached 2-car garage, 36x36 outbuilding, gazebo, storage shed, composite decking, generator, irrigation, and new stone lakeside firepit. Included in the 320 feet of shoreline and 10+ acres is a 2.64-acre buildable lot with 118 feet of shoreline that can be preserved for privacy or held for long-term flexibility, plus a separate 2+ acre off-water lot across Hwy K. Together, the acreage, shoreline, guest accommodations, multiple parcels, and extensive improvements create a rare LCO family compound with privacy, flexibility, and lasting generational appeal. Most furnishings available separately.
Pending
Price cut: $355K (7/1)
$2,495,000
8048 N County Highway K, Hayward, WI 54843
6beds
4,212sqft
Single Family
Built in 1993
10.8 Acres Lot
$-- Zestimate®
$592/sqft
$-- HOA
What's special
New stone lakeside firepitWalk-in closetStorage shedComposite deckingOpen gathering spacesLuxurious main-floor primary suite
- 150 days
- 604
- 22
Zillow last checked:
Listing updated:
Listed by:
Courtney H. Johnson 715-520-0290,
Edina Realty, Inc.
Source: NorthstarMLS as distributed by MLS GRID,MLS#: 7058249
Facts & features
Interior
Bedrooms & bathrooms
- Bedrooms: 6
- Bathrooms: 5
- Full bathrooms: 4
- 1/2 bathrooms: 1
Bedroom
- Level: Lower
- Area: 120 Square Feet
- Dimensions: 12x10
Bedroom 2
- Level: Lower
- Area: 169 Square Feet
- Dimensions: 13x13
Bedroom 3
- Level: Lower
- Area: 195 Square Feet
- Dimensions: 13x15
Bedroom 4
- Level: Main
- Area: 224 Square Feet
- Dimensions: 16x14
Bathroom
- Level: Lower
- Area: 70 Square Feet
- Dimensions: 10x7
Bathroom
- Level: Main
- Area: 42 Square Feet
- Dimensions: 7x6
Bathroom
- Level: Main
- Area: 117 Square Feet
- Dimensions: 13x9
Dining room
- Level: Main
- Area: 168 Square Feet
- Dimensions: 14x12
Family room
- Level: Lower
- Area: 252 Square Feet
- Dimensions: 18x14
Other
- Level: Main
- Area: 78 Square Feet
- Dimensions: 13x6
Kitchen
- Level: Main
- Area: 224 Square Feet
- Dimensions: 16x14
Laundry
- Level: Main
- Area: 72 Square Feet
- Dimensions: 8x9
Other
- Level: Lower
- Area: 49 Square Feet
- Dimensions: 7x7
Utility room
- Level: Lower
- Area: 342 Square Feet
- Dimensions: 18x19
Heating
- Forced Air
Cooling
- Central Air
Appliances
- Included: Dishwasher, Dryer, Microwave, Range, Refrigerator, Trash Compactor, Washer, Water Softener Owned
- Laundry: Main Level
Features
- Basement: Full,Walk-Out Access
- Number of fireplaces: 4
- Fireplace features: Gas
Interior area
- Total structure area: 5,110
- Total interior livable area: 4,212 sqft
- Finished area above ground: 2,884
- Finished area below ground: 1,328
Property
Parking
- Total spaces: 8
- Parking features: Attached, Detached Garage, Asphalt, Heated Garage, Insulated Garage
- Attached garage spaces: 8
Accessibility
- Accessibility features: None
Features
- Levels: Multi/Split
- Has view: Yes
- View description: East, Lake
- Has water view: Yes
- Water view: Lake
- Waterfront features: Lake Front, Waterfront Elevation(4-10), Lake Bottom(Sand)
- Frontage length: Water Frontage: 320
Lot
- Size: 10.8 Acres
- Dimensions: 10.8
Details
- Foundation area: 1300
- Additional parcels included: 429000,42899,2382
- Parcel number: 42901
- Zoning description: Shoreline,Residential-Single Family
Construction
Type & style
- Home type: SingleFamily
- Property subtype: Single Family
Condition
- New construction: No
- Year built: 1993
Utilities & green energy
- Electric: Circuit Breakers
- Gas: Propane
- Sewer: Tank with Drainage Field
- Water: Drilled, Well
Community & HOA
HOA
- Has HOA: No
Location
- Region: Hayward
Financial & listing details
- Price per square foot: $592/sqft
- Tax assessed value: $1,034,600
- Annual tax amount: $12,305
- Date on market: 4/20/2026
- Cumulative days on market: 153 days
Estimated market value
Not available
Estimated sales range
Not available
Not available
Price history
| Date | Event | Price |
|---|---|---|
| 8/31/2026 | Pending sale | $2,495,000$592/sqft |
Source:  WIREX MLS #1600189 Report a problem WIREX MLS #1600189 Report a problem | ||
| 7/1/2026 | Price change | $2,495,000-12.5%$592/sqft |
Source:  NorthstarMLS as distributed by MLS GRID #7058249 Report a problem NorthstarMLS as distributed by MLS GRID #7058249 Report a problem | ||
| 4/19/2026 | Listed for sale | $2,850,000$677/sqft |
Source: WIREX MLS #1600189 Report a problem | ||
Public tax history
| Year | Property taxes | Tax assessment |
|---|---|---|
| 2025 | $7,136 +7.6% | $938,300 |
| 2024 | $6,631 +17.2% | $938,300 +83.5% |
| 2023 | $5,658 +1.3% | $511,400 |
| 2022 | $5,585 -0.4% | $511,400 |
| 2021 | $5,610 +1.9% | $511,400 |
| 2020 | $5,507 +6.6% | $511,400 |
| 2019 | $5,164 +1.4% | $511,400 |
| 2018 | $5,094 | $511,400 |
| 2017 | -- | -- |
Find assessor info on the county website
Monthly payment
Est. payment
Payment breakdown
Explore the cost of this home by adjusting the details. Changes won't be saved.Climate risks
Neighborhood: 54843
- $624,100-- bd-- ba-- sqft13666 W Pine Shores Ln, Hayward, WI 54843Off Market
- $937,500-- bd-- ba-- sqft13646 W Pine Shores Ln, Hayward, WI 54843Off Market
- $1,275,500-- bd-- ba-- sqft13642 W Pine Shores Ln, Hayward, WI 54843Off Market
- $177,200-- bd-- ba-- sqft12552 N County Rd, Hayward, WI 54843Off Market
Similar homes
- $1,700,0005 bd3 ba3.4k sqft8457 County Highway K, Hayward, WI 54843Active
 MLS ID #1603553, Michael Best. WIREX MLS
 - $2,195,0003 bd4 ba3.2k sqft11966 W Snowy Owl Ln, Hayward, WI 54843For Sale
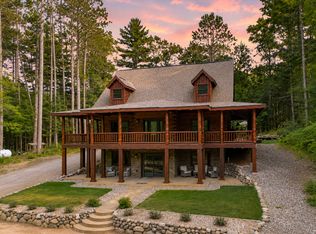
 MLS ID #6820914, Megan Steinmetz, Keller Williams Classic Realty. NorthstarMLS as distributed by MLS GRID
 - $1,450,0004 bd3 ba2.8k sqft12416 W Roberts Lane, Hayward, WI 54843Active
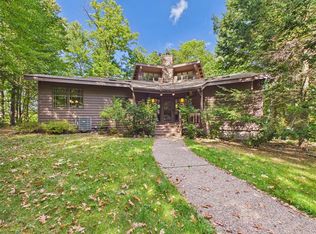 MLS ID #1605115, Gary Nathan. WIREX MLS
 - $1,350,0005 bd4 ba3.4k sqft14323 W Court Oreilles Lake Drive, Hayward, WI 54843Active
 MLS ID #1600617, Amber Smith. WIREX MLS
 - $1,850,0004 bd4 ba4.2k sqft9788 N Carlson Ln, Hayward, WI 54843For SaleMLS ID #6744191, Steve Casalenda, RE/MAX Results. NorthstarMLS as distributed by MLS GRID
- $2,199,9994 bd4 ba5.8k sqft15648 W Victory Heights Cir, Stone Lake, WI 54876For SaleMLS ID #7007722, Kathy Snyder, Century 21 Affiliated. NorthstarMLS as distributed by MLS GRID
- $1,850,0005 bd3 ba4.9k sqftW2325 Belvidere Rd, Sarona, WI 54870For SaleMLS ID #7026068, Donald A Marker, Dane Arthur Real Estate Agency. NorthstarMLS as distributed by MLS GRID
