Welcome to your slice of paradise on beautiful Indian Lake, one of the Upper Peninsula's premier recreational lakes. Spanning approximately 6 miles long and 3 miles wide, Indian Lake is known for outstanding boating, fishing, swimming, and unforgettable sunsets. Anglers will appreciate the populations of walleye, northern pike, perch, smallmouth bass, and muskie, while outdoor enthusiasts will love the nearby state park, campgrounds, trails, and year-round recreation that make this area so special. This beautiful sprawling ranch home offers exceptional waterfront living with breathtaking views and room for everyone to enjoy. Featuring a timeless stone exterior that complements its lakeside setting, the home immediately stands out with its character and curb appeal. Inside, you'll find two generously sized bedrooms with ample closet space, plus a third sleeping area for guests or additional accommodations. The bright, open, and airy floor plan is filled with natural light and thoughtfully designed to maximize lake views from nearly every corner of the home. The inviting living room is anchored by a gorgeous natural gas fireplace, creating the perfect gathering place after a day on the water. Two enclosed porches provide additional entertaining space, including one that is destined to become your favorite spot to relax and take in the famous Indian Lake sunsets. Recent updates throughout the home make it truly move-in ready, including new flooring and paint, new closet doors and organizers, and updated kitchen countertops, sinks, and appliances, all completed within the last few years. The finished and heated two-car garage offers excellent year-round functionality. Located behind the garage is a flexible utility space that includes the home's mechanical systems, a second bathroom, and an unfinished bonus room ready to be customized to fit your needs. Whether you envision additional sleeping quarters, a recreation room, home gym, bar area, workshop, or hobby space, the opportunity is yours to create. Outside, you'll appreciate the concrete driveway, composite rear deck, and charming, quiet neighborhood setting. Along the shoreline, protective rock reinforcement helps preserve the waterfront while convenient steps provide easy access to the lake. The hard sand lake bottom creates ideal swimming conditions, making it easy to enjoy long summer days in the water. Spend your mornings with coffee overlooking the lake, your afternoons swimming and boating, and your evenings gathered around the fire watching the sun disappear over the horizon. This is the kind of waterfront property that creates memories for generations. Move-in ready, beautifully updated, and positioned on one of the Upper Peninsula's most desirable lakes, this Indian Lake gem is ready to welcome its next owners home.
Contingent
$499,000
805 Indian Trl, Manistique, MI 49854
2beds
1,971sqft
:
Get pre-qualified$3,197/mo
Single Family Residence
Built in 1970
0.28 Acres Lot
$478,100 Zestimate®
$253/sqft
$-- HOA
What's special
Composite rear deckTimeless stone exteriorCharacter and curb appeal
- 45 days |
- 93 |
- 2 |
Zillow last checked:
Listing updated:
Listed by:
ABBEY WOOD 906-450-0222,
GROVER REAL ESTATE 906-341-2131
Source: MiRealSource,MLS#: 50210601 Originating MLS: Upper Peninsula Assoc of Realtors
Originating MLS: Upper Peninsula Assoc of RealtorsFacts & features
Interior
Bedrooms & bathrooms
- Bedrooms: 2
- Bathrooms: 2
- Full bathrooms: 2
Rooms
- Room types: Bedroom, Laundry, Living Room, Unfinished Room, Bathroom
Bedroom 1
- Level: First
- Area: 168
- Dimensions: 12 x 14
Bedroom 2
- Level: First
- Area: 168
- Dimensions: 12 x 14
Bathroom 1
- Level: First
Bathroom 2
- Level: First
Heating
- Boiler, Hot Water, Natural Gas, Heat Pump
Cooling
- Wall/Window Unit(s)
Appliances
- Included: Dishwasher, Dryer, Microwave, Range/Oven, Refrigerator, Washer, Electric Water Heater
- Laundry: First Floor Laundry
Features
- Windows: Window Treatments
- Basement: None
- Number of fireplaces: 1
- Fireplace features: Gas, Living Room
Interior area
- Total structure area: 1,971
- Total interior livable area: 1,971 sqft
- Finished area above ground: 1,971
- Finished area below ground: 0
Property
Parking
- Total spaces: 2
- Parking features: Garage, Attached, Electric in Garage, Heated Garage
- Attached garage spaces: 2
Features
- Levels: One
- Stories: 1
- Patio & porch: Deck, Porch
- Has view: Yes
- View description: Lake
- Has water view: Yes
- Water view: Lake
- Waterfront features: All Sports Lake, Lake Front, Waterfront, Interior Lake, Sandy Bottom
- Body of water: Indian Lake
- Frontage length: 100
Lot
- Size: 0.28 Acres
- Dimensions: 100 x 123
- Features: Platted
Details
- Additional structures: Shed(s)
- Parcel number: 00346502800
- Zoning description: Residential
- Special conditions: Private,Standard
Construction
Type & style
- Home type: SingleFamily
- Architectural style: Ranch
- Property subtype: Single Family Residence
Materials
- Stone
- Foundation: Slab
Condition
- Year built: 1970
Utilities & green energy
- Electric: 200+ Amp Service, Circuit Breakers
- Sewer: Septic Tank
- Water: Drilled Well
- Utilities for property: Electricity Connected, Natural Gas Connected
Community & HOA
Community
- Subdivision: Duke’s Sub
HOA
- Has HOA: No
Location
- Region: Manistique
Financial & listing details
- Price per square foot: $253/sqft
- Tax assessed value: $451,800
- Annual tax amount: $3,830
- Date on market: 6/8/2026
- Cumulative days on market: 46 days
- Listing agreement: Exclusive Right To Sell
- Listing terms: Cash,Conventional
- Road surface type: Paved
Estimated market value
$478,100
$454,000 - $502,000
$1,547/mo
Price history
| Date | Event | Price |
|---|---|---|
| 6/15/2026 | Contingent | $499,000$253/sqft |
Source:  MiRealSource #50210601 Report a problem MiRealSource #50210601 Report a problem | ||
| 6/8/2026 | Listed for sale | $499,000$253/sqft |
Source: MiRealSource #50210601 Report a problem | ||
Public tax history
| Year | Property taxes | Tax assessment |
|---|---|---|
| 2025 | $3,706 -42.6% | $225,900 +29.8% |
| 2024 | $6,456 | $174,000 +8.7% |
| 2023 | -- | $160,100 +8.8% |
| 2022 | -- | $147,100 +16.1% |
| 2021 | -- | $126,700 +2.8% |
| 2020 | $1,931 +0.4% | $123,200 +15.4% |
| 2019 | $1,923 +3.7% | $106,800 |
| 2018 | $1,855 -99% | $106,800 +17.4% |
| 2017 | $192,795 | $91,000 -15.7% |
| 2016 | $192,795 +9900% | $107,900 -14% |
| 2014 | $1,928 +10% | $125,400 +8.8% |
| 2013 | $1,753 +6.8% | $115,300 -10% |
| 2011 | $1,642 | $128,100 +36.6% |
| 2010 | -- | $93,800 |
Find assessor info on the county website
Monthly payment
Est. payment
Payment breakdown
Explore the cost of this home by adjusting the details. Changes won't be saved.Climate risks
Neighborhood: 49854
Nearby schools
GreatSchools rating
- 4/10Emerald Elementary SchoolGrades: PK-5Distance: 3.4 mi
- 6/10Manistique Middle And High SchoolGrades: 6-12Distance: 2.9 mi
Schools provided by the listing agent
- District: Manistique Area Schools
Source: MiRealSource. This data may not be complete. We recommend contacting the local school district to confirm school assignments for this home.
- $303,700-- bd-- ba-- sqft801 Indian Trl, Manistique, MI 49854Off Market
- $338,1003 bd2 ba2.2k sqft819 Indian Trl, Manistique, MI 49854Off Market
- $170,400-- bd-- ba-- sqft825 Indian Trl, Manistique, MI 49854Off Market
- $398,8003 bd2 ba2.1k sqft810 Indian Trl, Manistique, MI 49854Off Market
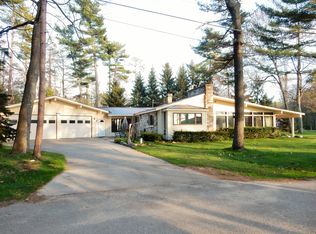
- $223,700-- bd-- ba-- sqft820 Indian Trl, Manistique, MI 49854Off Market
- $172,900-- bd-- ba-- sqft8227 Manistique Ave, Manistique, MI 49854Off Market
- $156,8002 bd1 ba980 sqft8227W Manistique Ave, Manistique, MI 49854Off Market
- $234,600-- bd-- ba-- sqft8231 Manistique Ave, Manistique, MI 49854Off Market
A local agent can set up tours, give advice and negotiate with sellers.
A local lender can help you make sure your offer is ready when you are.
Similar homes
- $449,0004 bd2 ba2k sqft1453N Country Club Dr, Manistique, MI 49854For Sale
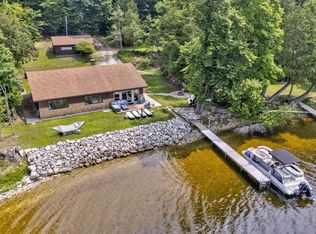
 MLS ID #50215646, TRAVIS WOOD, GROVER REAL ESTATE. MiRealSource
 - $565,0003 bd2 ba2.5k sqft8511 Hyland Rd, Manistique, MI 49854For Sale
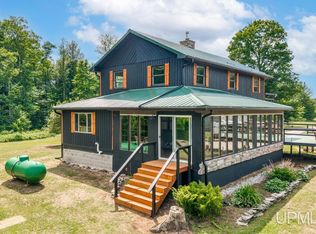 MLS ID #50213182, TAMMY GARLING, KEY REALTY DELTA COUNTY LLC. MiRealSource
 - $375,0002 bd2 ba1.3k sqft984 Dixon Rd, Manistique, MI 49854For Sale
 MLS ID #50214036, ALAN BARR, KELLER WILLIAMS NM PENINSULA PARTNERS. MiRealSource
 - $650,0003 bd2 ba2k sqft6039 Dillexie Ln, Manistique, MI 49854For Sale
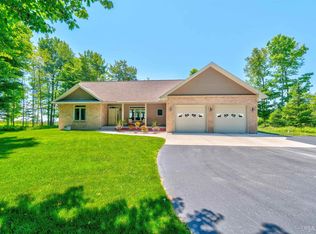 MLS ID #50213316, ABBEY WOOD, GROVER REAL ESTATE. MiRealSource
 - $475,0003 bd1 ba1.5k sqft11450 W George St, Manistique, MI 49854For Sale By Owner
- $465,0002 bd2 ba1k sqftMarina Dr Condo 201, Manistique, MI 49854New ConstructionMLS ID #50205658, DAVID MUXLOW, GROVER REAL ESTATE. MiRealSource
- $450,0002 bd2 ba1k sqftMarina Dr Condo 101, Manistique, MI 49854New ConstructionMLS ID #50203221, DAVID MUXLOW, GROVER REAL ESTATE. MiRealSource
- $699,9003 bd2 ba1.9k sqft1522 N Country Club Dr, Manistique, MI 49854New ConstructionMLS ID #50198614, CORRINA JOHNSON, GROVER REAL ESTATE. MiRealSource
- $275,0004 bd3 ba1.9k sqft1097N County Road 437, Cooks, MI 49817For SaleMLS ID #50212802, CORRINA JOHNSON, GROVER REAL ESTATE. MiRealSource
- $575,0002 bd2 ba1k sqftMarina Dr Condo 304, Manistique, MI 49854New ConstructionMLS ID #50205660, DAVID MUXLOW, GROVER REAL ESTATE. MiRealSource
- $439,0004 bd2 ba1.7k sqft7663 Oo Rd #25, Garden, MI 49835For SaleMLS ID #50211579, TRAVIS WOOD, GROVER REAL ESTATE. MiRealSource
- $600,0002 bd2 ba1k sqftMarina Dr Condo 403, Manistique, MI 49854New ConstructionMLS ID #50204440, DAVID MUXLOW, GROVER REAL ESTATE. MiRealSource
- $330,0002 bd2 ba1.8k sqft14988 33rd Rd, Wetmore, MI 49895For SaleMLS ID #50209266, LUCAS VOLD, AMERICAN FOREST MANAGEMENT. MiRealSource
- $300,0002 bd2 ba1.2k sqft9135 25th Rd, Garden, MI 49835For SaleMLS ID #50210764, ALAN BARR, KELLER WILLIAMS NM PENINSULA PARTNERS. MiRealSource
- $299,0003 bd1 ba1.6k sqft14738 Ll Rd, Wetmore, MI 49895For SaleMLS ID #50198952, JULIE BARR, KELLER WILLIAMS NM PENINSULA PARTNERS. MiRealSource
