Cute & Conveniently located just outside the tunnel on the east side of Houma, 805 May Street is a cute 3-bedroom, 1-bath home with an oversized lot, large backyard, rear-yard access, and plenty of potential for an owner-occupant or investment property. Built in 1955 on a slab, the home offers generously sized bedrooms and an open living and kitchen area separated by a service counter. The kitchen features a gas stove, and a double carport provides covered parking with an exterior utility room attached. Major improvements include a roof replaced in 2020, HVAC approximately 7 years old, and a water heater replaced in 2026. Out back, the detached two-story workshop offers electricity and a mini-split system, creating flexible space for a workshop, hobbies, storage, entertaining, or a separate hangout area. The structure was purchased through Home Depot and a permit was pulled. A transferable termite contract is also in place. Electric service is provided by Entergy and gas service by TPCG. With its convenient location, oversized property, rear access, and versatile detached space, this home offers plenty of possibilities for its next owner.
For sale
$99,000
805 May St, Houma, LA 70363
3beds
1,026sqft
Single Family Residence, Residential
Built in 1955
8,624 Square Feet Lot
$-- Zestimate®
$96/sqft
$-- HOA
What's special
Large backyardRear-yard accessExterior utility room attachedOversized propertyOversized lotGenerously sized bedrooms
- 24 days
- 730
- 65
Zillow last checked:
Listing updated:
Listed by:
Molly Usie,
KELLER WILLIAMS REALTY BAYOU P 985-262-4400
Source: ROAM MLS,MLS#: 2026017678
Facts & features
Interior
Bedrooms & bathrooms
- Bedrooms: 3
- Bathrooms: 1
- Full bathrooms: 1
Rooms
- Room types: Bedroom
Bedroom 1
- Level: First
- Area: 105
- Dimensions: 10 x 10.5
Bedroom 2
- Level: First
- Area: 155.25
- Width: 11.5
Bedroom 3
- Level: First
- Area: 143.75
- Width: 11.5
Kitchen
- Features: Laminate Counters, Cabinets Custom Built
Heating
- Central, Gas Heat
Cooling
- Central Air, Window Unit(s), Ceiling Fan(s), Attic Fan
Appliances
- Included: Gas Stove Con, Range/Oven, Range Hood, Gas Water Heater
- Laundry: Laundry Room, Washer Hookup
Features
- Breakfast Bar, Eat-in Kitchen, Crown Molding
- Flooring: Tile
- Windows: Screens
- Attic: Attic Access
Interior area
- Total structure area: 1,593
- Total interior livable area: 1,026 sqft
Property
Parking
- Total spaces: 4
- Parking features: 4+ Cars Park, Attached, Carport, Covered, Concrete
- Has carport: Yes
Features
- Stories: 1
- Exterior features: Lighting, Rain Gutters
- Fencing: Full,Wood
Lot
- Size: 8,624 Square Feet
- Dimensions: 60 x 138.25 x 147.63 x 60.82
- Features: Oversized Lot, Rear Yard Vehicle Access, Shade Tree(s)
Details
- Additional structures: Storage, Workshop
- Parcel number: 18071
- Special conditions: Standard
Construction
Type & style
- Home type: SingleFamily
- Architectural style: Cottage
- Property subtype: Single Family Residence, Residential
Materials
- Wood Siding, Frame
- Foundation: Slab
- Roof: Shingle
Condition
- New construction: No
- Year built: 1955
Utilities & green energy
- Gas: City/Parish
- Sewer: Public Sewer
- Water: Public
Community & HOA
Community
- Security: Smoke Detector(s)
- Subdivision: Fairsite
Location
- Region: Houma
Financial & listing details
- Price per square foot: $96/sqft
- Tax assessed value: $79,700
- Annual tax amount: $728
- Price range: $99K - $99K
- Date on market: 9/28/2026
- Listing terms: Cash,Conventional
Estimated market value
Not available
Estimated sales range
Not available
Not available
Price history
| Date | Event | Price |
|---|---|---|
| 9/28/2026 | Listed for sale | $99,000+13.8%$96/sqft |
Source:  ROAM MLS #2026017678 Report a problem | ||
| 12/3/2019 | Sold | -- |
Source: ROAM MLS #153997 Report a problem | ||
| 12/2/2019 | Pending sale | $87,000$85/sqft |
Source: PROPRIE'TE' SHOPPE, LLC #153997 Report a problem | ||
| 3/11/2019 | Listed for sale | $87,000-13.9%$85/sqft |
Source: PROPRIE'TE' SHOPPE, LLC #153997 Report a problem | ||
| 8/26/2009 | Sold | -- |
Source: Public Record Report a problem | ||
| 5/23/2009 | Price change | $101,000-3.8%$98/sqft |
Source: Systems Engineering, Inc. #102019 Report a problem | ||
| 2/28/2009 | Listed for sale | $105,000$102/sqft |
Source: Systems Engineering, Inc. #102019 Report a problem | ||
Public tax history
| Year | Property taxes | Tax assessment |
|---|---|---|
| 2025 | $728 -2.3% | $7,970 |
| 2024 | $745 +18.3% | $7,970 +16.4% |
| 2023 | $629 +1.3% | $6,850 |
| 2022 | $622 +11.2% | $6,850 +8.4% |
| 2021 | $559 -4% | $6,320 -7.7% |
| 2020 | $582 -7.7% | $6,850 |
| 2019 | $631 | $6,850 +4.9% |
| 2018 | $631 +3% | $6,530 |
| 2017 | $613 +0.3% | $6,530 +5% |
| 2015 | $611 +7.3% | $6,220 +2.6% |
| 2014 | $569 +468.1% | $6,060 |
| 2013 | $100 | $6,060 |
| 2012 | $100 +15% | $6,060 +15% |
| 2011 | $87 +5.1% | $5,270 +5.1% |
| 2010 | $83 | $5,015 |
| 2009 | $83 +9.9% | $5,015 +6.1% |
| 2008 | $76 -5.5% | $4,725 |
| 2007 | $80 | $4,725 |
| 2006 | $80 | $4,725 |
| 2005 | $80 | $4,725 |
| 2004 | $80 +5% | $4,725 +5% |
| 2003 | $76 | $4,500 |
| 2002 | -- | $4,500 +12.5% |
| 2001 | -- | $4,000 |
| 2000 | -- | $4,000 |
Find assessor info on the county website
Monthly payment
Est. payment
Payment breakdown
Explore the cost of this home by adjusting the details. Changes won't be saved.Climate risks
Neighborhood: 70363
Nearby schools
Schools provided by the listing agent
- District: Terrebonne Parish
Source: ROAM MLS. This data may not be complete. We recommend contacting the local school district to confirm school assignments for this home.
Similar homes
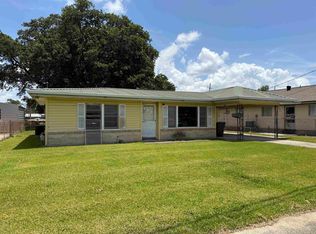
- $104,0003 bd1 ba1.2k sqft305 Patterson St, Houma, LA 70363For Sale
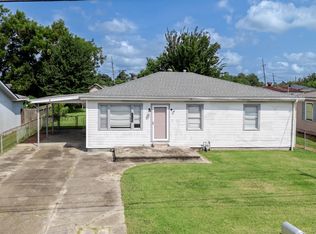
 MLS ID #2026014233, Jenna Guerrero, Canal & Main Realty. ROAM MLS
- $89,9002 bd1 ba1k sqft1209 Roussell St, Houma, LA 70360For Sale
 MLS ID #2026019175, Cynthia Pellegrin, Good Earth Realty, Inc.. ROAM MLS
- $115,0003 bd1 ba1k sqft126 Holiday Dr, Houma, LA 70364For Sale By Owner

- $92,5003 bd2 ba1.3k sqft299 Authement St, Houma, LA 70363For Sale
 MLS ID #2026011892, Loretta Sullivan, Good Earth Realty, Inc.. ROAM MLS
- $95,0002 bd1 ba1.3k sqft208 Hidalgo Dr, Houma, LA 70363For SaleMLS ID #2026017673, Tabitha Runge, Innovation Realty. ROAM MLS
- $102,9003 bd1 ba980 sqft1211 Church St, Houma, LA 70360For SaleMLS ID #2026009894, Erica Dupre, Good Earth Realty, Inc.. ROAM MLS
- $110,0003 bd1 ba1.1k sqft307 Myrtle St, Houma, LA 70363For SaleMLS ID #2026000949, Jordan Parr, KELLER WILLIAMS REALTY BAYOU P. ROAM MLS
- $99,5003 bd2 ba1.2k sqft3168 Grand Caillou Rd, Houma, LA 70363For SaleMLS ID #2026014285, Molly Usie, KELLER WILLIAMS REALTY BAYOU P. ROAM MLS
- $83,5003 bd1 ba1.3k sqft207 Marmande St, Houma, LA 70363For SaleMLS ID #2026010722, Jenna Guerrero, Canal & Main Realty. ROAM MLS
- $82,5002 bd1 ba1.2k sqft132 Louise St, Houma, LA 70363For SaleMLS ID #2026014364, Marilyn Williams, Good Earth Realty, Inc.. ROAM MLS
- $125,0002 bd1 ba900 sqft405 Paris Ln, Houma, LA 70363For SaleMLS ID #2026018135, Angela Fanguy, Beautiful Day Realty, LLC. ROAM MLS
- $75,0003 bd1 ba1.1k sqft8503 Park Ave, Houma, LA 70363For SaleMLS ID #2026013850, Kristen Porche, Good Earth Realty, Inc.. ROAM MLS
- $119,0003 bd1 ba1k sqft209 Leslie St, Houma, LA 70363For SaleMLS ID #2026006745, Molly Usie, KELLER WILLIAMS REALTY BAYOU P. ROAM MLS
- $99,0002 bd1 ba1k sqft963 Bayou Dularge Rd, Houma, LA 70363For SaleMLS ID #2026005278, Cristina Araujo, 225BROKER. ROAM MLS
- $95,0002 bd1 ba791 sqft309 Garnet St, Houma, LA 70364For SaleMLS ID #2026012700, Regina Bueche, Good Earth Realty, Inc.. ROAM MLS
- $137,5003 bd1 ba1k sqft415 Elysian Dr, Houma, LA 70363For SaleMLS ID #2026005031, Trina Williams, CENTURY 21 Action Realty Inc. ROAM MLS
- $96,5002 bd1 ba983 sqft505 Levron St, Houma, LA 70360For SaleMLS ID #2023006782, Anne L Ashley, COLDWELL BANKER LARUSSA REAL ESTATE. ROAM MLS
- $129,9003 bd1 ba1.2k sqft211 Hellier St, Houma, LA 70363For SaleMLS ID #2026012084, Danielle LeBlanc, KELLER WILLIAMS REALTY BAYOU P. ROAM MLS
- $90,0003 bd1 ba1.2k sqft7351 Main St, Houma, LA 70360For SaleMLS ID #2026007103, Shantelle Abshire, Canal & Main Realty. ROAM MLS
