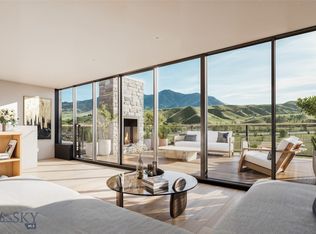
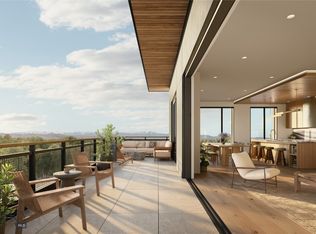
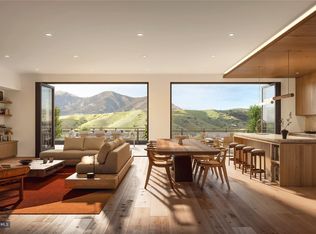
Introducing Bozeman Yards — Bozeman’s most exceptional new address and the highest standard of luxury construction available on the market. Perfectly positioned in the heart of the vibrant Mill Arts District on the Northeast side, Bozeman Yards offers an unrivaled living experience where world-class design, premium finishes, and curated amenities come together in a way that no other development in town can match. These architecturally striking condos feature elevated finishes inspired by Montana’s natural beauty, with oversized windows framing panoramic Bridger Mountain views - each interior space is matched with an equally appealing outdoor space designed for year-round enjoyment. Residents enjoy exclusive access to The Yards Club, a one-of-a-kind private spa and wellness retreat featuring a plunge pool, sauna, cold plunge, fitness studio, and owner’s lounge. With thoughtfully designed landscaping, nearby trail systems, and walkability to both downtown Bozeman and Story Mill Park, this is the most connected, design-forward, and amenity-rich living experience available. Reserved parking, private storage, and a community-focused design complete the vision—Bozeman Yards is truly defining a new standard of excellence. Bozeman Yards 301 is an exquisitely appointed 3-bedroom, 3-bathroom corner residence featuring an expansive 948 SF outdoor terrace designed for sophisticated entertaining. Buyers can select from an array of designer-curated finish packages to create their ideal living environment. Crafted for seamless flow and optimal function, the open-concept layout showcases unobstructed Bridger Mountain vistas through large picture-frame windows that elegantly integrate indoor and outdoor living. The luxurious primary suite boasts a striking fireplace and spa-inspired ensuite featuring a Japanese-style soaking tub and sleek wall-mounted fixtures. The showstopper wraparound terrace spans two sides of the residence, delivering breathtaking panoramic views and an unparalleled outdoor entertainment experience.
Contingent
$3,100,000
805 N Ida Ave #301, Bozeman, MT 59715
3beds
2,091sqft
:
Get pre-qualified$19,597/mo
Condominium
Built in 2028
-- sqft lot
$-- Zestimate®
$1,483/sqft
$-- HOA
What's special
Breathtaking panoramic viewsPanoramic bridger mountain viewsUnobstructed bridger mountain vistasSleek wall-mounted fixturesWraparound terraceThoughtfully designed landscapingElevated finishes
- 260 days |
- 77 |
- 1 |
Zillow last checked:
Listing updated:
Listed by:
Amelia Turbyfill 406-599-7711,
REAL Broker
Source: Big Sky Country MLS,MLS#: 406915Originating MLS: Big Sky Country MLS
Facts & features
Interior
Bedrooms & bathrooms
- Bedrooms: 3
- Bathrooms: 3
- Full bathrooms: 3
Rooms
- Room types: Dining Room, Kitchen, Laundry, Living Room, Office
Heating
- Forced Air
Cooling
- Central Air
Appliances
- Included: Dryer, Dishwasher, Range, Refrigerator, Washer
Features
- Fireplace
- Has fireplace: Yes
- Fireplace features: Gas
Interior area
- Total structure area: 2,091
- Total interior livable area: 2,091 sqft
- Finished area above ground: 2,091
Property
Parking
- Total spaces: 1
- Parking features: Attached, Garage
- Attached garage spaces: 1
Features
- Levels: One
- Stories: 1
- Patio & porch: Balcony
- Spa features: Association
Details
- Parcel number: TBD
- Zoning description: B2M
- Special conditions: None
Construction
Type & style
- Home type: Condo
- Property subtype: Condominium
Condition
- To Be Built
- New construction: Yes
- Year built: 2028
Details
- Builder name: SMA
Utilities & green energy
- Sewer: Public Sewer
- Water: Public
- Utilities for property: Sewer Available, Water Available
Community & HOA
Community
- Security: Fire Sprinkler System
- Subdivision: Other
HOA
- Has HOA: Yes
- Amenities included: Fitness Center, Sauna, Spa/Hot Tub
Location
- Region: Bozeman
Financial & listing details
- Price per square foot: $1,483/sqft
- Date on market: 11/6/2025
- Cumulative days on market: 357 days
- Listing terms: Cash,3rd Party Financing
- Ownership: Full
- Road surface type: Paved
Estimated market value
Not available
Estimated sales range
Not available
Not available
Price history
| Date | Event | Price |
|---|---|---|
| 3/13/2026 | Contingent | $3,100,000$1,483/sqft |
Source: Big Sky Country MLS #406915 Report a problem | ||
| 3/11/2026 | Pending sale | $3,100,000$1,483/sqft |
Source: Big Sky Country MLS #406915 Report a problem | ||
| 11/6/2025 | Listed for sale | $3,100,000$1,483/sqft |
Source: Big Sky Country MLS #406915 Report a problem | ||
| 10/31/2025 | Listing removed | $3,100,000$1,483/sqft |
Source: Big Sky Country MLS #404426 Report a problem | ||
| 7/24/2025 | Listed for sale | $3,100,000$1,483/sqft |
Source: Big Sky Country MLS #404426 Report a problem | ||
Public tax history
Tax history is unavailable.
Monthly payment
Est. payment
Payment breakdown
Explore the cost of this home by adjusting the details. Changes won't be saved.Climate risks
Neighborhood: Northeast
Nearby schools
GreatSchools rating
- 9/10Hawthorne SchoolGrades: PK-5Distance: 0.5 mi
- 8/10Chief Joseph Middle SchoolGrades: 6-8Distance: 3.5 mi
- 8/10Bozeman High SchoolGrades: 9-12Distance: 1.3 mi
- $1,750,0002 bd2 ba1.4k sqft805 N Ida Ave #203, Bozeman, MT 59715Pending
- $2,200,0002 bd2 ba1.7k sqft805 N Ida Ave #209, Bozeman, MT 59715Pending

- $4,685,0004 bd4 ba3.1k sqft805 N Ida Ave #401, Bozeman, MT 59715New Construction
- $2,350,0002 bd3 ba1.5k sqft805 N Ida Ave #506, Bozeman, MT 59715New Construction
- $895,0001 bd1 ba842 sqft805 N Ida Ave #106, Bozeman, MT 59715New Construction
- $2,250,0002 bd2 ba1.5k sqft805 N Ida Ave #303, Bozeman, MT 59715New Construction
- $747,900-- bd-- ba-- sqft622 E Tamarack St, Bozeman, MT 59715Off Market
- $740,8002 bd1 ba999 sqft710 E Aspen St, Bozeman, MT 59715Off Market
A local agent can set up tours, give advice and negotiate with sellers.
A local lender can help you make sure your offer is ready when you are.
Similar homes
- $2,695,0003 bd3 ba2.4k sqft116 N Bozeman Ave Unit 502, Bozeman, MT 59715For Sale
 MLS ID #411343, Bessie Hudgens, Berkshire Hathaway - Bozeman. Big Sky Country MLS
 - $2,250,0002 bd2 ba1.5k sqft805 N Ida Ave #303, Bozeman, MT 59715New Construction
 MLS ID #412958, Amelia Turbyfill, REAL Broker. Big Sky Country MLS
 - $2,850,0003 bd2 ba1.7k sqft180 Chester Ln, Bozeman, MT 59715For Sale

 MLS ID #360532, Trevor Bogunovich, Fenton Enterprises. BMTMLS
 - $2,999,9502 bd2 ba2.2k sqft102 N Church Ave, Bozeman, MT 59715For Sale
 MLS ID #411680, Chelsea Stewart, ERA Landmark Real Estate. Big Sky Country MLS
 - $2,499,0003 bd3 ba2.5k sqft101 S Wallace Ave Unit 402, Bozeman, MT 59715For SaleMLS ID #404842, Jeff Eshbaugh, Altitude Real Estate, LLC. Big Sky Country MLS
- $2,400,0003 bd3 ba2.5k sqft208 S 3rd Ave #A, Bozeman, MT 59715For SaleMLS ID #412267, Lisa Collins, Berkshire Hathaway - Bozeman. Big Sky Country MLS
- $1,650,0003 bd4 ba2.4k sqft527 E Mendenhall St #1, Bozeman, MT 59715For SaleMLS ID #411545, Tony Renslow, Altitude Real Estate, LLC. Big Sky Country MLS
- $1,649,0003 bd2 ba2.6k sqft6800 Jackson Creek Rd, Bozeman, MT 59715For SaleMLS ID #411863, Taunya Fagan, Taunya Fagan RE @ Estate House. Big Sky Country MLS
- $2,700,0004 bd3 ba3k sqft6008 Skyline Ln, Bozeman, MT 59715For SaleMLS ID #412860, Kathi Dassonville, High Country Realty. Big Sky Country MLS
- $1,950,0003 bd3 ba2.5k sqft8350 Sypes Canyon Rd, Bozeman, MT 59715For SaleMLS ID #410945, Dan Porter, Bozeman Brokers. Big Sky Country MLS
- $2,250,0003 bd3 ba3k sqft585 Bridger Woods Rd, Bozeman, MT 59715For SaleMLS ID #410969, Curtis Johnson, RE/MAX Legacy. Big Sky Country MLS
- $1,898,0003 bd4 ba2.4k sqft5 W Mendenhall St Unit 410, Bozeman, MT 59718For SaleMLS ID #410803, Nancy Stevenson, Bozeman Real Estate Group. Big Sky Country MLS
- $1,695,0003 bd3 ba2.7k sqft2167 Kagy Garden Ct, Bozeman, MT 59715For SaleMLS ID #412841, Kate Brantley, Altitude Real Estate, LLC. Big Sky Country MLS
- $1,818,0004 bd2 ba2.4k sqft27737 Frontage Rd, Bozeman, MT 59715For SaleMLS ID #407116, Travis Svensrud, PureWest Real Estate Bozeman. Big Sky Country MLS
- $1,690,0002 bd3 ba2.3k sqft315 N Tracy Ave #104, Bozeman, MT 59715New ConstructionMLS ID #407269, Joy Vance, The Agency Bozeman. Big Sky Country MLS
- $1,898,0003 bd3 ba2.4k sqft5 W Mendenhall St Unit 510, Bozeman, MT 59718For SaleMLS ID #408060, Lisa Collins, Berkshire Hathaway - Bozeman. Big Sky Country MLS
- $1,595,0004 bd5 ba3k sqft463 N Willson Ave, Bozeman, MT 59715For SaleMLS ID #412032, Ania Bulis, Big Sky Sotheby's. Big Sky Country MLS
- $1,670,0003 bd3 ba2.7k sqft916 S Willson Ave, Bozeman, MT 59715For SaleMLS ID #410066, Noelle Carpenter, eXp Realty, LLC. Big Sky Country MLS
- $1,625,0002 bd3 ba1.8k sqft315 N Tracy Ave Unit 407, Bozeman, MT 59715New ConstructionMLS ID #406043, Amanda Butler, ERA Landmark Real Estate. Big Sky Country MLS
- $1,550,0002 bd3 ba1.8k sqft315 N Tracy Ave #207, Bozeman, MT 59715New ConstructionMLS ID #400186, Joy Vance, The Agency Bozeman. Big Sky Country MLS
