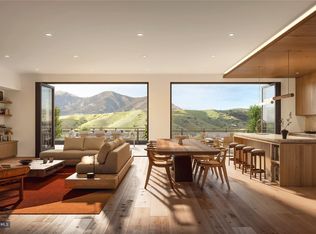
Introducing Bozeman Yards — Bozeman’s most exceptional new address and the highest standard of luxury construction available on the market. Perfectly positioned in the heart of the vibrant Mill Arts District on the Northeast side, Bozeman Yards offers an unrivaled living experience where world-class design, premium finishes, and curated amenities come together in a way that no other development in town can match. These architecturally striking condos feature elevated finishes inspired by Montana’s natural beauty, with oversized windows framing panoramic Bridger Mountain views - each interior space is matched with an equally appealing outdoor space designed for year-round enjoyment. Residents enjoy exclusive access to The Yards Club, a one-of-a-kind private spa and wellness retreat featuring a plunge pool, sauna, cold plunge, fitness studio, and owner’s lounge. With thoughtfully designed landscaping, nearby trail systems, and walkability to both downtown Bozeman and Story Mill Park, this is the most connected, design-forward, and amenity-rich living experience available. Reserved parking, private storage, and a community-focused design complete the vision—Bozeman Yards is truly defining a new standard of excellence.
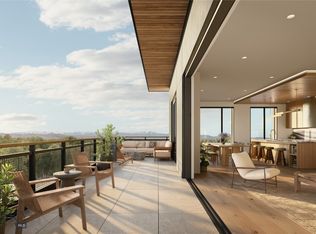
Penthouse-level Unit 502 is a 2-bedroom, 2-bathroom, 1,786-square-foot residence and the highest finish specification at Bozeman Yards, with direct, unobstructed Bridger Range views from the main living area. Full-opening glass doors open the living space to a private balcony. The kitchen includes a Wolf appliance package, a full slab stone backsplash, and Waterworks plumbing fixtures carried through the kitchen and both bathrooms. Radiant in-floor heat runs throughout the residence. Unit 502 offers top-floor privacy and Bridger Range views in Bozeman's Mill Arts District, walking distance to Main Street, the Gallatin Valley trail system, and the breweries and restaurants along North Broadway.
New construction
$2,995,000
805 N Ida Ave #502, Bozeman, MT 59715
2beds
1,786sqft
:
Get pre-qualified$18,982/mo
Condominium
Built in 2028
-- sqft lot
$-- Zestimate®
$1,677/sqft
$1/mo HOA
What's special
Private balconyThoughtfully designed landscapingFull slab stone backsplash
- 1 day |
- 91 |
- 3 |
Zillow last checked:
Listing updated:
Listed by:
Amelia Turbyfill 406-599-7711,
REAL Broker
Source: Big Sky Country MLS,MLS#: 413658Originating MLS: Big Sky Country MLS
Facts & features
Interior
Bedrooms & bathrooms
- Bedrooms: 2
- Bathrooms: 2
- Full bathrooms: 2
Rooms
- Room types: Dining Room, Kitchen, Laundry, Living Room, Office
Bedroom
- Level: Main
Den
- Level: Main
Dining room
- Level: Main
Other
- Level: Main
Kitchen
- Level: Main
Laundry
- Level: Main
Living room
- Level: Main
Heating
- Forced Air
Cooling
- Central Air
Appliances
- Included: Dryer, Dishwasher, Range, Refrigerator, Washer, Some Gas Appliances, Stove
Features
- Elevator, Fireplace
- Has fireplace: Yes
- Fireplace features: Gas
Interior area
- Total structure area: 1,786
- Total interior livable area: 1,786 sqft
- Finished area above ground: 1,786
Video & virtual tour
Property
Parking
- Total spaces: 1
- Parking features: Attached, Garage, Garage Door Opener
- Attached garage spaces: 1
Features
- Levels: One
- Stories: 1
- Patio & porch: Balcony
- Spa features: Association
Details
- Parcel number: TBD
- Zoning description: B2M
- Special conditions: None
Construction
Type & style
- Home type: Condo
- Property subtype: Condominium
Condition
- Under Construction
- New construction: Yes
- Year built: 2028
Details
- Builder name: SMA
Utilities & green energy
- Sewer: Public Sewer
- Water: Public
- Utilities for property: Sewer Available, Water Available
Community & HOA
Community
- Security: Fire Sprinkler System
- Subdivision: Other
HOA
- Has HOA: Yes
- Amenities included: Fitness Center, Park, Sauna, Spa/Hot Tub, Trail(s)
- Services included: Insurance, Maintenance Grounds, Maintenance Structure, Road Maintenance, Sewer, Snow Removal, Trash, Water
- HOA fee: Has HOA fee
Location
- Region: Bozeman
Financial & listing details
- Price per square foot: $1,677/sqft
- Annual tax amount: $1
- Date on market: 7/31/2026
- Cumulative days on market: 3 days
- Listing terms: Cash,3rd Party Financing
- Ownership: Full
- Road surface type: Paved
Estimated market value
Not available
Estimated sales range
Not available
Not available
Price history
| Date | Event | Price |
|---|---|---|
| 7/31/2026 | Listed for sale | $2,995,000$1,677/sqft |
Source: Big Sky Country MLS #413658 Report a problem | ||
Public tax history
Tax history is unavailable.
Monthly payment
Est. payment
Payment breakdown
Explore the cost of this home by adjusting the details. Changes won't be saved.Climate risks
Neighborhood: Northeast
Nearby schools
GreatSchools rating
- 9/10Hawthorne SchoolGrades: PK-5Distance: 0.5 mi
- 8/10Chief Joseph Middle SchoolGrades: 6-8Distance: 3.5 mi
- 8/10Bozeman High SchoolGrades: 9-12Distance: 1.3 mi
- $4,685,0004 bd4 ba3.1k sqft805 N Ida Ave #401, Bozeman, MT 59715New Construction
- $2,350,0002 bd3 ba1.5k sqft805 N Ida Ave #506, Bozeman, MT 59715New Construction
- $895,0001 bd1 ba842 sqft805 N Ida Ave #106, Bozeman, MT 59715New Construction

- $2,250,0002 bd2 ba1.5k sqft805 N Ida Ave #303, Bozeman, MT 59715New Construction

- $3,100,0003 bd3 ba2k sqft805 N Ida Ave #301, Bozeman, MT 59715Pending
- $1,750,0002 bd2 ba1.4k sqft805 N Ida Ave #203, Bozeman, MT 59715Pending
- $2,200,0002 bd2 ba1.7k sqft805 N Ida Ave #209, Bozeman, MT 59715Pending
- $763,400-- bd-- ba-- sqft622 E Tamarack St, Bozeman, MT 59715Off Market
A local agent can set up tours, give advice and negotiate with sellers.
A local lender can help you make sure your offer is ready when you are.
Similar homes
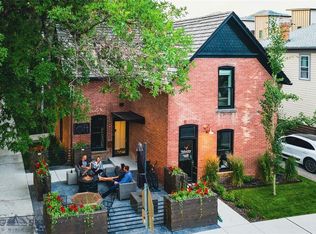
- $2,999,9502 bd2 ba2.2k sqft102 N Church Ave, Bozeman, MT 59715For Sale
 MLS ID #411680, Chelsea Stewart, ERA Landmark Real Estate. Big Sky Country MLS
 - $2,695,0003 bd3 ba2.4k sqft116 N Bozeman Ave Unit 502, Bozeman, MT 59715For Sale
 MLS ID #411343, Bessie Hudgens, Berkshire Hathaway - Bozeman. Big Sky Country MLS
 - $2,350,0002 bd3 ba1.5k sqft805 N Ida Ave #506, Bozeman, MT 59715New ConstructionMLS ID #412969, Amelia Turbyfill, REAL Broker. Big Sky Country MLS
- $2,850,0003 bd2 ba1.7k sqft180 Chester Ln, Bozeman, MT 59715For Sale

 MLS ID #360532, Trevor Bogunovich, Fenton Enterprises. BMTMLS
 - $2,250,0002 bd2 ba1.5k sqft805 N Ida Ave #303, Bozeman, MT 59715New ConstructionMLS ID #412958, Amelia Turbyfill, REAL Broker. Big Sky Country MLS
- $2,499,0003 bd3 ba2.5k sqft101 S Wallace Ave Unit 402, Bozeman, MT 59715For SaleMLS ID #404842, Jeff Eshbaugh, Altitude Real Estate, LLC. Big Sky Country MLS
- $2,400,0003 bd3 ba2.5k sqft208 S 3rd Ave #A, Bozeman, MT 59715For SaleMLS ID #412267, Lisa Collins, Berkshire Hathaway - Bozeman. Big Sky Country MLS
- $1,950,0003 bd3 ba2.5k sqft8350 Sypes Canyon Rd, Bozeman, MT 59715For SaleMLS ID #410945, Dan Porter, Bozeman Brokers. Big Sky Country MLS
- $2,300,0002 bd1 ba1k sqft761 Sunny Bear Dr, Bozeman, MT 59715For SaleMLS ID #410638, Taunya Fagan, Taunya Fagan RE @ Estate House. Big Sky Country MLS
- $1,550,0002 bd3 ba1.8k sqft315 N Tracy Ave #207, Bozeman, MT 59715New ConstructionMLS ID #400186, Joy Vance, The Agency Bozeman. Big Sky Country MLS
- $1,625,0002 bd3 ba1.8k sqft315 N Tracy Ave Unit 407, Bozeman, MT 59715New ConstructionMLS ID #406043, Amanda Butler, ERA Landmark Real Estate. Big Sky Country MLS
- $1,818,0004 bd2 ba2.4k sqft27737 Frontage Rd, Bozeman, MT 59715For SaleMLS ID #407116, Travis Svensrud, PureWest Real Estate Bozeman. Big Sky Country MLS
- $1,898,0003 bd4 ba2.4k sqft5 W Mendenhall St Unit 410, Bozeman, MT 59718For SaleMLS ID #410803, Nancy Stevenson, Bozeman Real Estate Group. Big Sky Country MLS
- $1,690,0002 bd3 ba2.3k sqft315 N Tracy Ave #104, Bozeman, MT 59715New ConstructionMLS ID #407269, Joy Vance, The Agency Bozeman. Big Sky Country MLS
- $1,898,0003 bd3 ba2.4k sqft5 W Mendenhall St Unit 510, Bozeman, MT 59718For SaleMLS ID #408060, Lisa Collins, Berkshire Hathaway - Bozeman. Big Sky Country MLS
- $1,590,0003 bd2 ba2.1k sqft4555 Baxter Ln, Bozeman, MT 59718For SaleMLS ID #402716, Dan Gerharter, Black Diamond Montana. Big Sky Country MLS
- $3,875,0003 bd2 ba2k sqft770 McReynolds Rd, Bozeman, MT 59718For SaleMLS ID #412910, Darren Streets, PureWest Real Estate Bozeman. Big Sky Country MLS
- $1,499,5003 bd1 ba1.8k sqft185 Peak Rd, Bozeman, MT 59715For SaleMLS ID #411252, Kelly Seymour, Keller Williams Montana Realty. Big Sky Country MLS
- $1,650,0002 bd2 ba2.2k sqft3096 Woodchuck Rd, Bozeman, MT 59715For SaleMLS ID #402730, Karen Thomes, Berkshire Hathaway - Bozeman. Big Sky Country MLS
- $3,400,0003 bd3 ba2k sqft1111 Upper Tom Burke Rd, Gallatin Gateway, MT 59730For SaleMLS ID #411243, Claire Gillam, Berkshire Hathaway - Bozeman. Big Sky Country MLS
