Skip main navigation
Active
  • Price cut: $50.9K (6/16)
    $799,000

    805 Timothy Dr SE, Stewartville, MN 55976

    4beds
    5,308sqft
    : 
    $5,088/mo
    Get pre-qualified
    Single Family
    Built in 2002
    1.25 Acres Lot
    $792,700 Zestimate®
    $151/sqft
    $-- HOA

    What's special

    Huge sunroomAbundance of storageLarge open staircaseCorian secondary bathroomsOversized real wood trim-workCherry cabinetsHuge pantry
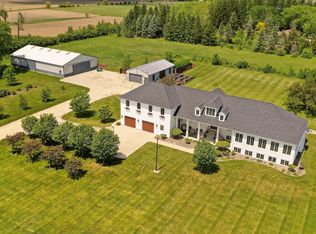
    Looking for a truly estate like property on a large city lot just minutes to Rochester MN at a fraction of the price to construct. This custom built Colonial spared no expense, utilized every high end material imaginable, paid every bit of attention to finishing details and even chose all high end luxury selections available, From Inset real wood custom kitchen cabinets, Subzero refrigerator, Dacor cooktop and double oven, Franke kitchen sink and faucet to real red oak finished onsite hardwood floors, stamped concrete patios, Crema Marfil and light travertine marble master bathrooms, Corian secondary bathrooms, herringbone patterned tiled floors, oversized real wood trim-work, custom real wood fireplace hearth and mantles, crystal chandeliers, crystal doorknobs, cherry cabinets, quarter sawn oak cabinets in the theatre and speak easy, and top of the line Loewen Windows. This home has a theatre, speak easy room, extended family extended stay suite, huge sunroom, oversized extra deep heated garage, large circle shaped driveway, Large open staircase, formal and informal dining rooms, exercise room, a huge mudroom, huge pantry and an abundance of storage. There even is a walk in wine cellar / root cellar. To replace this home in todays market you would spend north of 2.0 million dollars if attempting to match the fit and finish. Note: The roof, air conditioners (2), furnaces(2), hot water heater, air exchanger and water softner are all brand new allows for this home to be truly turnkey upon taking possession. Also note: that much of the personal property / furniture in the home may be available for purchase; this includes the swim spa.
    190 days
    |
    547
    |
    15
    |

    Zillow last checked:

    Listing updated:

    Listed by:

    Travis J Senenfelder 651-216-9466,

    Coldwell Banker Realty

    Source: NorthstarMLS as distributed by MLS GRID,MLS#: 7009261MLS Logo

      Facts & features

      Interior

      Bedrooms & bathrooms
      • Bedrooms: 4
      • Bathrooms: 6
      • Full bathrooms: 2
      • 3/4 bathrooms: 2
      • 1/2 bathrooms: 2
      Bedroom
      • Level: Upper
      • Area: 336 Square Feet
      • Dimensions: 21x16
      Bedroom 2
      • Level: Upper
      • Area: 110 Square Feet
      • Dimensions: 11x10
      Bedroom 3
      • Level: Upper
      • Area: 144 Square Feet
      • Dimensions: 12x12
      Bedroom 4
      • Level: Upper
      • Area: 132 Square Feet
      • Dimensions: 12x11
      Bonus room
      • Level: Basement
      • Area: 192 Square Feet
      • Dimensions: 16x12
      Dining room
      • Level: Main
      • Area: 126 Square Feet
      • Dimensions: 14x9
      Family room
      • Level: Basement
      • Area: 240 Square Feet
      • Dimensions: 16x15
      Other
      • Level: Main
      • Area: 315 Square Feet
      • Dimensions: 21x15
      Kitchen
      • Level: Main
      • Area: 221 Square Feet
      • Dimensions: 13x17
      Living room
      • Level: Main
      • Area: 612 Square Feet
      • Dimensions: 36x17
      Media room
      • Level: Basement
      • Area: 234 Square Feet
      • Dimensions: 18x13
      Office
      • Level: Upper
      • Area: 336 Square Feet
      • Dimensions: 24x14
      Office
      • Level: Basement
      • Area: 132 Square Feet
      • Dimensions: 12x11
      Sitting room
      • Level: Main
      • Area: 312 Square Feet
      • Dimensions: 26x12
      Heating
      • Forced Air
      Cooling
      • Central Air
      Appliances
      • Included: Dishwasher, Dryer, Microwave, Range, Refrigerator, Washer, Water Softener Owned
      • Laundry: Laundry Room, Upper Level
      Features
      • Basement: Block,Egress Window(s),Finished,Full
      • Number of fireplaces: 3
      • Fireplace features: Gas, Primary Bedroom
      Interior area
      • Total structure area: 5,783
      • Total interior livable area: 5,308 sqft
      • Finished area above ground: 3,881
      • Finished area below ground: 1,427

      Property

      Parking
      • Total spaces: 3
      • Parking features: Attached, Concrete, Garage Door Opener, Heated Garage
      • Attached garage spaces: 3
      • Has uncovered spaces: Yes
      Accessibility
      • Accessibility features: None
      Features
      • Levels: Two
      • Stories: 2
      • Patio & porch: Composite Decking, Deck, Patio
      • Fencing: None
      Lot
      • Size: 1.25 Acres
      Details
      • Foundation area: 1902
      • Additional parcels included: 543532064519
      • Parcel number: 543532064520
      • Zoning description: Residential-Single Family

      Construction

      Type & style
      • Home type: SingleFamily
      • Property subtype: Single Family
      Materials
      • Frame
      • Roof: Age 8 Years or Less
      Condition
      • New construction: No
      • Year built: 2002

      Utilities & green energy

      • Electric: Circuit Breakers
      • Gas: Natural Gas
      • Sewer: City Sewer/Connected
      • Water: City Water/Connected

      Community & HOA

      Community
      • Subdivision: Georgetown Meadows 3rd Sub
      HOA
      • Has HOA: No
      Location
      • Region: Stewartville

      Financial & listing details

      • Price per square foot: $151/sqft
      • Tax assessed value: $758,900
      • Annual tax amount: $12,934
      • Date on market: 2/3/2026
      • Cumulative days on market: 192 days
      • Road surface type: Paved

        Estimated market value

        $792,700

        $753,000 - $832,000

        $3,578/mo

        Price history

        DateEventPrice
        6/16/2026Price change$799,000-6%$151/sqft
        Source: NorthstarMLS as distributed by MLS GRID #7009261 Report a problem
        4/16/2026Price change$849,900-4.4%$160/sqft
        Source: NorthstarMLS as distributed by MLS GRID #7009261 Report a problem
        2/3/2026Listed for sale$889,000-6.3%$167/sqft
        Source: NorthstarMLS as distributed by MLS GRID #7009261 Report a problem
        9/3/2025Listing removed$949,000$179/sqft
        Source: NorthstarMLS as distributed by MLS GRID #6678887 Report a problem
        8/18/2025Price change$949,000+8%$179/sqft
        Source: NorthstarMLS as distributed by MLS GRID #6678887 Report a problem
        8/4/2025Price change$879,000-2.2%$166/sqft
        Source: NorthstarMLS as distributed by MLS GRID #6678887 Report a problem
        7/8/2025Price change$899,000-2.8%$169/sqft
        Source: NorthstarMLS as distributed by MLS GRID #6678887 Report a problem
        6/4/2025Price change$925,280-2.5%$174/sqft
        Source: NorthstarMLS as distributed by MLS GRID #6678887 Report a problem
        4/18/2025Price change$949,000-9.6%$179/sqft
        Source: NorthstarMLS as distributed by MLS GRID #6678887 Report a problem
        4/7/2025Price change$1,050,000-4.4%$198/sqft
        Source: NorthstarMLS as distributed by MLS GRID #6678887 Report a problem
        3/3/2025Listed for sale$1,098,000-15.5%$207/sqft
        Source: NorthstarMLS as distributed by MLS GRID #6678887 Report a problem
        10/19/2024Listing removed$1,299,000$245/sqft
        Source: NorthstarMLS as distributed by MLS GRID #6619116 Report a problem
        10/16/2024Listed for sale$1,299,000+4244.5%$245/sqft
        Source: NorthstarMLS as distributed by MLS GRID #6619116 Report a problem
        1/28/2002Sold$29,900$6/sqft
        Source: Agent Provided Report a problem

        Public tax history

        YearProperty taxesTax assessment
        2025$12,032 +7.4%$758,900 +0.5%
        2024$11,200 $754,800 +3.2%
        2023-- $731,400 +3.9%
        2022$10,096 +11%$703,700 +20%
        2021$9,092 +0.9%$586,300 +8.9%
        2020$9,008 +9.5%$538,500 +7.1%
        2019$8,224 $502,800 +3.7%
        2017$8,224 +6.7%$484,700 +5%
        2016$7,708 $461,800 +10.5%
        2015$7,708 +6.5%$417,900 +9%
        2014$7,236 +13.3%$383,300 -2.1%
        2012$6,388 $391,700 -0.5%
        2011-- $393,500 -11.2%
        2010$6,862 +10.8%$442,900 +7.5%
        2008$6,192 $412,000
        Find assessor info on the county website

        Monthly payment

        Est. payment

        Payment breakdown

        Explore the cost of this home by adjusting the details. Changes won't be saved.
        All calculations are estimates and provided by Zillow, Inc. for informational purposes only. Actual amounts may vary.
        HOA fees may include property taxes on listings classified as Co-Ops. Contact the listing agent and/or owner for fee details.
        See how much you could borrow to make a competitive offer.

        Climate risks

        Neighborhood: 55976

        Getting around

        11 / 100
        Car-Dependent
        54 / 100
        Bikeable

        Nearby schools

        GreatSchools rating

        A local agent can set up tours, give advice and negotiate with sellers.
        Browse local experts

        Similar homes