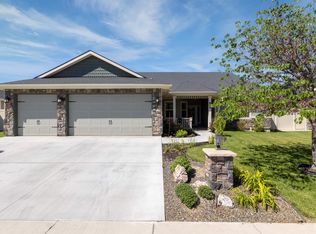
***. If living comfortably and quietly is a priority for your family, then you'll enjoy being together at home in this spacious, quiet 5 bedroom single level haven. Ready for you to bring your favorite furniture pieces inside. Lots of wall space and open living make this a truly special place for your family. You'll find something everyone in your family will love right here. From the spacious light filled beautifully finished interior rooms to the private den. Cooks kitchen complete with gas range, abundant counter space and cabinets. Gather family & friends in the wide open living spaces or relish some private time in the den. Low maintenance yard gives you plenty of time to relax on your shady patio. Some photos & video are for illistrative purposes and depict possible settings. ***Lender help towards closing cost. Buyer and buyers agent to verify all.
Pending
$538,000
805 W Arbor Pointe Way, Nampa, ID 83651
5beds
3baths
2,493sqft
Single Family Residence
Built in 2017
8,712 Square Feet Lot
$-- Zestimate®
$216/sqft
$47/mo HOA
What's special
Wide open living spacesShady patioPrivate denLow maintenance yard
- 4 days
- 304
- 33
Zillow last checked:
Listing updated:
Listed by:
Ava Tong Cell:208-440-5810,
Silvercreek Realty Group,
Cristina Pescaru 208-284-1545,
Silvercreek Realty Group
Source: IMLS,MLS#: 98986071
Facts & features
Interior
Bedrooms & bathrooms
- Bedrooms: 5
- Bathrooms: 3
- Main level bathrooms: 3
- Main level bedrooms: 5
Primary bedroom
- Level: Main
- Area: 210
- Dimensions: 15 x 14
Bedroom 2
- Level: Main
- Area: 190
- Dimensions: 19 x 10
Bedroom 3
- Level: Main
- Area: 182
- Dimensions: 14 x 13
Bedroom 4
- Level: Main
- Area: 110
- Dimensions: 11 x 10
Bedroom 5
- Level: Main
- Area: 100
- Dimensions: 10 x 10
Family room
- Level: Main
- Area: 320
- Dimensions: 20 x 16
Kitchen
- Level: Main
- Area: 168
- Dimensions: 14 x 12
Living room
- Level: Main
- Area: 240
- Dimensions: 16 x 15
Heating
- Forced Air, Natural Gas
Cooling
- Central Air
Appliances
- Included: Gas Water Heater, Dishwasher, Disposal, Microwave, Oven/Range Built-In, Refrigerator, Gas Range
Features
- Bath-Master, Bed-Master Main Level, Guest Room, Split Bedroom, Den/Office, Family Room, Two Master Bedrooms, Double Vanity, Walk-In Closet(s), Breakfast Bar, Kitchen Island, Granite Counters, Number of Baths Main Level: 3
- Flooring: Hardwood, Carpet
- Has basement: No
- Has fireplace: No
Interior area
- Total structure area: 2,493
- Total interior livable area: 2,493 sqft
- Finished area above ground: 2,493
Video & virtual tour
Property
Parking
- Total spaces: 3
- Parking features: Attached
- Attached garage spaces: 3
Accessibility
- Accessibility features: Accessible Hallway(s)
Features
- Levels: One
- Pool features: Community
- Has spa: Yes
- Spa features: Bath
- Fencing: Full,Vinyl
Lot
- Size: 8,712 Square Feet
- Features: Standard Lot 6000-9999 SF, Garden, Irrigation Available, Sidewalks, Auto Sprinkler System, Full Sprinkler System, Pressurized Irrigation Sprinkler System
Details
- Additional structures: Shed(s)
- Parcel number: R3199619900
Construction
Type & style
- Home type: SingleFamily
- Property subtype: Single Family Residence
Materials
- Frame, Stone, HardiPlank Type
- Foundation: Crawl Space
- Roof: Architectural Style
Condition
- Year built: 2017
Utilities & green energy
- Water: Public
- Utilities for property: Sewer Connected
Community & HOA
Community
- Subdivision: Dallan Woods
HOA
- Has HOA: Yes
- HOA fee: $140 quarterly
Location
- Region: Nampa
Financial & listing details
- Price per square foot: $216/sqft
- Annual tax amount: $1,861
- Date on market: 9/21/2026
- Listing terms: Cash,Conventional,FHA,VA Loan
- Ownership: Fee Simple
- Road surface type: Paved
Estimated market value
Not available
Estimated sales range
Not available
$2,896/mo
Price history
Price history is unavailable.
Public tax history
Tax history is unavailable.
Monthly payment
Est. payment
Payment breakdown
Explore the cost of this home by adjusting the details. Changes won't be saved.Climate risks
Neighborhood: 83651
Nearby schools
Schools provided by the listing agent
- Elementary: Centennial
- Middle: West Middle Nam
- High: Nampa
- District: Nampa School District #131
Source: IMLS. This data may not be complete. We recommend contacting the local school district to confirm school assignments for this home.
Similar homes
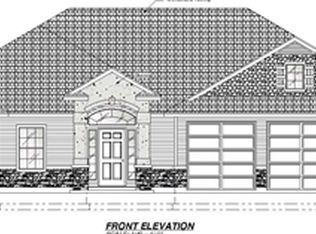
- $580,0003 bd2 ba2.3k sqft925 W Mollywood Dr, Nampa, ID 83686Active
 MLS ID #99001621, Scott Dykstra, Coldwell Banker Tomlinson. IMLS
 - $599,0004 bd4 ba2.9k sqft853 W Mountain Ash Loop, Nampa, ID 83686Active
 MLS ID #98999494, Jared English, Congress Realty, Inc. IMLS
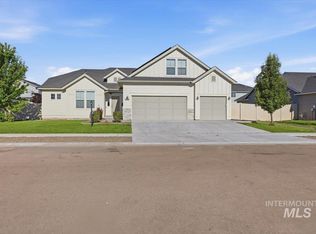
 - $500,0004 bd2 ba2.5k sqft13141 S Coquille River Ave, Nampa, ID 83651Active
 MLS ID #98989239, Miren Vicandi, Berkshire Hathaway HomeServices Silverhawk Realty. IMLS
 - $574,9004 bd3 ba3.3k sqft1406 W Crystal Falls Ave, Nampa, ID 83651Active
 MLS ID #98981304, Christy Devinaspre, Berkshire Hathaway HomeServices Silverhawk Realty. IMLS
