Welcome to this beautiful south Nampa single-level home located in a desirable quiet neighborhood featuring a practical layout that offers flexibility. The open living space centers around a cozy corner fireplace and is filled with natural light from large windows, while engineered hardwood flooring extends throughout the main living areas. This home features a separate office for working from home, or a great homework area. The kitchen features a gas stove, a full tile backsplash, granite countertops and Alder cabinets. The refrigerator is included. The master bath bedroom includes dual vanity with a walk-in shower and an oversized walk-in closet. Enjoy BBQs in the cool fall evenings on your covered porch. The three-car insulated finished garage includes the attached shelving. Pella storm doors have been installed on the front and back doors. This is a well-cared for home which is located near Red Hawk Golf Course and Lake Lowell.
Pending
$442,000
1424 W Raelin Dr, Nampa, ID 83686
3beds
2baths
1,702sqft
Single Family Residence
Built in 2014
6,969 Square Feet Lot
$442,300 Zestimate®
$260/sqft
$16/mo HOA
What's special
Cozy corner fireplaceOpen living spaceWalk-in showerRefrigerator is includedFull tile backsplashAlder cabinetsOversized walk-in closet
- 26 days
- 768
- 56
Likely to sell faster than
Zillow last checked:
Listing updated:
Listed by:
Don Bergland Main:208-336-3393,
Coldwell Banker Tomlinson
Source: IMLS,MLS#: 99001711
Facts & features
Interior
Bedrooms & bathrooms
- Bedrooms: 3
- Bathrooms: 2
- Main level bathrooms: 2
- Main level bedrooms: 3
Primary bedroom
- Level: Main
- Area: 182
- Dimensions: 13 x 14
Bedroom 2
- Level: Main
- Area: 132
- Dimensions: 11 x 12
Bedroom 3
- Level: Main
- Area: 130
- Dimensions: 10 x 13
Dining room
- Area: 160
- Dimensions: 10 x 16
Kitchen
- Level: Main
- Area: 132
- Dimensions: 11 x 12
Living room
- Level: Main
- Area: 252
- Dimensions: 14 x 18
Office
- Area: 100
- Dimensions: 10 x 10
Heating
- Forced Air, Natural Gas
Cooling
- Central Air
Appliances
- Included: Gas Water Heater, Dishwasher, Disposal, Microwave, Oven/Range Freestanding, Refrigerator, Washer, Dryer, Gas Range
Features
- Bath-Master, Bed-Master Main Level, Den/Office, Double Vanity, Walk-In Closet(s), Walk In Shower, Breakfast Bar, Pantry, Granite Counters, Number of Baths Main Level: 2
- Flooring: Carpet, Engineered Wood Floors, Laminate
- Has basement: No
- Has fireplace: Yes
- Fireplace features: Gas
Interior area
- Total structure area: 1,702
- Total interior livable area: 1,702 sqft
- Finished area above ground: 1,702
- Finished area below ground: 0
Property
Parking
- Total spaces: 3
- Parking features: Attached
- Attached garage spaces: 3
- Details: Garage: 24x30
Features
- Levels: One
- Patio & porch: Covered Patio/Deck
- Fencing: Full,Vinyl
Lot
- Size: 6,969 Square Feet
- Features: Standard Lot 6000-9999 SF, Sidewalks, Auto Sprinkler System, Full Sprinkler System, Pressurized Irrigation Sprinkler System
Details
- Parcel number: N77140040140
Construction
Type & style
- Home type: SingleFamily
- Property subtype: Single Family Residence
Materials
- Frame, Stucco, HardiPlank Type
- Foundation: Crawl Space
- Roof: Architectural Style
Condition
- Year built: 2014
Utilities & green energy
- Water: Public
- Utilities for property: Sewer Connected, Cable Connected
Community & HOA
Community
- Subdivision: Sands Pointe
HOA
- Has HOA: Yes
- HOA fee: $190 annually
Location
- Region: Nampa
Financial & listing details
- Price per square foot: $260/sqft
- Tax assessed value: $418,500
- Annual tax amount: $1,714
- Date on market: 9/23/2026
- Listing terms: Cash,Conventional,FHA,VA Loan
- Ownership: Fee Simple,Fractional Ownership: No
- Road surface type: Paved
Estimated market value
$442,300
$420,000 - $464,000
$2,221/mo
Price history
Price history is unavailable.
Public tax history
| Year | Property taxes | Tax assessment |
|---|---|---|
| 2025 | $1,961 +1.7% | $418,500 +6.1% |
| 2024 | $1,928 -7.4% | $394,500 -0.9% |
| 2023 | $2,081 -9.6% | $398,200 -8.9% |
| 2022 | $2,302 +7.1% | $436,900 +42.1% |
| 2021 | $2,149 -36% | $307,400 +18.6% |
| 2020 | $3,357 -20.3% | $259,200 +8.5% |
| 2019 | $4,214 +12.5% | $238,900 +20% |
| 2017 | $3,746 +108.8% | $199,100 |
| 2016 | $1,794 | -- |
| 2015 | $1,794 +5.5% | -- |
| 2014 | $1,700 | $173,300 |
Find assessor info on the county website
Monthly payment
Est. payment
Payment breakdown
Explore the cost of this home by adjusting the details. Changes won't be saved.Climate risks
Neighborhood: 83686
Nearby schools
Schools provided by the listing agent
- Elementary: Owyhee
- Middle: South Middle (Nampa)
- High: Skyview
- District: Nampa School District #131
Source: IMLS. This data may not be complete. We recommend contacting the local school district to confirm school assignments for this home.

Similar homes
- $414,4003 bd2 ba1.6k sqft370 S Schober Loop, Nampa, ID 83686Active
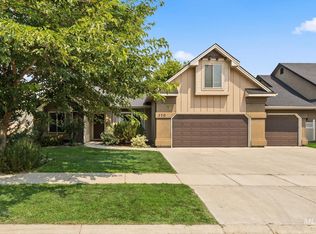 MLS ID #99001272, Karen Pestka, Hunter of Homes, LLC. IMLS
- $399,0004 bd2 ba1.4k sqft1316 Willow Creek Dr, Nampa, ID 83686Active
 MLS ID #98994197, Maria Restrepo, Silvercreek Realty Group. IMLS
- $459,9003 bd2 ba1.6k sqft13203 S Wind River Ave, Nampa, ID 83686Active
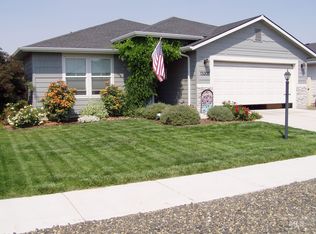 MLS ID #98996667, Linda Severs, Silvercreek Realty Group. IMLS
- $459,9004 bd3 ba2.5k sqft280 E Sunrise Rim Rd, Nampa, ID 83686Active
 MLS ID #98975681, Andi Ryan, Homes of Idaho. IMLS
