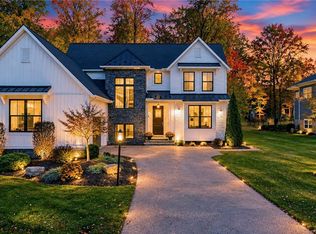
Located in sought after Canyon Lakes on a gorgeous lot, this exceptional cluster home is like new!! This incredible home offers one floor living with an additional finished lower level. From the moment you walk in through the front door, you will notice the high ceilings, fabulous open floor plan, wide hallways, and gorgeous hardwood floors! At the heart of this home is the amazing great room which features a fireplace flanked by floor to ceiling custom built-in bookcases and a wall of windows which overlooks the rear yard! The impressive and stunning kitchen features cherrywood cabinets, Quartz countertops, stainless steel appliances, a breakfast bar, and walk-in pantry. In addition to all of this there is a lovely eating area which is open to the great room for easy entertaining. The owner's suite is private, has a gorgeous bathroom (dual vanities, walk-in shower, soaking tub), and a large walk-in dressing room with custom shelving and built-in drawers. There are two additional bedrooms on the main level with an additional bathroom. The finished lower level has a huge family room/recreation room, a full bathroom, and additional space (perfect for storage or an additional room). Summers will be enjoyed on the expansive IPE deck which overlooks a gorgeous yard. Additional highlights of this home include a huge laundry room (granite counters and built-in desk area), an oversized garage with Epoxy floor and built-in cabinets, new carpet in 2 bedrooms, new range, roof, and gutters! This outstanding property is ready to move into and enjoy!
Pending
$849,900
8058 Canyon Rdg, Chagrin Falls, OH 44023
3beds
3,567sqft
Single Family Residence
Built in 2019
0.27 Acres Lot
$-- Zestimate®
$238/sqft
$308/mo HOA
What's special
Finished lower levelOne floor livingFabulous open floor planStainless steel appliancesCherrywood cabinetsGorgeous lotGorgeous hardwood floors
- 37 days
- 1,086
- 66
Zillow last checked:
Listing updated:
Listed by:
Adam S Kaufman 216-831-7370 adamkaufman@howardhanna.com,
Howard Hanna
Source: MLS Now,MLS#: 5247494Originating MLS: Akron Cleveland Association of REALTORS
Facts & features
Interior
Bedrooms & bathrooms
- Bedrooms: 3
- Bathrooms: 3
- Full bathrooms: 3
- Main level bathrooms: 2
- Main level bedrooms: 3
Primary bedroom
- Description: Flooring: Carpet
- Features: Walk-In Closet(s)
- Level: First
- Dimensions: 16 x 16
Bedroom
- Description: Flooring: Carpet
- Level: First
- Dimensions: 16 x 11
Bedroom
- Description: Flooring: Carpet
- Level: First
- Dimensions: 16 x 11
Primary bathroom
- Description: Flooring: Tile
- Level: First
- Dimensions: 15 x 14
Entry foyer
- Description: Flooring: Wood
- Level: First
- Dimensions: 15 x 8
Great room
- Description: Flooring: Wood
- Features: Built-in Features, Fireplace
- Level: First
- Dimensions: 28 x 19
Kitchen
- Description: Flooring: Wood
- Level: First
- Dimensions: 15 x 15
Recreation
- Description: Flooring: Carpet
- Level: Lower
- Dimensions: 31 x 24
Heating
- Forced Air, Gas
Cooling
- Central Air
Appliances
- Included: Dishwasher, Microwave, Range, Refrigerator
- Laundry: Main Level, Laundry Room
Features
- Basement: Full,Partially Finished
- Number of fireplaces: 1
Interior area
- Total structure area: 3,567
- Total interior livable area: 3,567 sqft
- Finished area above ground: 2,385
- Finished area below ground: 1,182
Video & virtual tour
Property
Parking
- Parking features: Attached, Garage
- Attached garage spaces: 2
Features
- Levels: One
- Stories: 1
- Patio & porch: Deck, Front Porch
Lot
- Size: 0.27 Acres
- Features: Wooded
Details
- Parcel number: 02421412
- Special conditions: Standard
Construction
Type & style
- Home type: SingleFamily
- Architectural style: Ranch
- Property subtype: Single Family Residence
Materials
- Vinyl Siding
- Roof: Asphalt,Fiberglass
Condition
- Year built: 2019
Utilities & green energy
- Sewer: Public Sewer
- Water: Public
Community & HOA
Community
- Subdivision: Canyon Lake Colony Sub
HOA
- Has HOA: Yes
- Services included: Maintenance Grounds, Snow Removal
- HOA fee: $925 quarterly
- HOA name: Canyon Ridge Hoa
Location
- Region: Chagrin Falls
Financial & listing details
- Price per square foot: $238/sqft
- Tax assessed value: $658,300
- Annual tax amount: $12,364
- Date on market: 9/23/2026
- Cumulative days on market: 29 days
- Listing agreement: Exclusive Right To Sell
- Listing terms: Cash,Conventional
Estimated market value
Not available
Estimated sales range
Not available
Not available
Price history
| Date | Event | Price |
|---|---|---|
| 10/19/2026 | Pending sale | $849,900$238/sqft |
Source: MLS Now #5247494 Report a problem | ||
| 10/16/2026 | Listed for sale | $849,900$238/sqft |
Source: MLS Now #5247494 Report a problem | ||
| 10/9/2026 | Contingent | $849,900$238/sqft |
Source: MLS Now #5247494 Report a problem | ||
| 9/30/2026 | Listed for sale | $849,900$238/sqft |
Source: MLS Now #5247494 Report a problem | ||
| 9/24/2026 | Pending sale | $849,900$238/sqft |
Source: MLS Now #5247494 Report a problem | ||
| 9/23/2026 | Listed for sale | $849,900+30.8%$238/sqft |
Source: MLS Now #5247494 Report a problem | ||
| 6/15/2022 | Sold | $650,000+4%$182/sqft |
Source: Public Record Report a problem | ||
| 5/28/2022 | Pending sale | $625,000$175/sqft |
Source:  MLS Now #4372923 Report a problem | ||
| 5/16/2022 | Contingent | $625,000$175/sqft |
Source: MLS Now #4372923 Report a problem | ||
| 5/13/2022 | Listed for sale | $625,000+346.4%$175/sqft |
Source: MLS Now #4372923 Report a problem | ||
| 12/14/2018 | Sold | $140,000$39/sqft |
Source: Public Record Report a problem | ||
Public tax history
| Year | Property taxes | Tax assessment |
|---|---|---|
| 2025 | $12,403 +0.7% | $230,410 |
| 2024 | $12,311 +11.4% | $230,410 |
| 2023 | $11,048 +10% | $230,410 +33.1% |
| 2022 | $10,048 -0.3% | $173,110 |
| 2021 | $10,081 +6.1% | $173,110 +8.5% |
| 2020 | $9,500 +208.6% | $159,530 +264.6% |
| 2019 | $3,079 | $43,750 |
| 2018 | -- | -- |
Find assessor info on the county website
Monthly payment
Est. payment
Payment breakdown
Explore the cost of this home by adjusting the details. Changes won't be saved.Climate risks
Neighborhood: Bainbridge
Nearby schools
Schools provided by the listing agent
- District: Kenston LSD - 2804
Source: MLS Now. This data may not be complete. We recommend contacting the local school district to confirm school assignments for this home.
Similar homes
- $849,9004 bd5 ba4.5k sqft7850 Bainbridge Rd, Chagrin Falls, OH 44023For Sale
 MLS ID #5250785, Lindsey Phillips, Berkshire Hathaway HomeServices Professional Realty. MLS Now
- $949,0003 bd4 ba4.4k sqft8178 Canyon Rdg, Chagrin Falls, OH 44023For Sale
 MLS ID #5253474, Adam S Kaufman, Howard Hanna. MLS Now
- $774,9004 bd4 ba4.4k sqft8140 Carrington Pl, Chagrin Falls, OH 44023For Sale
 MLS ID #5256953, Ben Murphy, EXP Realty, LLC.. MLS Now
- $--3 bd3 ba1.9k sqft18700 Rivers Edge Dr E, Chagrin Falls, OH 44023Auction
 Auction.com 2
