Welcome to 806 Church Avenue, where classic character meets everyday practicality in the heart of Pearisburg. With over 2,000 square feet, this spacious home offers 5 bedrooms, including a main-level primary suite, and 2 updated full bathrooms to accommodate a variety of living needs. Hardwood floors and tall ceilings add warmth and charm, while updated appliances and a new roof installed in 2025 provide peace of mind. Enjoy year-round comfort with a heat pump for central heating and air conditioning, plus the added benefit of a centrally ducted wood furnace. The large backyard offers plenty of room to relax, play, garden, or entertain. Need storage? The attic and basement provide abundant space for seasonal items, hobbies, and more. Conveniently located close to the shops, restaurants, and amenities of downtown Pearisburg, this home is ready for its next chapter.
Pending
Price cut: $25.9K (7/13)
$199,000
806 Church Ave, Pearisburg, VA 24134
5beds
2,092sqft
:
Get pre-qualified$1,225/mo
Detached
Built in 1940
0.33 Acres Lot
$195,200 Zestimate®
$95/sqft
$-- HOA
What's special
Tall ceilingsCentrally ducted wood furnaceUpdated appliancesHardwood floors
- 45 days |
- 956 |
- 57 |
Zillow last checked:
Listing updated:
Listed by:
Grant Irby 540-391-0207,
Keller Williams New River Valley 540-208-6102
Source: New River Valley AOR,MLS#: 427782
Facts & features
Interior
Bedrooms & bathrooms
- Bedrooms: 5
- Bathrooms: 2
- Full bathrooms: 2
- Main level bathrooms: 1
Basement
- Area: 0
Heating
- Baseboard-Electric, Heat Pump, Wood Furnace/Ducted
Cooling
- Heat Pump
Appliances
- Included: Dishwasher, Microwave, Electric Range, Refrigerator, Electric Water Heater
Features
- Flooring: Hardwood
- Doors: Storm Door(s)
- Windows: Storm Window(s)
- Basement: Concrete,Sump Pump
- Attic: Floored,Permanent Stairs
- Has fireplace: Yes
- Fireplace features: Other - See Remarks, Wood Burning
Interior area
- Total structure area: 2,092
- Total interior livable area: 2,092 sqft
- Finished area above ground: 2,092
- Finished area below ground: 0
Property
Parking
- Parking features: None, Concrete
- Has uncovered spaces: Yes
Features
- Levels: Two or More
- Stories: 2
- Patio & porch: Deck, Porch
- Exterior features: Sidewalks
Lot
- Size: 0.33 Acres
Details
- Parcel number: 9889
Construction
Type & style
- Home type: SingleFamily
- Architectural style: Colonial
- Property subtype: Detached
Materials
- Vinyl Siding
Condition
- Year built: 1940
Utilities & green energy
- Sewer: Public Sewer
- Water: Public
Community & HOA
Community
- Subdivision: None
HOA
- Has HOA: No
Location
- Region: Pearisburg
Financial & listing details
- Price per square foot: $95/sqft
- Tax assessed value: $108,200
- Annual tax amount: $1,754
- Date on market: 6/22/2026
- Cumulative days on market: 45 days
Estimated market value
$195,200
$185,000 - $205,000
$1,784/mo
Price history
| Date | Event | Price |
|---|---|---|
| 8/5/2026 | Pending sale | $199,000$95/sqft |
Source:  New River Valley AOR #427782 Report a problem New River Valley AOR #427782 Report a problem | ||
| 7/13/2026 | Price change | $199,000-11.5%$95/sqft |
Source: New River Valley AOR #427782 Report a problem | ||
| 6/22/2026 | Listed for sale | $224,900+125%$108/sqft |
Source: New River Valley AOR #427782 Report a problem | ||
| 8/24/2016 | Listing removed | $99,950$48/sqft |
Source: RE/MAX 8 #323449 Report a problem | ||
| 8/5/2016 | Price change | $99,950-4.4%$48/sqft |
Source: RE/MAX 8 #323449 Report a problem | ||
| 7/14/2016 | Price change | $104,500-4.9%$50/sqft |
Source: RE/MAX 8 #323449 Report a problem | ||
| 4/19/2016 | Price change | $109,900-7.6%$53/sqft |
Source: RE/MAX 8 #323449 Report a problem | ||
| 4/7/2016 | Listed for sale | $119,000$57/sqft |
Source: Home Discovery Realtors Report a problem | ||
| 4/4/2016 | Pending sale | $119,000$57/sqft |
Source: Home Discovery Realtors Report a problem | ||
| 3/10/2016 | Price change | $119,000-8.4%$57/sqft |
Source: Home Discovery Realtors Report a problem | ||
| 1/8/2016 | Listed for sale | $129,900+44.3%$62/sqft |
Source: Home Discovery Realtors Report a problem | ||
| 6/24/2008 | Sold | $90,000$43/sqft |
Source: Public Record Report a problem | ||
Public tax history
| Year | Property taxes | Tax assessment |
|---|---|---|
| 2024 | $736 | $108,200 |
| 2023 | $736 | $108,200 |
| 2022 | $736 +4.6% | $108,200 |
| 2021 | $703 | $108,200 |
| 2020 | -- | $108,200 +11.5% |
| 2018 | -- | $97,000 |
| 2017 | -- | $97,000 |
| 2016 | -- | $97,000 |
| 2015 | -- | -- |
| 2014 | -- | -- |
| 2013 | -- | -- |
| 2012 | -- | -- |
| 2011 | -- | -- |
| 2010 | -- | -- |
Find assessor info on the county website
Monthly payment
Est. payment
Payment breakdown
Explore the cost of this home by adjusting the details. Changes won't be saved.Climate risks
Neighborhood: 24134
Nearby schools
GreatSchools rating
- 5/10Giles County K-12 Virtual SchoolGrades: K-12Distance: 0.9 mi
- 4/10Macy McClaugherty Elementary/Middle SchoolGrades: PK-7Distance: 0.1 mi
Schools provided by the listing agent
- Elementary: Macy McClg
- Middle: Macy McClg
- High: Giles
- District: Giles County
Source: New River Valley AOR. This data may not be complete. We recommend contacting the local school district to confirm school assignments for this home.
- $236,0004 bd2 ba1.9k sqft804 Church Ave, Pearisburg, VA 24134Off Market
- $5,000-- bd-- ba-- sqft804 Church Ave, Pearisburg, VA 24134Off Market
- $1,033,700-- bd2 ba26k sqft900 Wenonah Ave, Pearisburg, VA 24134Off Market
- $205,4003 bd1 ba2k sqft205 Woodrum St, Pearisburg, VA 24134Off Market
- $1,000-- bd-- ba-- sqft205 S Woodrum St, Pearisburg, VA 24134Off Market
- $10,0007 bd5 ba4.5k sqft201 Woodrum St, Pearisburg, VA 24134Off Market
- $125,1004 bd2 ba2.1k sqft301 Woodrum St, Pearisburg, VA 24134Off Market
- $339,3003 bd2 ba4.1k sqft907 Wenonah Ave, Pearisburg, VA 24134Off Market
A local agent can set up tours, give advice and negotiate with sellers.
A local lender can help you make sure your offer is ready when you are.
Similar homes
- $199,0002 bd2 ba1.9k sqft318 Sunny Ridge Rd, Pearisburg, VA 24134For Sale
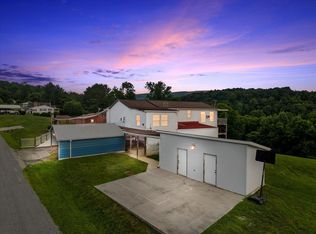
 MLS ID #427974, Chad Eversole, UC/Blue Ridge Land - Cburg. New River Valley AOR
 - $145,0003 bd2 ba1.5k sqft1066 Pulaski Giles Tpke, Pearisburg, VA 24134For Sale
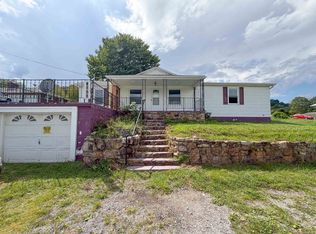 MLS ID #428217, Gracie Francisco, Blue Ridge Mountain Realty, LLC. New River Valley AOR
 - $183,0003 bd2 ba1k sqft614 Morris Ave, Pearisburg, VA 24134For Sale
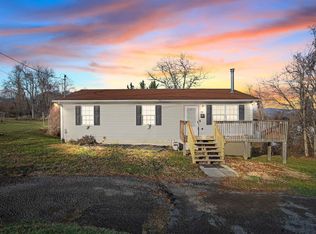 MLS ID #425894, Chad Price, Coldwell Banker Townside Bburg. New River Valley AOR
 - $228,0003 bd2 ba1k sqft408 Hale St, Pearisburg, VA 24134For Sale
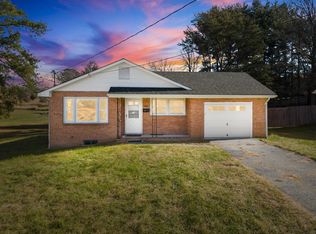 MLS ID #426004, Patrick Mulheren, Coldwell Banker Townside Bburg. New River Valley AOR
 - $270,0004 bd3 ba2k sqft303 Mountain Dr, Pearisburg, VA 24134For SaleMLS ID #427445, Carol Lavinder, Lavinder Real Estate. New River Valley AOR
- $140,0003 bd1 ba1k sqft308 Montgomery St, Pearisburg, VA 24134For SaleMLS ID #428102, Carol Lavinder, Lavinder Real Estate. New River Valley AOR
- $--5 bd3 ba2.5k sqft300 Holston St, Narrows, VA 24124AuctionAuction.com 1
- $219,7503 bd2 ba1.6k sqft5932 Virginia Ave, Pembroke, VA 24136For SaleMLS ID #427981, Bruce Morris, UC/Blue Ridge Land - Cburg. New River Valley AOR
- $208,5003 bd2 ba2.2k sqft303 Bent Mountain Rd, Lerona, WV 25971For SaleMLS ID #57299, LEE ANN BARLOW- A.B.. Mercer-Tazewell County BOR
- $240,0004 bd3 ba1.4k sqft2305 Ballard Red Sulphur Pkwy, Peterstown, WV 24963For Sale
 MLS ID #WVME2000066, Bryan Thompson, Whitetail Properties Real Estate, LLC. Bright MLS
 - $265,0003 bd1 ba1.4k sqft615 Circle Dr, Pembroke, VA 24136For SaleMLS ID #428234, Olivia Anton, RE/MAX 8 - Pearisburg. New River Valley AOR
- $225,0003 bd1 ba1.4k sqft5106 Pine Grove Rd, Ballard, WV 24918For Sale
 MLS ID #26-995, Robert E. Bittinger Jr., Coldwell Banker Stuart and Watts Real Estate. GVMLS
 - $245,0004 bd2 ba1.6k sqft208 Holston St, Narrows, VA 24124For SaleMLS ID #426788, Olivia Anton, RE/MAX 8 - Pearisburg. New River Valley AOR
- $269,9004 bd2 ba1.5k sqft501 Cedar Dr, Ripplemead, VA 24150For SaleMLS ID #427996, Darin Greear, Long & Foster - Blacksburg. New River Valley AOR
- $215,0004 bd3 ba2.2k sqft181 Scenic Dr, Peterstown, WV 24963For Sale By Owner
- $224,9003 bd2 ba1.7k sqft119 Mountain View Dr, Rich Creek, VA 24147For SaleMLS ID #26-636, Jessica L Johnson, Oak & Stone Realty. GVMLS
- $169,9003 bd2 ba2.3k sqft2088 Seneca Trl S, Peterstown, WV 24963For SaleMLS ID #26-642, Jessica L Johnson, Oak & Stone Realty. GVMLS
- $120,0004 bd2 ba1.8k sqft4108 Ballard Red Sulphur Pkwy, Peterstown, WV 24963For SaleMLS ID #26-1011, Jerome Jackson, Oak & Stone Realty. GVMLS
- $165,0005 bd4 ba3.1k sqft499 Summit Dr, Peterstown, WV 24963For SaleMLS ID #26-212, Jessica L Johnson, Oak & Stone Realty. GVMLS
- $194,9005 bd2 ba2.4k sqft114 E Concord St, Athens, WV 24712For SaleMLS ID #55518, BRITNEY GREER. Mercer-Tazewell County BOR
