This gorgeous home offers 5 bedrooms, 3.5 bathrooms, and over 2,700 square feet of thoughtfully designed living space on a beautiful quarter acre corner lot. The open-concept layout features a spacious family room that flows seamlessly into the kitchen and breakfast nook, creating the perfect space for everyday living and entertaining. The kitchen is complete with a large center island, abundant counter space, and plenty of storage.
The first-floor owner's suite offers a private retreat with a walk-in closet and en-suite bath, while a convenient half bath is also located on the main level for guests. Upstairs, you'll find four additional bedrooms, two full bathrooms, a centrally located laundry room, and a versatile recreation room that can easily serve as a media room, playroom, home office, or additional living space.
Complete with a covered rear porch and a two-car garage, this home offers the space and functionality today's buyers are looking for. Expected completion is October 2026.
New construction
$401,650
806 Hidden Bridge Drive, Jacksonville, NC 28546
5beds
2,709sqft
:
Get pre-qualified$2,391/mo
Single Family Residence
Built in 2026
0.25 Acres Lot
$-- Zestimate®
$148/sqft
$31/mo HOA
What's special
Versatile recreation roomSpacious family roomPlenty of storageTwo-car garageCentrally located laundry roomOpen-concept layoutAbundant counter space
- 3 days |
- 52 |
- 1 |
Zillow last checked:
Listing updated:
Listed by:
Nickole Steffan 737-210-6986,
ADAMS HOMES REALTY NC INC
Source: Hive MLS,MLS#: 100594458 Originating MLS: Jacksonville Board of Realtors
Originating MLS: Jacksonville Board of RealtorsFacts & features
Interior
Bedrooms & bathrooms
- Bedrooms: 5
- Bathrooms: 4
- Full bathrooms: 3
- 1/2 bathrooms: 1
Rooms
- Room types: Master Bedroom, Bedroom 2, Bedroom 3, Dining Room, Living Room, Laundry, Bedroom 4, Media Room
Primary bedroom
- Level: First
Bedroom 2
- Level: Second
Bedroom 3
- Level: Second
Bedroom 4
- Level: Second
Bedroom 4
- Level: Second
Dining room
- Level: First
Kitchen
- Level: First
Laundry
- Level: Second
Living room
- Level: First
Media room
- Level: Second
Heating
- Electric, Heat Pump
Cooling
- Central Air
Appliances
- Included: Electric Oven, Built-In Microwave, Dishwasher
- Laundry: Dryer Hookup, Washer Hookup
Features
- Master Downstairs, Walk-in Closet(s), Tray Ceiling(s), High Ceilings, Kitchen Island, Ceiling Fan(s), Pantry, Walk-in Shower, Walk-In Closet(s)
- Flooring: LVT/LVP, Carpet, Vinyl
- Basement: None
Interior area
- Total structure area: 2,709
- Total interior livable area: 2,709 sqft
Property
Parking
- Total spaces: 2
- Parking features: Garage
- Attached garage spaces: 2
Features
- Levels: Two
- Patio & porch: Covered, Patio
- Fencing: None
- Has view: Yes
- View description: None
- Frontage type: See Remarks
Lot
- Size: 0.25 Acres
Details
- Parcel number: 531600048677
- Zoning: RA
- Special conditions: Standard
Construction
Type & style
- Home type: SingleFamily
- Property subtype: Single Family Residence
Materials
- Vinyl Siding, Wood Frame
- Foundation: Slab
- Roof: Architectural Shingle
Condition
- Under Construction
- New construction: Yes
- Year built: 2026
Utilities & green energy
- Utilities for property: Sewer Connected, Water Connected
Community & HOA
Community
- Subdivision: Towne Pointe
HOA
- Has HOA: Yes
- Amenities included: Cabana, Pool, Jogging Path, Maintenance Common Areas, Street Lights
- HOA fee: $375 annually
- HOA name: Towne Pointe HOA
- HOA phone: 910-679-3012
Location
- Region: Jacksonville
Financial & listing details
- Price per square foot: $148/sqft
- Date on market: 8/6/2026
- Cumulative days on market: 3 days
- Listing agreement: Blanket Listing Agreement
- Listing terms: Cash,Conventional,FHA,VA Loan
- Road surface type: Paved
Estimated market value
Not available
Estimated sales range
Not available
Not available
Price history
| Date | Event | Price |
|---|---|---|
| 8/6/2026 | Listed for sale | $401,650$148/sqft |
Source:  Hive MLS #100594458 Report a problem Hive MLS #100594458 Report a problem | ||
Public tax history
Tax history is unavailable.
Monthly payment
Est. payment
Payment breakdown
Explore the cost of this home by adjusting the details. Changes won't be saved.Climate risks
Neighborhood: 28546
Nearby schools
GreatSchools rating
- 5/10Silverdale ElementaryGrades: K-5Distance: 6.1 mi
- 7/10Hunters Creek MiddleGrades: 6-8Distance: 2.1 mi
- 4/10White Oak HighGrades: 9-12Distance: 3.5 mi
Schools provided by the listing agent
- Elementary: Silverdale
- Middle: Hunters Creek
- High: White Oak
Source: Hive MLS. This data may not be complete. We recommend contacting the local school district to confirm school assignments for this home.
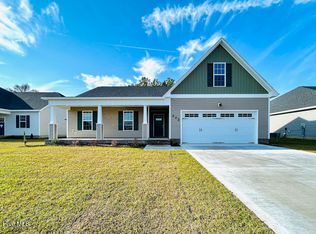
- $315,0004 bd2 ba1.4k sqft802 Hidden Bridge Dr, Jacksonville, NC 28546Sold
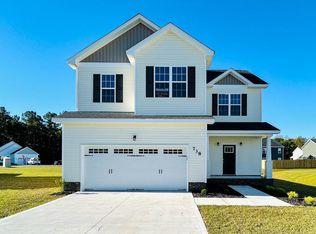
- $341,0004 bd3 ba1.9k sqft702 Lantern Rest Ln, Jacksonville, NC 28546Sold
- $344,0504 bd2 ba1.9k sqft808 Hidden Bridge Dr, Jacksonville, NC 28546New Construction

- $420,0009,147 sqft807 Hidden Bridge Dr, Jacksonville, NC 28546Sold
- $343,0009,147 sqft809 Hidden Bridge Dr, Jacksonville, NC 28546Sold
- $341,0004 bd3 ba1.9k sqft810 Hidden Bridge Dr, Jacksonville, NC 28546Sold
- $428,0008,712 sqft805 Hidden Bridge Dr, Jacksonville, NC 28546Sold
- $307,9903 bd2 ba1.6k sqft704 Lantern Rest Ln LOT 444, Jacksonville, NC 28546Sold
A local agent can set up tours, give advice and negotiate with sellers.
A local lender can help you make sure your offer is ready when you are.
Similar homes
- $390,0005 bd4 ba2.7k sqft103 Gabriels Way, Jacksonville, NC 28546For Sale

 MLS ID #100575881, Carrie Norris, RE/MAX Executive. Hive MLS
 - $417,6005 bd4 ba3k sqft818 Hidden Bridge Drive, Jacksonville, NC 28546New Construction
 MLS ID #100588308, Nickole Steffan, ADAMS HOMES REALTY NC INC. Hive MLS
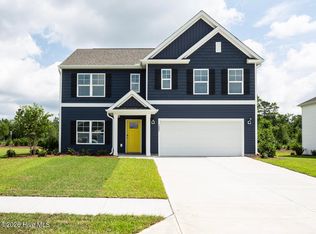
 - $378,6905 bd3 ba2.5k sqft318 Merchant Point Boulevard Lot 10, Jacksonville, NC 28546New Construction
 Hive MLS
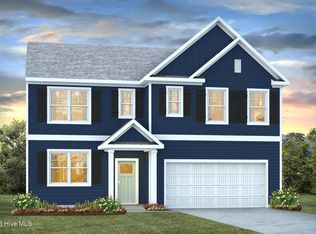
 - $380,4905 bd3 ba2.5k sqft394 Anchorline Way Lot 18, Jacksonville, NC 28546New Construction
 MLS ID #100579327, Team D.R. Horton, D.R. Horton, Inc. Hive MLS
 - $385,3405 bd3 ba2.5k sqft331 Merchant Point Boulevard Lot 60, Jacksonville, NC 28546New ConstructionMLS ID #100571201, Team D.R. Horton, D.R. Horton, Inc. Hive MLS
- $383,4904 bd3 ba2.2k sqft396 Anchorline Way Lot 19, Jacksonville, NC 28546New ConstructionMLS ID #100571179, Team D.R. Horton, D.R. Horton, Inc. Hive MLS
- from $368,9905 bd3 ba2.5k sqftHAYDEN Plan, Merchant Point, Jacksonville, NC 28546New ConstructionDR Horton
- $340,8503 bd2 ba1.8k sqft822 Hidden Bridge Drive, Jacksonville, NC 28546New ConstructionMLS ID #100584355, Nickole Steffan, ADAMS HOMES REALTY NC INC. Hive MLS
- from $373,9904 bd3 ba2.2k sqftDELMONT Plan, Merchant Point, Jacksonville, NC 28546New ConstructionDR Horton
- from $422,9905 bd5 ba3.5k sqftGUILFORD Plan, Merchant Point, Jacksonville, NC 28546New ConstructionDR Horton
- $325,0003 bd2 ba1.6k sqft270 Browns Ferry Road, Jacksonville, NC 28546New ConstructionMLS ID #100563430, Stephanie M Osborne, Berkshire Hathaway HomeServices Carolina Premier Properties. Hive MLS
- $374,9004 bd3 ba2.4k sqft285 Wood House Drive, Jacksonville, NC 28546For SaleMLS ID #100590692, Jenifer Kiefer, 360 REALTY. Hive MLS
- $370,1804 bd3 ba2.3k sqft118 Nesbitt Court, Jacksonville, NC 28546New ConstructionHive MLS
- $502,0005 bd4 ba3.8k sqft208 Big August Way, Jacksonville, NC 28546New ConstructionMLS ID #100562018, Terri Alphin Smith, Terri Alphin Smith & Co. Hive MLS
- from $363,9904 bd3 ba1.9k sqftMARTIN Plan, Merchant Point, Jacksonville, NC 28546New ConstructionDR Horton
- from $372,9905 bd4 ba2.5k sqftWREN Plan, Vineyard Trail, Jacksonville, NC 28546New ConstructionDR Horton
- from $333,9904 bd2 ba1.7k sqftCALI Plan, Merchant Point, Jacksonville, NC 28546New ConstructionDR Horton
- $460,0004 bd4 ba3.5k sqft447 Oldtowne Street, Jacksonville, NC 28546For SaleMLS ID #100580558, Angela Austin, Century 21 Coastal Advantage. Hive MLS
- $357,7353 bd4 ba2.5k sqft174 Scuppernong Lane, Jacksonville, NC 28546New ConstructionMLS ID #100588318, Brad D Norris, Dream Finders Realty LLC. Hive MLS
- $394,9004 bd3 ba2.3k sqft709 Homestead Acres Lane, Maysville, NC 28555New ConstructionMLS ID #100583032, Michele Raynor, Skyline Realty Group, LLC. Hive MLS
