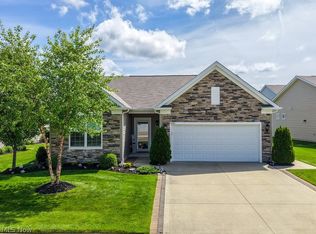
Welcome home to this charming Cape Cod nestled in the highly sought-after Newell Creek community, where every day feels like a resort getaway. Designed for comfortable living and effortless entertaining, this open-concept home features a spacious gourmet eat-in kitchen with a large center island, abundant cabinetry, and plenty of room for gathering with family and friends. The kitchen flows seamlessly into the inviting family room highlighted by a stunning stone gas fireplace.
The first-floor owner's suite offers a private retreat with an en-suite glamour bath featuring a walk-in shower. An additional first-floor bedroom provides flexibility for guests, family members, or a home office. Upstairs, you'll find a third bedroom, a full bath, and a versatile loft area ideal for a home office, reading nook, or hobby space.
Step outside to the beautiful patio complete with a gas line for your grill, creating the perfect space for outdoor dining and relaxation. A rare three-car garage offers ample storage and convenience. Enjoy all the amenities and carefree lifestyle that make Newell Creek one of the area's most desirable communities.
Pending
$550,000
8061 Cotswold Dr, Mentor, OH 44060
3beds
2,653sqft
:
Get pre-qualified$4,067/mo
Single Family Residence
Built in 2018
7,797 Square Feet Lot
$551,000 Zestimate®
$207/sqft
$204/mo HOA
What's special
- 58 days |
- 87 |
- 1 |
Zillow last checked:
Listing updated:
Listed by:
Judie Crockett 440-974-7444 judie@thecrockettteam.com,
Howard Hanna,
David G Crockett 440-974-7444,
Howard Hanna
Source: MLS Now,MLS#: 5218400
Facts & features
Interior
Bedrooms & bathrooms
- Bedrooms: 3
- Bathrooms: 3
- Full bathrooms: 3
- Main level bathrooms: 2
- Main level bedrooms: 2
Primary bedroom
- Description: Flooring: Luxury Vinyl Tile
- Level: First
- Dimensions: 23 x 18
Bedroom
- Description: Flooring: Luxury Vinyl Tile
- Level: First
- Dimensions: 15 x 12
Bedroom
- Description: Flooring: Carpet
- Level: Second
- Dimensions: 12 x 11
Primary bathroom
- Description: Flooring: Luxury Vinyl Tile
- Level: First
- Dimensions: 10 x 8
Dining room
- Description: Flooring: Luxury Vinyl Tile
- Level: First
- Dimensions: 15 x 12
Great room
- Description: Flooring: Luxury Vinyl Tile
- Features: Fireplace
- Level: First
- Dimensions: 22 x 20
Kitchen
- Description: Flooring: Luxury Vinyl Tile
- Features: Breakfast Bar, Granite Counters
- Level: First
- Dimensions: 18 x 10
Office
- Description: Flooring: Carpet
- Level: Second
- Dimensions: 15 x 12
Heating
- Forced Air, Gas
Cooling
- Central Air
Appliances
- Included: Dryer, Dishwasher, Disposal, Microwave, Range, Refrigerator, Washer
- Laundry: Main Level
Features
- Has basement: No
- Number of fireplaces: 1
- Fireplace features: Gas, Great Room
Interior area
- Total structure area: 2,653
- Total interior livable area: 2,653 sqft
- Finished area above ground: 2,653
- Finished area below ground: 0
Property
Parking
- Parking features: Garage
- Garage spaces: 3
Features
- Levels: One and One Half
- Patio & porch: Patio
- Exterior features: Sprinkler/Irrigation
- Has private pool: Yes
- Pool features: Community
Lot
- Size: 7,797 Square Feet
Details
- Parcel number: 16A009C004820
- Lease amount: $0
- Special conditions: Standard
Construction
Type & style
- Home type: SingleFamily
- Architectural style: Cape Cod
- Property subtype: Single Family Residence
Materials
- Vinyl Siding
- Roof: Asphalt
Condition
- Year built: 2018
Utilities & green energy
- Sewer: Public Sewer
- Water: Public
Community & HOA
Community
- Features: Pool
- Subdivision: Newell Creek Subdivision
HOA
- Has HOA: Yes
- Services included: Association Management, Common Area Maintenance, Maintenance Grounds, Other, Pool(s), Snow Removal
- HOA fee: $700 annually
- HOA name: Continental Management
- Second HOA fee: $146 monthly
Location
- Region: Mentor
Financial & listing details
- Price per square foot: $207/sqft
- Tax assessed value: $310
- Annual tax amount: $4,727
- Date on market: 6/12/2026
- Cumulative days on market: 57 days
- Listing agreement: Exclusive Right To Sell
Estimated market value
$551,000
$523,000 - $579,000
$3,076/mo
Price history
| Date | Event | Price |
|---|---|---|
| 6/16/2026 | Pending sale | $550,000$207/sqft |
Source: MLS Now #5218400 Report a problem | ||
| 6/12/2026 | Listed for sale | $550,000+56.9%$207/sqft |
Source: MLS Now #5218400 Report a problem | ||
| 12/31/2018 | Sold | $350,620$132/sqft |
Source:  MLS Now #4062908 Report a problem MLS Now #4062908 Report a problem | ||
Public tax history
| Year | Property taxes | Tax assessment |
|---|---|---|
| 2025 | $4,848 0% | $110 |
| 2024 | $4,848 -14.1% | $110 |
| 2023 | $5,642 | $110 |
| 2022 | -- | $110 |
| 2021 | $5,687 +1.1% | $110 |
| 2020 | $5,624 | $110 |
| 2019 | $5,624 | $110 |
| 2018 | -- | -- |
| 2017 | -- | -- |
Find assessor info on the county website
Monthly payment
Est. payment
Payment breakdown
Explore the cost of this home by adjusting the details. Changes won't be saved.Climate risks
Neighborhood: 44060
Nearby schools
GreatSchools rating
- 8/10Ridge Elementary SchoolGrades: K-5Distance: 0.5 mi
- 7/10Memorial Middle SchoolGrades: 6-8Distance: 2.3 mi
- 8/10Mentor High SchoolGrades: 9-12Distance: 2.9 mi
Schools provided by the listing agent
- District: Mentor EVSD - 4304
Source: MLS Now. This data may not be complete. We recommend contacting the local school district to confirm school assignments for this home.
- $391,8002 bd2 ba1.6k sqft8055 Cotswold Dr, Mentor, OH 44060Off Market
- $496,1002 bd2 ba2.3k sqft8067 Cotswold Dr, Mentor, OH 44060Off Market
- $382,6002 bd2 ba1.6k sqft8049 Cotswold Dr, Mentor, OH 44060Off Market
- $377,9002 bd2 ba1.6k sqft8058 Cotswold Dr, Mentor, OH 44060Off Market
- $425,0002 bd2 ba1.8k sqft8052 Cotswold Dr, Mentor, OH 44060Off Market
- $441,8002 bd2 ba1.9k sqft8064 Cotswold Dr, Mentor, OH 44060Off Market
- $475,6003 bd3 ba2.4k sqft8046 Cotswold Dr, Mentor, OH 44060Off Market
- $519,2003 bd3 ba2.5k sqft8042 Heatherglen Dr, Mentor, OH 44060Off Market
A local agent can set up tours, give advice and negotiate with sellers.
Similar homes
- $550,0003 bd4 ba3.3k sqft7820 Lynford Way, Mentor, OH 44060For Sale
 MLS ID #5217870, Michael Kaim, Real of Ohio. MLS Now
 - $599,0005 bd4 ba3.8k sqft8024 Heatherglen Dr, Mentor, OH 44060For Sale
 MLS ID #5214755, Todd Crockett, Howard Hanna. MLS Now
 - $475,0003 bd2 ba1.8k sqft8081 Parkcroft Dr, Mentor, OH 44060For Sale
 MLS ID #5212430, Ricardo A Simonelli, Keller Williams Chervenic Rlty. MLS Now
 - $439,9003 bd2 ba1.8k sqft8024 Parkcroft Dr, Mentor, OH 44060For Sale
 MLS ID #5220939, Sharon M Zunkley, Keller Williams Greater Cleveland Northeast. MLS Now
 - $434,9005 bd3 ba3k sqft8134 Mentor Ave, Mentor, OH 44060For SaleMLS ID #5216758, Angela Fross, Howard Hanna. MLS Now
- from $500,9904 bd3 ba3.3k sqftWestchester Plan, Echo Hill Manor, Mentor, OH 44060New ConstructionPulte
- from $495,9904 bd3 ba3.1k sqftRiverton Plan, Echo Hill Manor, Mentor, OH 44060New ConstructionPulte
- from $470,9904 bd3 ba2.6k sqftGreenfield Plan, Echo Hill Manor, Mentor, OH 44060New ConstructionPulte
- $499,0003 bd3 ba3.2k sqft11190 W Walnut Ridge Rd, Chesterland, OH 44026For SaleMLS ID #5234625, Linda E Ebersbacher, Howard Hanna. MLS Now
- $369,9003 bd2 ba1.9k sqft7230 Rosedale Dr, Mentor, OH 44060For SaleMLS ID #5232042, Angelo J Marrali, Howard Hanna. MLS Now
- $389,9004 bd3 ba2.7k sqft5982 Silver Ct, Mentor, OH 44060For SaleMLS ID #5232188, Andrew Salonen, Howard Hanna. MLS Now
- $619,0005 bd3 ba3.8k sqft7700 Clydesdale Dr, Mentor, OH 44060For SaleMLS ID #5231105, Anthony E Roncalli, HomeSmart Real Estate Momentum LLC. MLS Now
- $679,9004 bd3 ba2.8k sqft6244 Cardinal Meadows Ct, Mentor, OH 44060For SaleMLS ID #5230286, Michael Kaim, Real of Ohio. MLS Now
- from $452,9904 bd3 ba2.7k sqftPark Place Plan, Brookview Reserve, Mentor, OH 44060New ConstructionPulte
- from $465,9903 bd2 ba1.8k sqftCountryview Plan, Echo Hill Manor, Mentor, OH 44060New ConstructionPulte
- $374,9003 bd3 ba2.1k sqft8334 Beaumont Dr, Mentor, OH 44060For SaleMLS ID #5213518, Yvonne M Leduc, HomeSmart Real Estate Momentum LLC. MLS Now
- from $571,0003 bd3 ba2.4k sqftThe Madison Plan, Glenbrook Estates, Mentor, OH 44060New ConstructionJEMM Construction
- $619,0004 bd3 ba3.1k sqft35965 Lake Shore Blvd, Eastlake, OH 44095New ConstructionMLS ID #5234628, Anthony E Roncalli, HomeSmart Real Estate Momentum LLC. MLS Now
- $359,9003 bd3 ba1.7k sqft7088 Victoria Dr, Mentor, OH 44060For SaleMLS ID #5226105, Michael C Vara, Platinum Real Estate. MLS Now
- $600,0004 bd3 ba3.6k sqft13931 Fox Hollow Dr, Novelty, OH 44072For SaleMLS ID #5231540, Annalie Glazen, Berkshire Hathaway HomeServices Professional Realty. MLS Now
