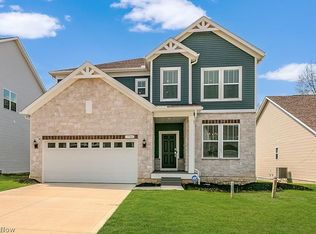
Exceptionally maintained Colonial in Mentor’s highly desirable Newell Creek community! The inviting front porch sets the tone for this move-in ready 5-bedroom, 3.5-bath home offering space, style, and flexibility.
The first floor features 9-foot ceilings and an open, easy-flowing layout. The bright white kitchen includes a large center island, walk-in pantry, planning desk, and premium appliances. The dining room is ready for holiday gatherings, while the expanded great room impresses with a wall of windows and a cozy fireplace.
Step through the sliding glass door to enjoy outdoor living on the deck or patio. Upstairs, the spacious owner’s suite features a tray ceiling, walk-in closet, and large private bath. Three additional bedrooms and a loft complete the second floor. The upstairs laundry room is set up for convenience.
The finished lower level adds even more versatility with a potential 5th bedroom with an egress window or office, exercise room, and workshop. The tandem garage will hold 3 cars.
Located in one of Mentor’s most sought-after neighborhoods with a community pool, clubhouse, walking trails, and convenient access to shopping, dining, parks, and freeways.
Active
$625,000
8024 Heatherglen Dr, Mentor, OH 44060
5beds
3,800sqft
:
Get pre-qualified$4,494/mo
Single Family Residence
Built in 2018
9,147 Square Feet Lot
$614,100 Zestimate®
$164/sqft
$58/mo HOA
What's special
Open easy-flowing layoutPremium appliancesInviting front porchWalk-in pantryCozy fireplaceLarge center islandWalk-in closet
- 52 days |
- 577 |
- 17 |
Zillow last checked:
Listing updated:
Listed by:
Todd Crockett 440-336-0665 Todd@thecrockettteam.com,
Howard Hanna,
Judie Crockett 440-974-7444,
Howard Hanna
Source: MLS Now,MLS#: 5214755
Facts & features
Interior
Bedrooms & bathrooms
- Bedrooms: 5
- Bathrooms: 4
- Full bathrooms: 3
- 1/2 bathrooms: 1
- Main level bathrooms: 1
Primary bedroom
- Description: Flooring: Carpet
- Features: Tray Ceiling(s), Walk-In Closet(s), Window Treatments
- Level: Second
- Dimensions: 14 x 12
Bedroom
- Description: Flooring: Carpet
- Features: Window Treatments
- Level: Second
- Dimensions: 12 x 11
Bedroom
- Description: Flooring: Carpet
- Features: Window Treatments
- Level: Second
- Dimensions: 12 x 11
Bedroom
- Description: Flooring: Carpet
- Features: Window Treatments
- Level: Second
- Dimensions: 11 x 11
Bedroom
- Description: Flooring: Carpet
- Features: Walk-In Closet(s)
- Level: Lower
- Dimensions: 16 x 15
Primary bathroom
- Description: Flooring: Ceramic Tile
- Level: Second
- Dimensions: 12 x 10
Dining room
- Description: Flooring: Luxury Vinyl Tile
- Features: High Ceilings, Window Treatments
- Level: First
- Dimensions: 12 x 11
Eat in kitchen
- Features: Breakfast Bar, Granite Counters, High Ceilings, Walk-In Closet(s), Window Treatments
- Level: First
- Dimensions: 20 x 15
Exercise room
- Description: Flooring: Carpet
- Level: Lower
- Dimensions: 14 x 12
Great room
- Description: Flooring: Luxury Vinyl Tile
- Features: Fireplace, High Ceilings, Window Treatments
- Level: First
- Dimensions: 21 x 18
Loft
- Description: Flooring: Carpet
- Features: Window Treatments
- Level: Second
- Dimensions: 16 x 13
Workshop
- Level: Lower
- Dimensions: ND x ND
Heating
- Other
Cooling
- Central Air, Ceiling Fan(s)
Appliances
- Included: Dishwasher, Disposal, Microwave, Range, Refrigerator
Features
- Basement: Daylight,Full,Finished,Sump Pump
- Number of fireplaces: 1
Interior area
- Total structure area: 3,800
- Total interior livable area: 3,800 sqft
- Finished area above ground: 3,050
- Finished area below ground: 750
Video & virtual tour
Property
Parking
- Parking features: Attached, Garage
- Attached garage spaces: 3
Features
- Levels: Two
- Stories: 2
- Patio & porch: Patio
- Exterior features: Other
- Pool features: Community
Lot
- Size: 9,147 Square Feet
- Dimensions: 70 x 130
Details
- Parcel number: 16A009C00474T
- Lease amount: $0
Construction
Type & style
- Home type: SingleFamily
- Architectural style: Colonial
- Property subtype: Single Family Residence
Materials
- Brick, Vinyl Siding
- Roof: Asphalt,Fiberglass
Condition
- Year built: 2018
Utilities & green energy
- Sewer: Public Sewer
- Water: Public
Community & HOA
Community
- Features: Clubhouse, Pool
- Subdivision: Newell Creek Subdivision
HOA
- Has HOA: Yes
- Services included: Association Management, Common Area Maintenance, Pool(s)
- HOA fee: $700 annually
- HOA name: Continental Management
Location
- Region: Mentor
Financial & listing details
- Price per square foot: $164/sqft
- Tax assessed value: $350
- Annual tax amount: $6,016
- Date on market: 6/1/2026
- Cumulative days on market: 53 days
- Listing agreement: Exclusive Right To Sell
Estimated market value
$614,100
$583,000 - $645,000
$3,890/mo
Price history
| Date | Event | Price |
|---|---|---|
| 6/1/2026 | Listed for sale | $625,000+83.2%$164/sqft |
Source: MLS Now #5214755 Report a problem | ||
| 4/30/2018 | Sold | $341,100$90/sqft |
Source: Public Record Report a problem | ||
Public tax history
| Year | Property taxes | Tax assessment |
|---|---|---|
| 2025 | $6,017 -0.2% | $120 |
| 2024 | $6,031 -5.7% | $120 |
| 2023 | $6,398 | $120 |
| 2022 | -- | $120 |
| 2021 | $6,126 +0.6% | $120 |
| 2020 | $6,090 +2.3% | $120 |
| 2019 | $5,954 | $120 |
| 2018 | -- | -- |
| 2017 | -- | -- |
Find assessor info on the county website
Monthly payment
Est. payment
Payment breakdown
Explore the cost of this home by adjusting the details. Changes won't be saved.Climate risks
Neighborhood: 44060
Nearby schools
GreatSchools rating
- 8/10Ridge Elementary SchoolGrades: K-5Distance: 0.5 mi
- 7/10Memorial Middle SchoolGrades: 6-8Distance: 2.3 mi
- 8/10Mentor High SchoolGrades: 9-12Distance: 2.9 mi
Schools provided by the listing agent
- District: Mentor EVSD - 4304
Source: MLS Now. This data may not be complete. We recommend contacting the local school district to confirm school assignments for this home.
- $503,4004 bd2 ba2.6k sqft8018 Heatherglen Dr, Mentor, OH 44060Off Market
- $531,4004 bd3 ba3k sqft8030 Heatherglen Dr, Mentor, OH 44060Off Market
- $505,5004 bd3 ba2.5k sqft8033 Heatherglen Dr, Mentor, OH 44060Off Market
- $513,8004 bd3 ba2.5k sqft8027 Heatherglen Dr, Mentor, OH 44060Off Market
- $513,1004 bd2 ba3.2k sqft8012 Heatherglen Dr, Mentor, OH 44060Off Market
- $558,0004 bd3 ba3.3k sqft8036 Heatherglen Dr, Mentor, OH 44060Off Market
- $545,0004 bd4 ba3.1k sqft8021 Heatherglen Dr, Mentor, OH 44060Sold
- $424,2004 bd3 ba3.1k sqft8039 Heatherglen Dr, Mentor, OH 44060Off Market
A local agent can set up tours, give advice and negotiate with sellers.
Similar homes
- $550,0003 bd4 ba3.3k sqft7820 Lynford Way, Mentor, OH 44060For Sale
 MLS ID #5217870, Michael Kaim, Real of Ohio. MLS Now
 - $600,0004 bd5 ba4.4k sqft7734 Morley Rd, Concord Township, OH 44060For Sale
 MLS ID #5208007, Elliot A Stone, Century 21 Homestar. MLS Now
 - $434,9005 bd3 ba3k sqft8134 Mentor Ave, Mentor, OH 44060For Sale
 MLS ID #5216758, Angela Fross, Howard Hanna. MLS Now
 - $675,0005 bd3 ba4.6k sqft7780 Clydesdale Dr, Mentor, OH 44060For Sale
 MLS ID #5203458, Sara Gilliam, Howard Hanna. MLS Now
 - $550,0004 bd3 ba2.9k sqft9251 Boyer Ln, Kirtland Hills, OH 44060For SaleMLS ID #5195801, Michael Monaco, HomeSmart Real Estate Momentum LLC. MLS Now
- $498,0004 bd3 ba3k sqft8712 Blue Heron Way, Mentor, OH 44060For SaleMLS ID #5224287, Csaba Varga, $2100$ Realty Sellers Choice,. MLS Now
- $899,0006 bd5 ba3k sqft7839 Lake Shore Blvd, Mentor On The Lake, OH 44060For SaleMLS ID #5215256, Lisa K Sisko, Keller Williams Greater Metropolitan. MLS Now
- $624,5004 bd3 ba3.4k sqft11393 Somerset Trl, Concord Township, OH 44077For SaleMLS ID #5219938, Angelo J Marrali, Howard Hanna. MLS Now
- $429,0003 bd3 ba2.4k sqft7908 Kellogg Creek Dr, Mentor, OH 44060For SaleMLS ID #5222009, Cameron Gamiere, McDowell Homes Real Estate Services. MLS Now
- $649,9004 bd5 ba4.5k sqft10806 Ellison Creek Dr, Concord Township, OH 44077For SaleMLS ID #5225469, Steve Baird, Berkshire Hathaway HomeServices Professional Realty. MLS Now
- $359,0004 bd3 ba2.2k sqft7711 King Memorial Rd, Mentor, OH 44060For SaleMLS ID #5214581, Antoine Moss, Keller Williams Greater Cleveland Northeast. MLS Now
- $347,9003 bd2 ba2.1k sqft7185 Maple St, Mentor, OH 44060For SaleMLS ID #5206170, Charles D Medalie, ListWithFreedom.com Inc.. MLS Now
- $574,9005 bd3 ba2.9k sqft35970 Timber Ridge Ln, Willoughby, OH 44094For SaleMLS ID #5211940, Steven Koleno, Beycome Brokerage Realty LLC. MLS Now
- $449,9003 bd4 ba3.3k sqft5472 Wixford Ln, Mentor, OH 44060For SaleMLS ID #5225010, Edith P Ross, Russell Real Estate Services. MLS Now
- $699,9004 bd3 ba3k sqft33091 Lake Shore Blvd, Eastlake, OH 44095For SaleMLS ID #5212974, Cynthia M Chiudioni, CC Sells Homes, LLC.. MLS Now
- $585,0004 bd4 ba3.3k sqft8325 Lincoln Dr, Chesterland, OH 44026For SaleMLS ID #5222240, Gary A Kohl, HomeSmart Real Estate Momentum LLC. MLS Now
- $799,5004 bd5 ba3.7k sqft10747 Blueberry Hill Dr, Kirtland, OH 44094For SaleMLS ID #5224345, Angelo J Marrali, Howard Hanna. MLS Now
- $599,0003 bd3 ba2k sqft39549 Tudor Dr, Kirtland, OH 44094For SaleMLS ID #5211695, Linda E Ebersbacher, Howard Hanna. MLS Now
- $374,9003 bd3 ba2.1k sqft8334 Beaumont Dr, Mentor, OH 44060For SaleMLS ID #5213518, Yvonne M Leduc, HomeSmart Real Estate Momentum LLC. MLS Now
- $529,9004 bd3 ba3.2k sqft7981 Mulberry Rd, Chesterland, OH 44026For SaleMLS ID #5212177, Eric J Uchbar, Keller Williams Greater Metropolitan. MLS Now
