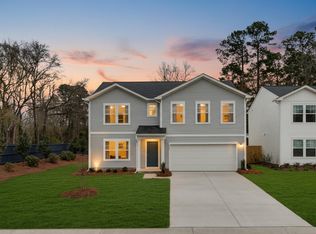
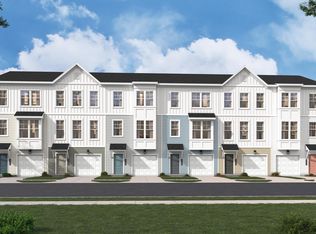
Discover the Armfield at Essence at Elms Glen in Ladson, SC! This thoughtfully designed 3-bedroom, 3-bathroom townhome offers a unique layout where every bedroom features its own private en-suite bathroom, providing the perfect blend of comfort, privacy, and flexibility. The open-concept main living area creates a welcoming space for entertaining or relaxing at home, while the kitchen island serves as the perfect centerpiece for meal prep, casual dining, and gathering with friends. Enjoy the added convenience of a one-car garage and the benefits of brand-new construction. Whether you're looking for your first home, a low-maintenance lifestyle, or a home with room for guests and roommates, the Armfield offers a versatile layout to fit your needs.
Pending
$269,990
8065 Caswell Ct, Ladson, SC 29456
3beds
1,918sqft
Townhouse
Built in 2026
1,742 Square Feet Lot
$302,900 Zestimate®
$141/sqft
$-- HOA
What's special
One-car garageKitchen island
- 15 days
- 205
- 25
Zillow last checked:
Listing updated:
Listed by:
SM SOUTH CAROLINA BROKERAGE LLC
Source: CTMLS,MLS#: 26028067
Facts & features
Interior
Bedrooms & bathrooms
- Bedrooms: 3
- Bathrooms: 4
- Full bathrooms: 3
- 1/2 bathrooms: 1
Rooms
- Room types: Family Room, Game Room, Living/Dining Combo, Office, Eat-In-Kitchen, Family, Foyer, Game, Laundry, Pantry, Study, Breakfast Room
Cooling
- Central Air
Appliances
- Laundry: Washer Hookup, Electric Dryer Hookup, Laundry Room
Features
- High Ceilings, Garden Tub/Shower, Kitchen Island, Ceiling - Smooth, Walk-In Closet(s), Eat-in Kitchen, Entrance Foyer, Pantry
- Flooring: Carpet, Luxury Vinyl
- Windows: ENERGY STAR Qualified Windows
- Has fireplace: No
Interior area
- Total structure area: 1,918
- Total interior livable area: 1,918 sqft
Property
Parking
- Total spaces: 1
- Parking features: Attached, Off Street, Garage, Garage Door Opener
- Attached garage spaces: 1
Features
- Levels: Multi/Split,Three Or More
- Stories: 3
- Entry location: Ground Level
- Patio & porch: Porch
- Exterior features: Rain Gutters, Stoop
Lot
- Size: 1,742 Square Feet
Details
- Special conditions: 10 Yr Warranty
Construction
Type & style
- Home type: Townhouse
- Property subtype: Townhouse
- Attached to another structure: Yes
Materials
- Vinyl Siding
- Foundation: Slab
- Roof: Asphalt
Condition
- New construction: Yes
- Year built: 2026
Details
- Warranty included: Yes
Utilities & green energy
- Sewer: Public Sewer
- Water: Public
Green energy
- Green verification: HERS Index Score
Community & HOA
Community
- Features: Lawn Maint Incl, Pool, Park, Walk/Jog Trails
- Subdivision: Elms Glen
Location
- Region: Ladson
Financial & listing details
- Price per square foot: $141/sqft
- Date on market: 10/10/2026
- Listing terms: Cash,Conventional,FHA,VA Loan
Estimated market value
$302,900
$288,000 - $318,000
$2,558/mo
Price history
| Date | Event | Price |
|---|---|---|
| 10/19/2026 | Pending sale | $269,990$141/sqft |
Source:  CTMLS #26028067 Report a problem | ||
| 10/10/2026 | Listed for sale | $269,990$141/sqft |
Source: CTMLS #26028067 Report a problem | ||
Public tax history
Tax history is unavailable.
Monthly payment
Est. payment
Payment breakdown
Explore the cost of this home by adjusting the details. Changes won't be saved.Climate risks
Neighborhood: 29456
Nearby schools
Schools provided by the listing agent
- Elementary: Ladson
- Middle: Deer Park
- High: Stall
Source: CTMLS. This data may not be complete. We recommend contacting the local school district to confirm school assignments for this home.
Similar homes
- $--4 bd2 ba1.4k sqft4416 Elderwood Dr, Ladson, SC 29456Auction
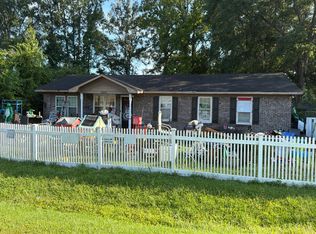 Auction.com 1
- $274,9903 bd4 ba1.9k sqft8023 Caswell Ct, Ladson, SC 29456New Construction
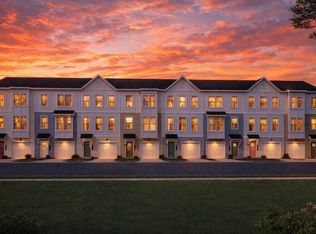
 CTMLS
- $--3 bd2 ba1.4k sqft213 Tall Pines Rd, Ladson, SC 29456Auction
 Auction.com 2
- $274,9903 bd4 ba1.8k sqft8059 Caswell Ct, Ladson, SC 29456New Construction
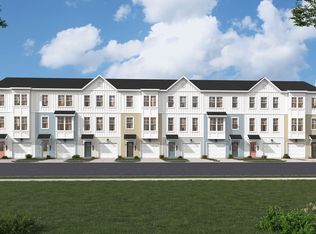 Stanley Martin Homes
- $285,0004 bd2 ba1.3k sqft4409 Elderwood Dr, Ladson, SC 29456For SaleMLS ID #26027193, Geo Koehl. CTMLS
- $265,0003 bd2 ba1.1k sqft9789 Peatwood Dr, Ladson, SC 29456For SaleMLS ID #26020928, Tiffany Johnson-wilson. CTMLS
- $255,0003 bd1 ba1.3k sqft4409 Garwood Dr, Ladson, SC 29456For SaleMLS ID #26025370, Matthew Tompkins. CTMLS
- $280,0003 bd1 ba980 sqft4494 Hardwood St, Ladson, SC 29456For SaleMLS ID #26020457, Jennifer Kluenie. CTMLS
- $325,0004 bd2 ba1.7k sqft2 Raptor Trl, Ladson, SC 29456For SaleMLS ID #26028672, Peter Kouten. CTMLS
- $295,0003 bd1 ba1k sqft4437 Logwood Dr, Ladson, SC 29456For SaleMLS ID #26027214, Jason Millard. CTMLS
- $319,0003 bd2 ba1.4k sqft3264 Heaton Dr, Ladson, SC 29456For SaleMLS ID #26027914, Andrea Capers. CTMLS
- $335,0004 bd2 ba1.5k sqft217 Lodgepole Rd, Ladson, SC 29456For SaleMLS ID #26029004, Lisa West. CTMLS
