Don't miss this one! NO MEMBERSHIP REQUIRED IN ABERDEEN EAST>>MORE PHOTOS TO COME...The most sought after Bayhill Model in The Isles of Aberdeen, a 55+, gated community in Aberdeen East.This corner unit has 3 bedrooms / 2 1/2 baths, full size laundry room, a split bedroom floor plan, lots of natural light, vaulted ceiling, oversized glass and screen enclosed Lanai which is air-conditioned and adds additional living space as an extra bedroom or den/office. This villa is outfitted with complete accordion shutter hurricane protection.
Buyer must pay a one-time capital contribution to the Isles of $2000 at closing.
Enjoy the many amenities of Aberdeen East with NO MEMBERSHIP FEES. The clubhouse amenities are all included in your HOA fee. Aberdeen East is a beautifully landscaped 55+ community that features an active adult lifestyle in a great location convenient to shopping, restaurants. Enjoy this resort style living with an active clubhouse, live entertainment in the ballroom, resort pool area, satellite pools, gym, card rooms, tennis courts, pickle ball courts, shuffleboard, serene walking trails and too many clubs and activities to mention. All measurements are approximate. Information herein deemed reliable and subject to errors, omissions or changes without notice.
For sale
$349,000
8069 KEY WEST Lane, Boynton Beach, FL 33472
3beds
1,592sqft
Villa
Built in 1997
10,639 Square Feet Lot
$334,100 Zestimate®
$219/sqft
$580/mo HOA
What's special
Full size laundry roomCorner unitLots of natural lightSplit bedroom floor planAccordion shutter hurricane protectionVaulted ceiling
- 2 days
- 155
- 9
Likely to sell faster than
Zillow last checked:
Listing updated:
Listed by:
Barbara E Lofaro 561-302-5420,
Signature Int'l Premier Properties
Source: BeachesMLS,MLS#: B26102706 Originating MLS: BeachesMLS
Facts & features
Interior
Bedrooms & bathrooms
- Bedrooms: 3
- Bathrooms: 3
- Full bathrooms: 2
- 1/2 bathrooms: 1
- Main level bathrooms: 2
- Main level bedrooms: 3
Primary bedroom
- Level: Main
- Area: 208
- Dimensions: 16 X 13
Bedroom 2
- Level: Main
- Area: 120
- Dimensions: 12 X 10
Bedroom 3
- Level: Main
- Area: 132
- Dimensions: 12 X 11
Dining room
- Level: Main
- Area: 168
- Dimensions: 14 X 12
Kitchen
- Level: Main
- Area: 156
- Dimensions: 13 X 12
Living room
- Level: Main
- Area: 238
- Dimensions: 17 X 14
Heating
- Electric
Cooling
- Central Air, Ceiling Fan(s)
Appliances
- Included: Dryer, Dishwasher, Electric Range, Electric Water Heater, Disposal, Microwave, Oven, Refrigerator, Water Heater, Washer
- Laundry: Laundry Room, In Unit
Features
- Bathtub, Entrance Foyer, Eat-in Kitchen, Living/Dining Room, Pantry, Split Bedrooms, Soaking Tub, Separate Shower
- Flooring: Ceramic Tile, Laminate
- Windows: Metal, Single Hung, Sliding
- Has fireplace: No
Interior area
- Total structure area: 2,004
- Total interior livable area: 1,592 sqft
Video & virtual tour
Property
Parking
- Total spaces: 1
- Parking features: Attached, Driveway, Garage, Garage Door Opener, Guest
- Attached garage spaces: 1
- Has uncovered spaces: Yes
Accessibility
- Accessibility features: Accessibility Features, Accessible Full Bath
Features
- Levels: One
- Stories: 1
- Pool features: Heated
- Has view: Yes
- View description: Garden
Lot
- Size: 10,639 Square Feet
- Features: Sprinklers Automatic, < 1/4 Acre
Details
- Parcel number: 00424514200300030
- Zoning: RS
- Special conditions: Standard,Listed As-Is
Construction
Type & style
- Home type: SingleFamily
- Property subtype: Villa
Materials
- CBS (Concrete Block Structure), Block
- Roof: Barrel
Condition
- Resale
- New construction: No
- Year built: 1997
Utilities & green energy
- Sewer: Public Sewer
- Water: Public
- Utilities for property: Cable Connected, Electricity Available, Sewer Available, Water Connected
Community & HOA
Community
- Features: Home Owners Association, Gated
- Security: Security Gate, Gated Community
- Senior community: Yes
- Subdivision: ISLES OF ABERDEEN EAST
HOA
- Has HOA: Yes
- Amenities included: Bocce Court, Clubhouse, Fitness Center, Library, Maintenance, Pickleball, Pool, Recreation Facilities, Spa/Hot Tub, Tennis Court(s)
- Services included: Common Areas, Cable TV, Maintenance Grounds, Recreation Facilities, Reserve Fund, Security, Internet
- HOA fee: $580 monthly
- HOA name: Isles of Aberdeen
- HOA phone: 561-432-2703
Location
- Region: Boynton Beach
Financial & listing details
- Price per square foot: $219/sqft
- Tax assessed value: $139,992
- Annual tax amount: $2,001
- Date on market: 11/20/2026
- Listing terms: Cash,Conventional
- Electric utility on property: Yes
Estimated market value
$334,100
$317,000 - $351,000
$3,154/mo
Price history
| Date | Event | Price |
|---|---|---|
| 11/20/2026 | Listed for sale | $349,000+181.7%$219/sqft |
Source:  BeachesMLS #B26102706 Report a problem | ||
| 10/8/1997 | Sold | $123,900$78/sqft |
Source: Public Record Report a problem | ||
Public tax history
| Year | Property taxes | Tax assessment |
|---|---|---|
| 2025 | $1,925 +3.6% | $136,312 +2.9% |
| 2024 | $1,859 +3.4% | $132,470 +3% |
| 2023 | $1,798 +1.8% | $128,612 +3% |
| 2022 | $1,767 +2.2% | $124,866 +3% |
| 2021 | $1,729 +1.1% | $121,229 +1.4% |
| 2020 | $1,710 +1.6% | $119,555 +2.3% |
| 2019 | $1,683 | $116,867 +1.9% |
| 2018 | $1,683 +5.6% | $114,688 +2.1% |
| 2017 | $1,594 +2.8% | $112,329 +2.1% |
| 2016 | $1,550 +0.4% | $110,019 +0.7% |
| 2015 | $1,543 -1.9% | $109,254 +0.8% |
| 2014 | $1,574 +2.1% | $108,387 +1.5% |
| 2013 | $1,542 +1.2% | $106,785 +1.7% |
| 2012 | $1,524 -18.6% | $105,000 -13.2% |
| 2011 | $1,871 -6.9% | $121,000 -5.3% |
| 2010 | $2,009 +4% | $127,800 -0.2% |
| 2009 | $1,932 +11.7% | $128,102 +0.1% |
| 2008 | $1,729 -7.4% | $127,974 +3% |
| 2007 | $1,868 -6.6% | $124,247 +2.5% |
| 2006 | $2,000 | $121,217 +3% |
| 2005 | -- | $117,686 +3% |
| 2004 | $926 +432.1% | $114,258 +1.9% |
| 2003 | $174 -90.5% | $112,128 +2.4% |
| 2002 | $1,829 -1.1% | $109,500 |
| 2001 | $1,849 +1.4% | $109,500 |
| 2000 | $1,824 +12.2% | $109,500 +1.1% |
| 1999 | $1,625 | $108,300 |
Find assessor info on the county website
Monthly payment
Est. payment
Payment breakdown
Explore the cost of this home by adjusting the details. Changes won't be saved.Climate risks
Neighborhood: 33472
Nearby schools
Schools provided by the listing agent
- Elementary: Crystal Lakes (Palm Beach)
- Middle: Christa McAuliffe
- High: Park Vista
Source: BeachesMLS. This data may not be complete. We recommend contacting the local school district to confirm school assignments for this home.
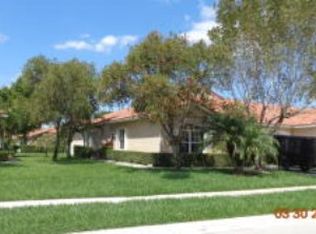

Similar homes
- $325,0003 bd3 ba1.5k sqft6420 LONG KEY Lane, Boynton Beach, FL 33472For Sale

 MLS ID #B26102239, Maria Raspanti, Keller Williams Realty - Wellington. BeachesMLS
- $350,0002 bd2 ba1.3k sqft8224 Waterline Drive, Boynton Beach, FL 33472For Sale
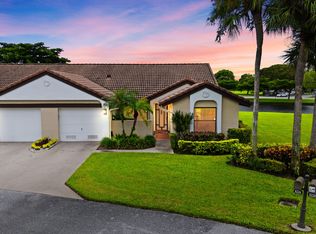 MLS ID #B26100267, Stacy L Koury, VantaSure Realty LLC. BeachesMLS
- $359,0003 bd2 ba1.4k sqft8240 Waterline Drive, Boynton Beach, FL 33472For Sale
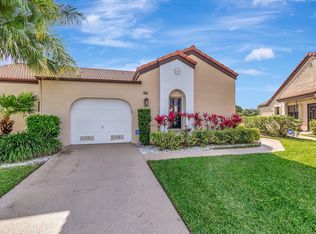 MLS ID #B26006411, Barbara E Lofaro, Signature Int'l Premier Properties. BeachesMLS
- $349,0002 bd2 ba1.2k sqft5887 PARKWALK Circle W, Boynton Beach, FL 33472For Sale
 MLS ID #B26089730, Barbara E Lofaro, Signature Int'l Premier Properties. BeachesMLS
- $350,0003 bd2 ba2.2k sqft7136 ASHFORD Lane, Boynton Beach, FL 33472For SaleMLS ID #B26085410, Stacey Rook, Rook Realty LLC. BeachesMLS
- $225,0003 bd2 ba1.7k sqft6683 SOUTHPORT Drive, Boynton Beach, FL 33472For SaleMLS ID #B26102690, Hartford Howell, Your Home Sold Guaranteed. BeachesMLS
- $355,0002 bd2 ba1.5k sqft8072 Key West Lane, Boynton Beach, FL 33472For SaleMLS ID #B26032079, Jeffrey L Tricoli PA, KW Reserve Palm Beach. BeachesMLS
- $359,9003 bd2 ba1.3k sqft5750 Parkwalk Circle E, Boynton Beach, FL 33472For SaleMLS ID #R11165966, Sabrina Amirian, Keller Williams Realty Service. BeachesMLS
- $369,0003 bd2 ba1.9k sqft7217 Southport Drive, Boynton Beach, FL 33472For SaleMLS ID #B26097916, Susan L Skulnik PA, Keyes Company. BeachesMLS
- $344,9902 bd2 ba1.2k sqft8206 Mooring Circle, Boynton Beach, FL 33472For SaleMLS ID #B26077585, Alexandria Fish, Echo Fine Properties. BeachesMLS
- $300,0003 bd2 ba1.6k sqft7252 SWEETBAY Court, Boynton Beach, FL 33472For SaleMLS ID #B26095093, Kathleen P Michaels-Rees, United Realty Group Inc. BeachesMLS
- $359,0003 bd2 ba1.8k sqft8284 WATERLINE Drive #105, Boynton Beach, FL 33472For SaleMLS ID #B26086168, Barbara E Lofaro, Signature Int'l Premier Properties. BeachesMLS
- $360,0003 bd2 ba2k sqft8223 Horseshoe Bay Road, Boynton Beach, FL 33472For SaleMLS ID #B26027186, David P Craven, William Raveis Florida, LLC. BeachesMLS
- $299,0004 bd3 ba1.8k sqft6947 BITTERBUSH Place, Boynton Beach, FL 33472For SaleMLS ID #B26092588, Luke Marler, RE/MAX Direct. BeachesMLS
- $399,0003 bd2 ba2k sqft8750 Milport Drive, Boynton Beach, FL 33472For SaleMLS ID #B26093776, Alexander Paolella, Echo Fine Properties. BeachesMLS
- $365,0003 bd2 ba1.5k sqft8320 Waterline Drive #202, Boynton Beach, FL 33472For SaleMLS ID #B26077425, Barbara E Lofaro, Signature Int'l Premier Properties. BeachesMLS
- $300,0002 bd2 ba1.2k sqft5647 Mirror Lakes Boulevard, Boynton Beach, FL 33472For SaleMLS ID #B26100060, Wendi Davis, RE/MAX Prestige Realty/LW. BeachesMLS
- $345,0003 bd2 ba1.9k sqft6862 Swansea Lane, Boynton Beach, FL 33472For SaleMLS ID #B26068529, Dale Tyroler, EXP Realty LLC. BeachesMLS
- $355,0003 bd2 ba1.7k sqft8304 Waterline Drive #103, Boynton Beach, FL 33472For SaleMLS ID #R11074972, Barbara E Lofaro, Signature Int'l Premier Properties. BeachesMLS
