807 Clara Avenue presents the opportunity to acquire a well-maintained multifamily asset in the City of St. Louis.
The property features a classic brick exterior with strong curb appeal, spacious unit layouts, and a proven rental
history, making it an attractive investment for both local and out-of-market buyers. Situated on a sizable lot with
ample street parking and convenient access to major highways, the property benefits from strong connectivity to
Downtown St. Louis, employment centers, educational institutions, and neighborhood amenities.
Investors will appreciate the property's durable construction, operational stability, and potential for
continued income growth through strategic management and future rent optimization. The surrounding area
continues to experience public and private investment, creating long-term upside while providing residents with
convenient access to shopping, dining, public transportation, and recreational opportunities.
Active
Listed by: Salient Realty Group, LLC • Timothy McCarthy
$1,595,000
807 Clara Ave, Saint Louis, MO 63112
3beds
3baths
19,749sqft
:
Get pre-qualified$10,518/mo
Multi Family, Apartment
Built in 1928
-- sqft lot
$-- Zestimate®
$81/sqft
$-- HOA
What's special
Strong curb appealSizable lotClassic brick exteriorDurable constructionAmple street parkingSpacious unit layouts
- 4 days |
- 103 |
- 1 |
Zillow last checked:
Listing updated:
Listed by:
Timothy McCarthy 636-699-5668,
Salient Realty Group, LLC,
Garen F Lafser 314-374-3687,
Salient Realty Group, LLC
Source: MARIS,MLS#: 26046475 Originating MLS: St. Louis Association of REALTORS
Originating MLS: St. Louis Association of REALTORSFacts & features
Interior
Bedrooms & bathrooms
- Bedrooms: 3
- Bathrooms: 3
Cooling
- Wall/Window Unit(s)
Appliances
- Included: Stainless Steel Appliance(s)
Features
- Has basement: Yes
- Has fireplace: No
Interior area
- Total interior livable area: 19,749 sqft
- Finished area above ground: 19,749
Property
Details
- Parcel number: 45460002500
- Special conditions: Standard
Construction
Type & style
- Home type: MultiFamily
- Architectural style: Apartment Style
- Property subtype: Multi Family, Apartment
Materials
- Brick
Condition
- Year built: 1928
Community & HOA
Community
- Subdivision: West End
HOA
- Has HOA: No
Location
- Region: Saint Louis
Financial & listing details
- Price per square foot: $81/sqft
- Annual tax amount: $4,474
- Date on market: 7/21/2026
- Listing terms: Cash,Conventional
Estimated market value
Not available
Estimated sales range
Not available
Not available
Price history
| Date | Event | Price |
|---|---|---|
| 7/20/2026 | Listed for sale | $1,595,000$81/sqft |
Source:  MARIS #26046475 Report a problem MARIS #26046475 Report a problem | ||
Public tax history
Tax history is unavailable.
Monthly payment
Est. payment
Payment breakdown
Explore the cost of this home by adjusting the details. Changes won't be saved.Climate risks
Neighborhood: West End
Nearby schools
GreatSchools rating
- 3/10Hamilton Elementary Community Ed.Grades: PK-5Distance: 0.5 mi
- 2/10Yeatman-Liddell Middle SchoolGrades: 6-8Distance: 3.2 mi
- 1/10Sumner High SchoolGrades: 9-12Distance: 2.3 mi
Schools provided by the listing agent
- Elementary: Hamilton Elem. Community Ed.
- Middle: Yeatman-Liddell Middle School
- High: Sumner High
Source: MARIS. This data may not be complete. We recommend contacting the local school district to confirm school assignments for this home.
- $--1 bd1 ba650 sqft807 Clara Ave APT 33, Saint Louis, MO 63112Off Market

- $--2 bd1 ba940 sqft807 Clara Ave APT 35, Saint Louis, MO 63112Off Market
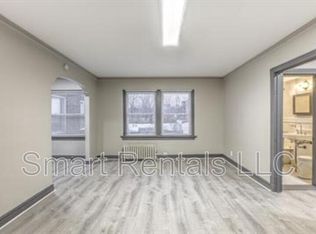
- $7991 bd1 ba650 sqft807 Clara Ave APT 34, Saint Louis, MO 63112For Rent

- $--1 bd1 ba650 sqft807 Clara Ave #11235864, Saint Louis, MO 63112Off Market

- $7991 bd1 ba650 sqft807 Clara Ave #11583907, Saint Louis, MO 63112For Rent
- $--1 bd1 ba650 sqft807 Clara Ave #11190070, Saint Louis, MO 63112Off Market
- $--1 bd1 ba650 sqft807 Clara Ave #10807305, Saint Louis, MO 63112Off Market
- $7991 bd1 ba650 sqft807 Clara Ave #11611456, Saint Louis, MO 63112For Rent
A local agent can set up tours, give advice and negotiate with sellers.
A local lender can help you make sure your offer is ready when you are.
Similar homes
- $1,673,2855 bd2 ba23k sqft5841 Cabanne Ave, Saint Louis, MO 63112For Sale
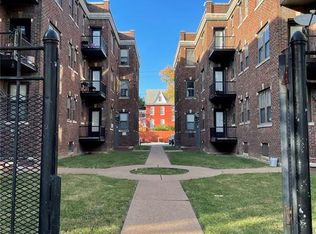
 MLS ID #26006163, Christopher Tucker, Realty Exchange. MARIS
 - $1,499,0003 bd2 ba9.9k sqft710 Leland Ave, Saint Louis, MO 63130For Sale
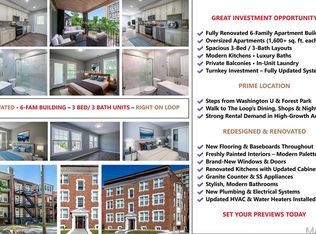 MLS ID #25064077, Arsen Amirdjanian, New World Realty. MARIS
 - $2,200,0001 bd1 ba20k sqft5024 Christy Blvd, Saint Louis, MO 63116For Sale
 MLS ID #26021171, Chris M Efthim, Efthim Company, REALTORS. MARIS
 - $1,825,0001 bd1 ba14k sqft3704 Greenwood Blvd, Saint Louis, MO 63143For Sale
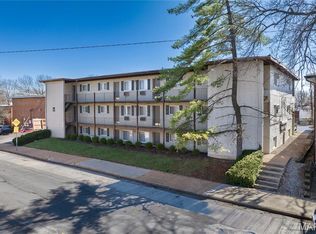 MLS ID #26017336, Matt Bukhshtaber, CBRE. MARIS
 - $840,0002 bd1 ba10k sqft3656 Bates St, Saint Louis, MO 63116For SaleMLS ID #26017866, Matt Bukhshtaber, CBRE. MARIS
- $1,000,000-- bd-- ba14k sqft4054-64 S Grand Blvd, Saint Louis, MO 63118For SaleMLS ID #26039753, Matt Bukhshtaber, CBRE. MARIS
- $1,900,0003 bd2 ba20k sqft7412-7418 Olian Dr, Hazelwood, MO 63042For SaleMLS ID #26009021, Chrisy Smith, Realty Executives of St. Louis. MARIS
- $895,0001 bd2 ba14k sqft5001 S Grand Blvd, Saint Louis, MO 63111For SaleMLS ID #26023306, Matt G Millslagle, Salient Realty Group, LLC. MARIS
- $800,0002 bd4 ba10k sqft1112 Olive St, Saint Louis, MO 63101For SaleMLS ID #24065288, Naima H Peuly, Wood Brothers Realty. MARIS
