***Rare 6-Family Investment in the Delmar Loop!!!*** Beautifully renovated 6-family residence just steps from Washington University and all the attractions of the Delmar Loop. This 9,936 sq. ft. building features oversized units of more than 1,600 sq. ft. each. Four units—three on the right wing and one on the left wing—were COMPLETELY GUTTED AND FULLY REBUILT - LESS THAN TWO YEARS AGO, including all-new plumbing, electric, HVAC systems, ductwork, kitchens, baths, flooring, and modern interior layouts. The building also features a BRAND-NEW ROOF INSTALLED IN 2025. The right wing includes three fully redesigned 3-bedrooms, 3-bathroom units with open layouts, balconies, in-unit laundry, brand new kitchens with granite counters and stainless-steel appliances, new flooring, windows, and completely updated plumbing, electric, and HVAC systems as part of a full gut renovation completed less than two years ago. The left wing offers three additional renovated apartments with updated kitchens and baths, refinished hardwood floors, and fresh paint, with opportunity for further value-add upgrades. One of the left-wing units also underwent a full gut rehab within the last two years, including new plumbing, electric, and HVAC. Perfect for both investors and owner-occupants, the property benefits from strong rental demand from Washington University students and unbeatable walkability to Starbucks, Fitz’s, Blueberry Hill, Tivoli Theatre, Moonrise Hotel, Vintage Vinyl, and the rest of the Delmar Loop’s shopping, dining, and entertainment. One unit is currently available, offering the option to lease immediately for income or reserve for your own residence.
Active
Listed by: New World Realty • Arsen Amirdjanian • 314-504-7133
Price cut: $100K (8/5)
$1,399,000
710 Leland Ave, Saint Louis, MO 63130
9beds
5baths
9,936sqft
:
Get pre-qualified$9,474/mo
Condominium, Multi Family, Apartment, Single Family Residence
Built in 1920
-- sqft lot
$1,341,600 Zestimate®
$141/sqft
$-- HOA
What's special
Refinished hardwood floorsFresh paintOpen layoutsUpdated kitchens and bathsNew flooringIn-unit laundry
- 8 days |
- 192 |
- 7 |
Zillow last checked:
Listing updated:
Listed by:
Arsen Amirdjanian 314-504-7133,
New World Realty
Source: MARIS,MLS#: 26049261 Originating MLS: St. Louis Association of REALTORS
Originating MLS: St. Louis Association of REALTORSFacts & features
Interior
Bedrooms & bathrooms
- Bedrooms: 9
- Bathrooms: 5
Heating
- Forced Air, Natural Gas
Cooling
- Central Air, Electric
Appliances
- Included: Stainless Steel Appliance(s), Dishwasher, Disposal, Exhaust Fan, Microwave, Gas Range, Refrigerator, Washer/Dryer Stacked, Gas Water Heater
- Laundry: In Basement, Inside, Laundry Room, Main Level, Multiple Locations, See Remarks, In Unit
Features
- Breakfast Room, Ceiling Fan(s), Custom Cabinetry, Eat-in Kitchen, Entrance Foyer, Granite Counters, High Ceilings, Historic Millwork, Recessed Lighting, See Remarks, Separate Dining, Shower, Special Millwork, Storage, Walk-In Closet(s)
- Flooring: Ceramic Tile, Combination, Hardwood, Luxury Vinyl, Wood
- Doors: French Doors, Panel Door(s)
- Windows: Blinds, Double Pane Windows, Tilt-In Windows, Window Treatments
- Basement: Full,Storage Space,Unfinished,Walk-Out Access
- Has fireplace: No
Interior area
- Total structure area: 9,936
- Total interior livable area: 9,936 sqft
- Finished area above ground: 9,936
Property
Parking
- Total spaces: 6
- Parking features: Additional Parking, Assigned, Concrete, Off Street, Oversized, Parking Pad, Private
Features
- Levels: Three Or More
- Patio & porch: Front Porch, Patio, See Remarks
- Exterior features: Balcony, Entry Steps/Stairs, Lighting
- Fencing: None
- Frontage length: 58
Lot
- Size: 6,185 Square Feet
- Features: Corner Lot, Level, Near Public Transit
Details
- Additional structures: None
- Parcel number: 18H410585
- Special conditions: Standard
Construction
Type & style
- Home type: MultiFamily
- Architectural style: Apartment Style,Mid-Rise 3or4 Story,Patio
- Property subtype: Condominium, Multi Family, Apartment, Single Family Residence
Materials
- Brick, Concrete
- Foundation: Concrete Perimeter
- Roof: Flat
Condition
- Updated/Remodeled
- New construction: No
- Year built: 1920
Utilities & green energy
- Electric: Ameren
- Water: Public
- Utilities for property: Cable Available, Electricity Connected, Natural Gas Connected, Phone Available, Sewer Connected, Water Connected
Community & HOA
Community
- Features: Sidewalks, Street Lights
- Security: Smoke Detector(s)
- Subdivision: Delmar Garden
HOA
- Has HOA: No
Location
- Region: Saint Louis
Financial & listing details
- Price per square foot: $141/sqft
- Annual tax amount: $9,286
- Date on market: 7/31/2026
- Cumulative days on market: 298 days
- Listing terms: 1031 Exchange,Cash,Conventional
- Inclusions: Building, Fixtures
- Ownership: Private
- Electric utility on property: Yes
- Road surface type: Asphalt
Estimated market value
$1,341,600
$1.27M - $1.41M
$1,548/mo
Price history
| Date | Event | Price |
|---|---|---|
| 8/5/2026 | Price change | $1,399,000-6.7%$141/sqft |
Source:  MARIS #26049261 Report a problem MARIS #26049261 Report a problem | ||
| 7/31/2026 | Listed for sale | $1,499,000$151/sqft |
Source: MARIS #26049261 Report a problem | ||
| 7/31/2026 | Listing removed | $1,499,000$151/sqft |
Source: MARIS #25064077 Report a problem | ||
| 5/13/2026 | Price change | $1,499,000-6.3%$151/sqft |
Source: MARIS #25064077 Report a problem | ||
| 1/23/2026 | Price change | $1,599,000-5.9%$161/sqft |
Source: MARIS #25064077 Report a problem | ||
| 11/10/2025 | Price change | $1,699,000-5.6%$171/sqft |
Source: MARIS #25064077 Report a problem | ||
| 10/13/2025 | Listed for sale | $1,799,000$181/sqft |
Source: MARIS #25064077 Report a problem | ||
| 7/10/2025 | Listing removed | $1,995 |
Source: Zillow Rentals Report a problem | ||
| 6/19/2025 | Listed for rent | $1,995+5.3% |
Source: Zillow Rentals Report a problem | ||
| 7/3/2024 | Listing removed | -- |
Source: Zillow Rentals Report a problem | ||
| 6/17/2024 | Price change | $1,895-24.2% |
Source: Zillow Rentals Report a problem | ||
| 6/1/2024 | Listed for rent | $2,500-2% |
Source: Zillow Rentals Report a problem | ||
| 5/9/2024 | Listing removed | -- |
Source: Zillow Rentals Report a problem | ||
| 5/7/2024 | Listed for rent | $2,550+104% |
Source: Zillow Rentals Report a problem | ||
| 5/18/2021 | Listing removed | -- |
Source: Zillow Rental Manager Report a problem | ||
| 5/9/2021 | Listed for rent | $1,250 |
Source: Zillow Rental Manager Report a problem | ||
| 6/19/2017 | Sold | -- |
Source: MARIS #17040335 Report a problem | ||
Public tax history
Tax history is unavailable.
Monthly payment
Est. payment
Payment breakdown
Explore the cost of this home by adjusting the details. Changes won't be saved.Climate risks
Neighborhood: 63130
Nearby schools
GreatSchools rating
- 6/10Flynn Park Elementary SchoolGrades: K-5Distance: 0.9 mi
- 3/10Brittany WoodsGrades: 6-8Distance: 2.4 mi
- 3/10University City Sr. High SchoolGrades: 9-12Distance: 1.4 mi
Schools provided by the listing agent
- Elementary: Flynn Park Elem.
- Middle: Brittany Woods
- High: University City Sr. High
Source: MARIS. This data may not be complete. We recommend contacting the local school district to confirm school assignments for this home.
- $--2 bd1 ba1.6k sqft710 Leland Ave APT 2N, Saint Louis, MO 63130Off Market

- $--3 bd3 ba1.6k sqft710 Leland Ave APT 3S, Saint Louis, MO 63130Off Market
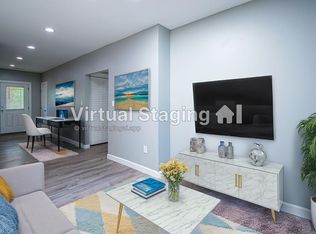
- $--3 bd3 ba1.6k sqft710 Leland Ave APT 2S, Saint Louis, MO 63130Off Market

- $--3 bd2 ba1.5k sqft714 Leland Ave #1, Saint Louis, MO 63130Sold
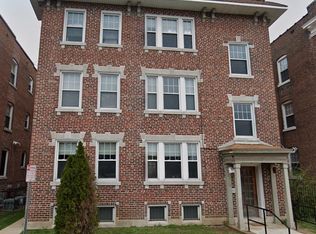
- $269,1003 bd2 ba1.5k sqft714 Leland Ave #2, Saint Louis, MO 63130Off Market
- $281,6003 bd2 ba1.5k sqft714 Leland Ave #3, Saint Louis, MO 63130Off Market
- $764,600-- bd-- ba-- sqft714 Leland Ave, University City, MO 63130Off Market
- $489,1006 bd3 ba4.5k sqft718 Leland Ave, Saint Louis, MO 63130Off Market
A local agent can set up tours, give advice and negotiate with sellers.
Similar homes
- $1,434,0007 bd6 ba7.7k sqft922 Allen Ave, Saint Louis, MO 63104For Sale
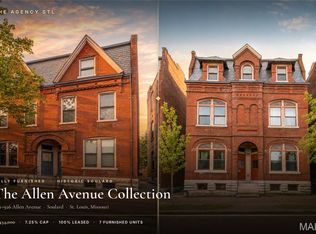
 MLS ID #26046055, Anthony M Klier, The Agency. MARIS
 - $1,945,00012 bd6 ba5.5k sqft7110 Forsyth Blvd, Saint Louis, MO 63105For Sale
 MLS ID #26032628, Evan A Kuhn, Evan Kuhn, Broker. MARIS
 - $1,329,0007 bd6 ba5.5k sqft77 Aberdeen Pl, Saint Louis, MO 63105For Sale
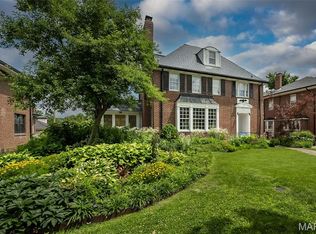 MLS ID #26018466, Colleen M Lawler, Coldwell Banker Realty - Gundaker West Regional. MARIS
 - $1,489,0006 bd5 ba7.2k sqft18 Spoede Ln, Saint Louis, MO 63141For Sale
 MLS ID #26027740, Beth Manlin, Dielmann Sotheby's International Realty. MARIS
 - $1,550,0007 bd5 ba5.4k sqft4512 W Pine Blvd, Saint Louis, MO 63108For SaleMLS ID #26003612, Brian Elsesser, Coldwell Banker Realty - Gundaker. MARIS
- $1,845,0008 bd6 ba5.5k sqft7302-7310 Hoover Ave, Saint Louis, MO 63117For SaleMLS ID #26005660, Matthew W Dunaway, Compass Realty Group. MARIS
- $1,150,0007 bd6 ba5.8k sqft5257 Westminster Pl, Saint Louis, MO 63108For SaleMLS ID #26032550, Amy Mittelstadt, Coldwell Banker Realty - Gundaker. MARIS
- $1,350,0006 bd5 ba5.5k sqft220 Woodcliffe Place Dr, Chesterfield, MO 63005For SaleMLS ID #26038043, Marie L Kutryb, The Dyer/Kutryb Group. MARIS
- $1,995,0007 bd6 ba9.6k sqft37 Washington Ter, Saint Louis, MO 63112For SaleMLS ID #25024991, Dan P McGrath, Compass Realty Group. MARIS
- $1,299,9006 bd5 ba5.4k sqft655 Old Riverwoods Ln, Chesterfield, MO 63017For SaleMLS ID #26033129, Allen Brake, Allen Brake Real Estate. MARIS
- $1,095,0008 bd9 ba7.2k sqft3500 Russell Blvd, Saint Louis, MO 63104For SaleMLS ID #25074947, Stephanie A Oliver, Dielmann Sotheby's International Realty. MARIS
- $1,290,0006 bd5 ba5.2k sqft222 Pevely Farms Dr, Eureka, MO 63025For SaleMLS ID #26048709, Rhonda Galentine, Compass Realty Group. MARIS
- $995,0006 bd6 ba7.3k sqft919 S Boyle Ave, Saint Louis, MO 63110For SaleMLS ID #26015613, Cal McCline, Cal McCline. MARIS
- $1,295,0007 bd6 ba7.1k sqft513 Niblick Dr, Caseyville, IL 62232For SaleMLS ID #26047659, Cari Brunner, RE/MAX Preferred. MARIS
- $1,450,0006 bd6 ba6.5k sqft40 Country Club Dr, Edwardsville, IL 62025For SaleMLS ID #26042015, David W Cole, Cole Jones Group with Elevate Illinois Realty. MARIS
- $1,284,0006 bd5 ba6.4k sqft308 Barn Side Ln, Eureka, MO 63025For SaleMLS ID #26023806, Angie Denson, RedKey Realty Leaders. MARIS
- $775,00012 bd8 ba5.8k sqft4615 Virginia Ave, Saint Louis, MO 63111For SaleMLS ID #26041459, Brian C Miller, Mogul Realty. MARIS
- $900,0006 bd5 ba6.1k sqft4410 Westminster Pl, Saint Louis, MO 63108For SaleMLS ID #26014599, Lisa F Dickerson, Nettwork Global. MARIS
- $1,899,0006 bd6 ba5k sqft11 Bon Hills Dr, Saint Louis, MO 63132New ConstructionVanderbilt Homes
- $1,500,0006 bd6 ba7.3k sqft3025 Sunset Hills Blvd S, Edwardsville, IL 62025For SaleMLS ID #26032642, Christi Waddington, RE/MAX Alliance. MARIS
