This well-located commercial/apartment building offers a prime opportunity for investors seeking an enhanced property with upside. Located adjacent to the new 34 million-dollar Ronald McDonald house in the vibrant and blossoming Grove Area (BizJournals). With over 50 businesses nearby within walking distance, these organizations are devoted to improving the area’s vitality (TheGroveSTL).
This beautifully upgraded building boasts an array of modern improvements, including six brand-new decks, renovated kitchens and bathrooms, and updated windows and doors. The interior features new flooring and fresh paint, with updated plumbing and electrical systems. Each unit is equipped with stainless steel stoves and refrigerators. Two new furnaces ensure comfort year-round, while the rubber roof, is only seven years old with no active leaks. Additionally, the entire building has been surrounded by newly installed concrete, including porches and steps, providing durability and curb appeal.
Active
Listed by: Cal McCline • Cal McCline
$995,000
919 S Boyle Ave, Saint Louis, MO 63110
6beds
6baths
7,350sqft
:
Get pre-qualified$6,498/mo
Multi Family, Apartment
Built in 1926
-- sqft lot
$946,600 Zestimate®
$135/sqft
$-- HOA
What's special
Fresh paintSix brand-new decksRenovated kitchensTwo new furnacesUpdated windows and doorsNew flooringDurability and curb appeal
- 133 days |
- 163 |
- 10 |
Zillow last checked:
Listing updated:
Listed by:
Cal McCline 314-517-6153,
Cal McCline
Source: MARIS,MLS#: 26015613 Originating MLS: St. Louis Association of REALTORS
Originating MLS: St. Louis Association of REALTORSFacts & features
Interior
Bedrooms & bathrooms
- Bedrooms: 6
- Bathrooms: 6
Heating
- Forced Air, Natural Gas
Cooling
- Window Unit(s)
Appliances
- Included: Gas Water Heater
- Laundry: Washer Hookup, In Unit
Features
- Flooring: Plank, Vinyl
- Windows: Window Treatments
- Basement: Concrete,Full,Storage Space,Walk-Out Access
- Has fireplace: No
Interior area
- Total structure area: 7,350
- Total interior livable area: 7,350 sqft
- Finished area above ground: 7,350
Property
Parking
- Parking features: On Street
- Has uncovered spaces: Yes
Features
- Exterior features: Balcony
- Fencing: Back Yard
Lot
- Size: 5,998 Square Feet
Details
- Parcel number: 48790001800
- Special conditions: Standard
Construction
Type & style
- Home type: MultiFamily
- Architectural style: Apartment Style
- Property subtype: Multi Family, Apartment
Materials
- Brick
Condition
- Updated/Remodeled
- New construction: No
- Year built: 1926
Utilities & green energy
- Electric: Ameren
- Water: Public
Community & HOA
Community
- Security: Smoke Detector(s)
- Subdivision: Withers Chouteau Add
HOA
- Has HOA: No
Location
- Region: Saint Louis
Financial & listing details
- Price per square foot: $135/sqft
- Annual tax amount: $3,761
- Date on market: 3/18/2026
- Cumulative days on market: 133 days
- Listing terms: Cash,Conventional
- Inclusions: Building, Land
Estimated market value
$946,600
$899,000 - $994,000
$2,190/mo
Price history
| Date | Event | Price |
|---|---|---|
| 4/13/2026 | Price change | $995,000-9.5%$135/sqft |
Source:  MARIS #26015613 Report a problem MARIS #26015613 Report a problem | ||
| 3/18/2026 | Listed for sale | $1,100,000$150/sqft |
Source: MARIS #26015613 Report a problem | ||
| 11/10/2025 | Listing removed | $1,100,000$150/sqft |
Source: MARIS #25020993 Report a problem | ||
| 6/6/2025 | Listed for sale | $1,100,000$150/sqft |
Source: MARIS #25020993 Report a problem | ||
Public tax history
Tax history is unavailable.
Monthly payment
Est. payment
Payment breakdown
Explore the cost of this home by adjusting the details. Changes won't be saved.Climate risks
Neighborhood: Forest Park Southeast
Nearby schools
GreatSchools rating
- 2/10Adams Elementary SchoolGrades: PK-6Distance: 0.4 mi
- NASt. Louis Children's HospitalGrades: K-12Distance: 0.8 mi
- 1/10Vashon High SchoolGrades: 9-12Distance: 2.2 mi
Schools provided by the listing agent
- Elementary: Adams Elem.
- Middle: Fanning Middle Community Ed.
- High: Vashon High
Source: MARIS. This data may not be complete. We recommend contacting the local school district to confirm school assignments for this home.
- $160,400-- bd1 ba990 sqft925 S Boyle Ave, Saint Louis, MO 63110Off Market
- $124,000-- bd1 ba924 sqft927 S Boyle Ave, Saint Louis, MO 63110Off Market
- $321,000-- bd1 ba3.3k sqft4303-4305 Chouteau Ave, Saint Louis, MO 63110Off Market
- $66,3163 bd2 ba1.6k sqft4307-4309 Chouteau Ave, Saint Louis, MO 63110Off Market

- $99,789-- bd5 ba3.3k sqft4307-4309 Chouteau Ave, Saint Louis, MO 63110Off Market
- $21,200-- bd1 ba-- sqft4307-4309 Chouteau Ave, Saint Louis, MO 63110Off Market
- $--6 bd4 ba-- sqft4307 Chouteau Ave, Saint Louis, MO 63110Sold
- $350,6003 bd2 ba1.6k sqft4309 Chouteau Ave, Saint Louis, MO 63110Off Market
A local agent can set up tours, give advice and negotiate with sellers.
A local lender can help you make sure your offer is ready when you are.
Similar homes
- $595,0008 bd4 ba4.1k sqft4322 McRee Ave, Saint Louis, MO 63110For Sale
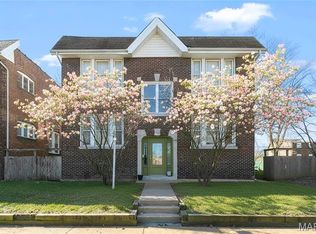
 MLS ID #26048599, Nidhi Soni, The Hermann London Group LLC. MARIS
 - $574,9005 bd4 ba4.1k sqft1133 Talmage Ave, Saint Louis, MO 63110For Sale
 MLS ID #26039282, Jeffrey C Jollar, Invest St. Louis. MARIS
 - $997,0005 bd2 ba7.2k sqft5943 Kingsbury Ave, Saint Louis, MO 63112For Sale
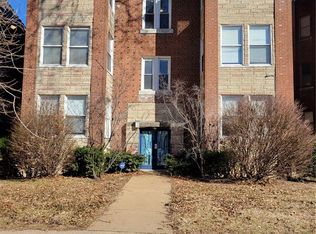 MLS ID #26006920, Christopher Tucker, Realty Exchange. MARIS
 - $550,0004 bd4 ba4.1k sqft3847 Blaine Ave, Saint Louis, MO 63110For Sale
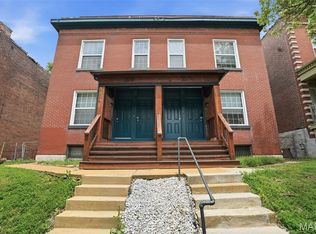 MLS ID #26045155, Todd A Murray, Epique Realty. MARIS
 - $650,0008 bd4 ba4.1k sqft4626 Shenandoah Ave, Saint Louis, MO 63110For SaleMLS ID #26021317, David Voges, Berkshire Hathaway HomeServices Advantage. MARIS
- $1,095,0008 bd9 ba7.2k sqft3500 Russell Blvd, Saint Louis, MO 63104For SaleMLS ID #25074947, Stephanie A Oliver, Dielmann Sotheby's International Realty. MARIS
- $900,0006 bd5 ba6.1k sqft4410 Westminster Pl, Saint Louis, MO 63108For SaleMLS ID #26014599, Lisa F Dickerson, Nettwork Global. MARIS
- $799,9004 bd5 ba4k sqft4446 Laclede Ave, Saint Louis, MO 63108For SaleMLS ID #26046324, Christoph A Dewald, EXP Realty, LLC. MARIS
- $825,0005 bd5 ba6.8k sqft4361 Westminster Pl, Saint Louis, MO 63108For SaleMLS ID #26021598, Wayne Norwood, Janet McAfee Inc.. MARIS
- $850,0005 bd4 ba3.8k sqft34 Waterman Pl, Saint Louis, MO 63112For SaleMLS ID #26028980, John C Noto, John Noto Realty. MARIS
- $975,0005 bd4 ba4.1k sqft100 Worthington Oaks Dr, Saint Louis, MO 63141For SaleMLS ID #26046925, Mary A Brewer, Coldwell Banker Realty - Gundaker. MARIS
- $1,125,0004 bd4 ba5.1k sqft4341 Westminster Pl #1, Saint Louis, MO 63108For SaleMLS ID #26018717, Robin Halterman, Dielmann Sotheby's International Realty. MARIS
- $730,0004 bd4 ba4.2k sqft1100 Louisville Ave, Saint Louis, MO 63139For SaleMLS ID #26013670, Kenneth J Wedberg, Realty Exchange. MARIS
- $700,0006 bd4 ba4.1k sqft30 Kingsbury Pl, Saint Louis, MO 63112For SaleMLS ID #26035380, Ted Wight, Dielmann Sotheby's International Realty. MARIS
- $1,150,0007 bd6 ba5.8k sqft5257 Westminster Pl, Saint Louis, MO 63108For SaleMLS ID #26032550, Amy Mittelstadt, Coldwell Banker Realty - Gundaker. MARIS
- $1,000,0004 bd5 ba4.7k sqft1611 Dearborn Dr, Saint Louis, MO 63122For SaleMLS ID #26045540, Carol Butler, Gladys Manion, Inc.. MARIS
- $650,0008 bd6 ba5.5k sqft1850 Russell Blvd, Saint Louis, MO 63104For SaleMLS ID #26010749, Mike Shepherd, Invest St. Louis. MARIS
- $995,0005 bd5 ba5.7k sqft7369 Whitehaven Dr, Saint Louis, MO 63123For SaleMLS ID #26029093, Kimberly Foster, Berkshire Hathaway HomeServices Select Properties. MARIS
- $539,9005 bd5 ba4.6k sqft712-14 Shenandoah Ave, Saint Louis, MO 63104For SaleMLS ID #26029112, Kristina Hodges, Berkshire Hathaway HomeServices Select Properties. MARIS
- $1,250,0005 bd7 ba7.7k sqft2612 S 12th St, Saint Louis, MO 63118For SaleMLS ID #26024192, Lauren M Risley, Keller Williams Realty St. Louis. MARIS
