Large and recently renovated home in Carl Junction school district. Home has new insulated sliding glass door, newer laminate flooring throughout. Has 4 bedrooms with an office that could be used as a 5th. Nice brick fireplace with electric insert. Property has a very large yard with a chain link fence in back. Updates include all new pex plumbing along new appliances, new flooring.
Active
Price cut: $6.5K (8/21)
$213,400
807 E Pennell St, Carl Junction, MO 64834
4beds
2,348sqft
Single Family Residence
Built in 1950
0.8 Acres Lot
$209,000 Zestimate®
$91/sqft
$-- HOA
What's special
Very large yardNewer laminate flooring throughoutRecently renovated homeNew appliances
- 107 days
- 190
- 9
Zillow last checked:
Listing updated:
Listed by:
Kevin VanStory 417-850-4736,
SWMOHOMES.COM
Source: Ozark Gateway AOR,MLS#: 263621
Facts & features
Interior
Bedrooms & bathrooms
- Bedrooms: 4
- Bathrooms: 2
- Full bathrooms: 2
Primary bedroom
- Dimensions: 11 x 12.6
Bedroom 2
- Dimensions: 11.5 x 10
Bedroom 3
- Dimensions: 11 x 12
Bedroom 4
- Dimensions: 9.5 x 12.5
Family room
- Dimensions: 13.5 x 15
Kitchen
- Dimensions: 19 x 11
Living room
- Dimensions: 19 x 15
Office
- Dimensions: 11 x 10.5
Heating
- Has Heating (Unspecified Type)
Cooling
- Has cooling: Yes
Features
- Flooring: Laminate
- Has basement: No
- Has fireplace: Yes
- Fireplace features: Electric
Interior area
- Total structure area: 2,348
- Total interior livable area: 2,348 sqft
- Finished area above ground: 2,348
- Finished area below ground: 0
Property
Parking
- Total spaces: 2
- Parking features: Carport
- Carport spaces: 2
- Details: 2 Car Det Carport
Features
- Patio & porch: Deck
- Fencing: Chain Link
Lot
- Size: 0.8 Acres
- Dimensions: 216 x 162
- Features: Cleared
- Topography: Level
Details
- Parcel number: 16300540001037000
Construction
Type & style
- Home type: SingleFamily
- Architectural style: Ranch
- Property subtype: Single Family Residence
Materials
- Vinyl
- Foundation: Concrete Perimeter
Condition
- Year built: 1950
Utilities & green energy
- Sewer: Public Sewer
Community & HOA
Location
- Region: Carl Junction
Financial & listing details
- Price per square foot: $91/sqft
- Tax assessed value: $24,690
- Annual tax amount: $1,441
- Date on market: 7/2/2026
- Listing terms: Cash,Conventional,FHA
Estimated market value
$209,000
$199,000 - $219,000
$1,721/mo
Price history
| Date | Event | Price |
|---|---|---|
| 8/21/2026 | Price change | $213,400-3%$91/sqft |
Source:  SOMOMLS as distributed by MLS GRID #60327724 Report a problem SOMOMLS as distributed by MLS GRID #60327724 Report a problem | ||
| 6/30/2026 | Listed for sale | $219,900+46.6%$94/sqft |
Source: SOMOMLS as distributed by MLS GRID #60327724 Report a problem | ||
| 11/18/2024 | Listing removed | $150,000$64/sqft |
Source:  Ozark Gateway AOR #244795 Report a problem Ozark Gateway AOR #244795 Report a problem | ||
| 11/8/2024 | Listed for sale | $150,000$64/sqft |
Source: Ozark Gateway AOR #244795 Report a problem | ||
| 10/24/2024 | Pending sale | $150,000$64/sqft |
Source: Ozark Gateway AOR #244795 Report a problem | ||
| 10/18/2024 | Price change | $150,000-11.8%$64/sqft |
Source: Ozark Gateway AOR #244795 Report a problem | ||
| 9/16/2024 | Listed for sale | $170,000+143.2%$72/sqft |
Source: Ozark Gateway AOR #244795 Report a problem | ||
| 11/26/2010 | Listing removed | $69,900$30/sqft |
Source: REALTY EXECUTIVES TRI-STATES #119181 Report a problem | ||
| 11/24/2010 | Price change | $69,900-12.5%$30/sqft |
Source: REALTY EXECUTIVES TRI-STATES #119181 Report a problem | ||
| 11/5/2010 | Price change | $79,900-11.1%$34/sqft |
Source: REALTY EXECUTIVES TRI-STATES #119181 Report a problem | ||
| 9/17/2010 | Listed for sale | $89,900$38/sqft |
Source: GB Realty Solutions #117515 Report a problem | ||
| 7/20/2009 | Sold | -- |
Source: Public Record Report a problem | ||
Public tax history
| Year | Property taxes | Tax assessment |
|---|---|---|
| 2025 | $1,441 +23.7% | $24,690 +23.9% |
| 2024 | $1,166 -0.6% | $19,920 |
| 2023 | $1,173 -0.7% | $19,920 -0.4% |
| 2022 | $1,181 | $20,010 |
| 2021 | -- | $20,010 +8.3% |
| 2020 | -- | $18,480 |
| 2019 | -- | $18,480 -2.1% |
| 2018 | -- | $18,880 |
| 2017 | $924 -0.2% | $18,880 -1.2% |
| 2016 | $926 0% | $19,100 |
| 2015 | $926 +2.2% | $19,100 |
| 2014 | $907 | $19,100 +35.3% |
| 2007 | -- | $14,120 +34.2% |
| 2006 | $479 | $10,520 |
Find assessor info on the county website
Monthly payment
Est. payment
Payment breakdown
Explore the cost of this home by adjusting the details. Changes won't be saved.Climate risks
Neighborhood: 64834
Nearby schools
Schools provided by the listing agent
- Elementary: Carl Junction
- Middle: Carl Junction
Source: Ozark Gateway AOR. This data may not be complete. We recommend contacting the local school district to confirm school assignments for this home.
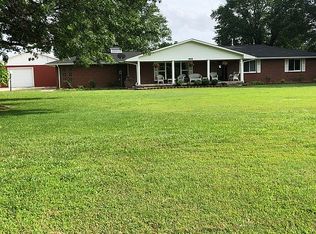
- $251,9004 bd2 ba2k sqft806 E Pennell St, Carl Junction, MO 64834Off Market
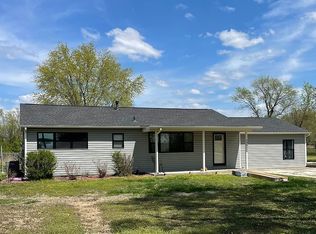
- $199,1003 bd2 ba1.6k sqft903 Pennell St, Carl Junction, MO 64834Off Market
- $105,100-- bd1 ba780 sqft805 E Pennell St, Carl Junction, MO 64834Off Market
- $229,3003 bd2 ba1.7k sqft802 E Pennell St, Carl Junction, MO 64834Off Market

Similar homes
- $214,9003 bd2 ba1.2k sqft807 Remington Cir, Carl Junction, MO 64834For Sale
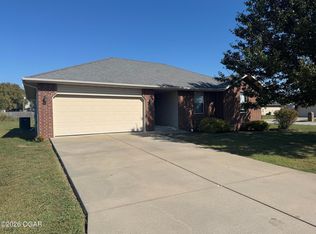 MLS ID #265681, Kent D Eastman, KELLER WILLIAMS REALTY ELEVATE. Ozark Gateway AOR
 - $215,0003 bd2 ba1.7k sqft102 S Arlington Dr, Carl Junction, MO 64834For Sale
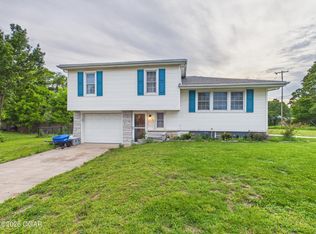 MLS ID #262632, Bobby Gene Team, Gary Mishler, PRO 100 Inc., REALTORS. Ozark Gateway AOR
 - $318,7003 bd2 ba1.6k sqft10195 County Road 284, Carl Junction, MO 64834For Sale By Owner
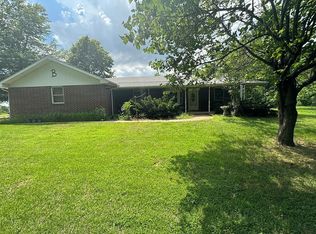
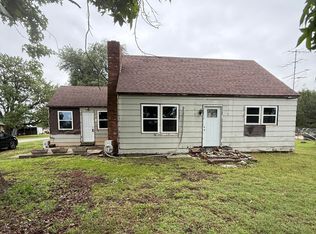
- $174,9992 bd1 ba1.6k sqft10350 County Road 284, Carl Junction, MO 64834For Sale
 MLS ID #262766, Venture Group Real Estate, Venture Group Real Estate. Ozark Gateway AOR
