Character, charm, and a location you’ll love. This adorable cottage bungalow has been completely updated while preserving the details that give it so much character. The original parquet floors were refinished, with LVP added only where needed, keeping the home’s original feel while giving the spaces a fresh look. The kitchen is straight out of a magazine, featuring new cabinetry and countertops, floating shelves, stainless steel appliances, a cozy breakfast nook, and a custom-built kitchen bench. Major updates include new windows, a new mini-split HVAC system, a metal roof, and a newer water heater. Outside, the landscaping has been thoughtfully done to create a beautiful setting around the home, with space for gardening, outdoor projects, or simply enjoying the yard. The fully covered front porch gives you plenty of room to sit back with your morning coffee or enjoy the afternoon breeze. And the location is hard to beat. Tucked right behind one of Gainesville’s favorite donut shops, Baloo Donuts, you’re less than a 10-minute drive from UF, downtown Gainesville, Shands, the VA, and major hospitals. Cute, updated, full of character, and close to just about everything you need this is one you’ll want to see.
For sale
$229,000
807 NW 24TH AVENUE, GAINESVILLE, FL 32609
2beds
871sqft
Single Family Residence
Built in 1949
6,098 Square Feet Lot
$-- Zestimate®
$263/sqft
$-- HOA
What's special
Metal roofCozy breakfast nookNew mini-split hvac systemNew windowsFloating shelvesStainless steel appliancesCustom-built kitchen bench
- 15 days
- 502
- 56
Likely to sell faster than
Zillow last checked:
Listing updated:
Listed by:
Abby Basci 352-682-0084,
BOSSHARDT REALTY SERVICES LLC 352-371-6100
Source: Stellar MLS,MLS#: GC542826 Originating MLS: Gainesville-Alachua
Originating MLS: Gainesville-Alachua
Facts & features
Interior
Bedrooms & bathrooms
- Bedrooms: 2
- Bathrooms: 1
- Full bathrooms: 1
Rooms
- Room types: Utility Room
Primary bedroom
- Features: Built-in Closet
- Level: First
Kitchen
- Features: No Closet
- Level: First
Living room
- Features: No Closet
- Level: First
Heating
- Wall Units / Window Unit
Cooling
- Ductless
Appliances
- Included: Microwave, Range
- Laundry: Inside, Laundry Room
Features
- Built-in Features, Eating Space In Kitchen, Thermostat
- Flooring: Luxury Vinyl, Parquet
- Has fireplace: No
Interior area
- Total structure area: 903
- Total interior livable area: 871 sqft
Video & virtual tour
Property
Parking
- Parking features: Driveway
- Has uncovered spaces: Yes
Features
- Levels: One
- Stories: 1
- Patio & porch: Covered, Front Porch
- Exterior features: None
- Fencing: Fenced
Lot
- Size: 6,098 Square Feet
Details
- Parcel number: 08685000000
- Zoning: RSF3
- Special conditions: None
Construction
Type & style
- Home type: SingleFamily
- Architectural style: Cottage
- Property subtype: Single Family Residence
Materials
- Block, Concrete
- Foundation: Slab
- Roof: Metal
Condition
- New construction: No
- Year built: 1949
Utilities & green energy
- Sewer: Public Sewer
- Water: Public
- Utilities for property: Electricity Connected, Water Connected
Community & HOA
Community
- Pet fee: $0 monthly
- Subdivision: OAK PARK
HOA
- Has HOA: No
Location
- Region: Gainesville
Financial & listing details
- Price per square foot: $263/sqft
- Tax assessed value: $155,035
- Annual tax amount: $2,979
- Date on market: 8/18/2026
- Cumulative days on market: 16 days
- Listing terms: Cash,Conventional
- Ownership: Fee Simple
- Total actual rent: 0
- Electric utility on property: Yes
- Road surface type: Paved
Estimated market value
Not available
Estimated sales range
Not available
Not available
Price history
| Date | Event | Price |
|---|---|---|
| 8/18/2026 | Listed for sale | $229,000+83.2%$263/sqft |
Source:  Stellar MLS #GC542826 Report a problem Stellar MLS #GC542826 Report a problem | ||
| 6/5/2026 | Sold | $125,000-16.1%$144/sqft |
Source: Public Record Report a problem | ||
| 4/30/2026 | Pending sale | $149,000$171/sqft |
Source: Owner Report a problem | ||
| 4/9/2026 | Listed for sale | $149,000$171/sqft |
Source: Owner Report a problem | ||
Public tax history
| Year | Property taxes | Tax assessment |
|---|---|---|
| 2025 | $2,980 +6.5% | $119,768 +10% |
| 2024 | $2,798 +15.3% | $108,880 +10% |
| 2023 | $2,428 +12.8% | $98,982 +10% |
| 2022 | $2,153 +3.3% | $89,984 +10% |
| 2021 | $2,084 +13.9% | $81,804 +10% |
| 2020 | $1,829 +2.5% | $74,367 +10% |
| 2019 | $1,784 | $67,606 +0.6% |
| 2018 | $1,784 +19.2% | $67,200 +10.5% |
| 2017 | $1,497 +6.6% | $60,800 +19.7% |
| 2016 | $1,404 +10.9% | $50,800 -0.8% |
| 2015 | $1,266 -2.6% | $51,200 -14.7% |
| 2014 | $1,300 -14.5% | $60,000 -1% |
| 2013 | $1,521 | $60,600 -6.2% |
| 2012 | -- | $64,600 -6.9% |
| 2011 | -- | $69,400 -5.1% |
| 2010 | -- | $73,100 -4.6% |
| 2009 | -- | $76,600 -15.7% |
| 2008 | -- | $90,900 +34.1% |
| 2007 | -- | $67,800 +7.3% |
| 2006 | -- | $63,200 +11.5% |
| 2005 | -- | $56,700 +7.4% |
| 2004 | -- | $52,800 +40.1% |
| 2003 | -- | $37,700 |
| 2002 | -- | $37,700 +1.9% |
| 2001 | -- | $37,000 +11.1% |
| 2000 | -- | $33,300 |
Find assessor info on the county website
Monthly payment
Est. payment
Payment breakdown
Explore the cost of this home by adjusting the details. Changes won't be saved.Climate risks
Neighborhood: Stephen Foster

Similar homes
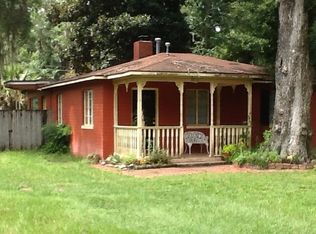
- $225,0003 bd2 ba1.2k sqft1119 NW 25TH AVENUE, GAINESVILLE, FL 32609For Sale

 MLS ID #GC541307, Jennifer Barona, KELLER WILLIAMS GAINESVILLE REALTY PARTNERS. Stellar MLS
 - $194,0003 bd2 ba1.1k sqftOak Park, Gainesville, FL 32609For Sale
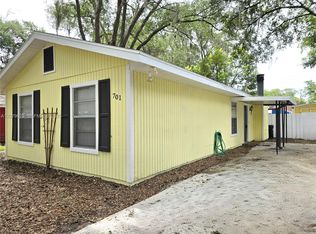
 MLS ID #A12079925, Ciara Hudleston, Bosshardt Realty Services LLC. MIAMI
 - $264,9003 bd1 ba1.1k sqft1019 NW 25TH AVENUE, GAINESVILLE, FL 32609For Sale
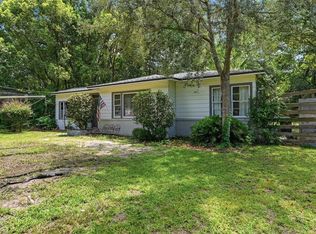 MLS ID #GC542894, Jonathan Mills, KELLER WILLIAMS GAINESVILLE REALTY PARTNERS. Stellar MLS
 - $229,9002 bd2 ba1.2k sqft1805 NE 6TH TERRACE, GAINESVILLE, FL 32609For Sale
 MLS ID #GC541889, Nestor Perez, REMAX SELECT PARTNERS. Stellar MLS
 - $219,9003 bd2 ba1.1k sqft1220 NW 31 AVENUE, GAINESVILLE, FL 32609For SaleMLS ID #GC542605, Daniel Hathcock, RABELL REALTY GROUP, LLC. Stellar MLS
- $240,0003 bd2 ba1k sqft2102 NE 8TH STREET, GAINESVILLE, FL 32609For SaleMLS ID #GC542305, Mark Gajda, PEPINE REALTY. Stellar MLS
- $245,0003 bd2 ba1.1k sqft1524 NW 34TH PLACE, GAINESVILLE, FL 32605For SaleMLS ID #GC543076, Delphine Lampert, TERZA REAL ESTATE. Stellar MLS
- $214,9003 bd1 ba1.1k sqft1312 NE 28TH AVENUE, GAINESVILLE, FL 32609For SaleMLS ID #GC542014, Samuel Suskin, SUSKIN REALTY INC. Stellar MLS
- $219,9003 bd2 ba1.1k sqft2200 NE 16TH TERRACE, GAINESVILLE, FL 32609For SaleMLS ID #GC538214, Elliot Larkin, FLORIDA HOMES REALTY & MORTGAG. Stellar MLS
- $255,0003 bd2 ba1.2k sqft3501 NW 17 TERRACE, GAINESVILLE, FL 32605For SaleMLS ID #GC542879, Beth Jenkins, FLORIDA HOMES REALTY & MORTGAGE GVILLE. Stellar MLS
- $215,0003 bd1 ba1.2k sqft3803 NE 13TH STREET, GAINESVILLE, FL 32609For SaleMLS ID #NS1088804, Cody Sammons, VENTURE REALTY CO LLC. Stellar MLS
- $220,0002 bd1 ba1k sqft228 NW 4TH AVENUE, GAINESVILLE, FL 32601For SaleMLS ID #GC537342, Zoma De Las Estrellas, KELLER WILLIAMS GAINESVILLE REALTY PARTNERS. Stellar MLS
- $235,0002 bd2 ba1.2k sqft3915 NW 7TH PLACE, GAINESVILLE, FL 32607For SaleMLS ID #GC542866, Susan Hicks, RABELL REALTY GROUP, LLC. Stellar MLS
- $225,0002 bd1 ba624 sqft725 NE 5TH AVENUE, GAINESVILLE, FL 32601For SaleMLS ID #GC540322, Stephen Silberman, FLORIDA HOMES REALTY & MORTGAGE GVILLE. Stellar MLS
- $239,5003 bd2 ba1k sqft6018 NW 26TH TERRACE, GAINESVILLE, FL 32653For SaleMLS ID #GC542844, Claudia Roman, HEAVENLY BLESSINGS REALTY, LLC. Stellar MLS
- $239,9903 bd2 ba1.1k sqft1507 NE 12TH TERRACE, GAINESVILLE, FL 32601For SaleMLS ID #V4949344, Francesco Fassioli, KARIZA CAPITAL REALTY, LLC. Stellar MLS
- $205,0002 bd1 ba844 sqft408 NE 18 STREET, GAINESVILLE, FL 32641For SaleMLS ID #GC539076, Mary Jane Brunel, WATSON REALTY CORP. Stellar MLS
- $226,9003 bd2 ba1.1k sqft4146 NW 30TH TERRACE, GAINESVILLE, FL 32605For SaleMLS ID #GC539225, Perry McDonald, BOSSHARDT REALTY SERVICES LLC. Stellar MLS
- $255,0003 bd1 ba839 sqft745 NE 10TH AVENUE, GAINESVILLE, FL 32601For SaleMLS ID #GC541556, Samuel Suskin, SUSKIN REALTY INC. Stellar MLS
