FULLY OCCUPIED - REMODELED PRIOR TO RENTERS MOVING IN. Each unit features 2 bedrooms and 1 bathroom, new plank flooring, gorgeous cermanic tile in kitchens and bathrooms. Each unit is approximately 700 sq ft. Both have modern mini-split HVAC systems for efficient comfort. The property features a nice-sized front porch for one unit and a spacious backyard for the other, all in a desirable Independence neighborhood. This beautifully renovated duplex is now low-maintenance and ideal for investors seeking strong rental demand! Agents - please contact listing agent direct to schedule a showing! Additional details: $775 and $795 monthly rents. Water is included with rent. Average monthly is $72. Real estate taxes annually are approximately $1435.
Active
Price cut: $5K (7/1)
$185,000
807 S Hardy Ave, Independence, MO 64053
--beds
0baths
--sqft
Duplex
Built in 1915
-- sqft lot
$-- Zestimate®
$--/sqft
$-- HOA
What's special
Spacious backyardNice-sized front porchNew plank flooring
- 220 days
- 199
- 13
Zillow last checked:
Listing updated:
Listed by:
Elevated Home Team,
Keller Williams Realty Partners Inc.,
Michelle Garcia 816-724-2276,
Keller Williams Realty Partners Inc.
Source: Heartland MLS as distributed by MLS GRID,MLS#: 2598849
Facts & features
Interior
Bedrooms & bathrooms
- Bathrooms: 0
Heating
- Forced Air
Cooling
- None
Features
- Has basement: No
Property
Parking
- Parking features: Off Street
Lot
- Size: 5,016 Square Feet
Details
- Parcel number: 27120061400000000
- Zoning: MF
Construction
Type & style
- Home type: MultiFamily
- Property subtype: Duplex
Materials
- Vinyl Siding
- Roof: Composition
Condition
- Year built: 1915
Utilities & green energy
- Sewer: Public Sewer
- Water: Public
- Utilities for property: Other
Community & HOA
Community
- Subdivision: Fairmount
HOA
- Has HOA: No
Location
- Region: Independence
Financial & listing details
- Tax assessed value: $103,150
- Annual tax amount: $1,433
- Date on market: 1/31/2026
- Listing terms: Cash,Conventional
- Road surface type: Paved
Estimated market value
Not available
Estimated sales range
Not available
Not available
Price history
| Date | Event | Price |
|---|---|---|
| 7/1/2026 | Price change | $185,000-2.6% |
Source:  Heartland MLS as distributed by MLS GRID #2598849 Report a problem Heartland MLS as distributed by MLS GRID #2598849 Report a problem | ||
| 3/28/2026 | Price change | $190,000-2.6% |
Source: Heartland MLS as distributed by MLS GRID #2598849 Report a problem | ||
| 2/1/2026 | Listed for sale | $195,000+143.8% |
Source: Heartland MLS as distributed by MLS GRID #2598849 Report a problem | ||
| 7/21/2023 | Sold | -- |
Source: Heartland MLS as distributed by MLS GRID #2435342 Report a problem | ||
| 7/6/2023 | Pending sale | $80,000 |
Source: Heartland MLS as distributed by MLS GRID #2435342 Report a problem | ||
| 6/28/2023 | Listing removed | -- |
Source: Heartland MLS as distributed by MLS GRID #2435342 Report a problem | ||
| 6/12/2023 | Price change | $80,000-35.5% |
Source: Heartland MLS as distributed by MLS GRID #2435342 Report a problem | ||
| 6/3/2023 | Pending sale | $124,000 |
Source: Heartland MLS as distributed by MLS GRID #2435342 Report a problem | ||
| 5/23/2023 | Listed for sale | $124,000 |
Source: Heartland MLS as distributed by MLS GRID #2435342 Report a problem | ||
| 5/21/2023 | Pending sale | $124,000 |
Source: Heartland MLS as distributed by MLS GRID #2435342 Report a problem | ||
| 5/16/2023 | Listed for sale | $124,000 |
Source: Heartland MLS as distributed by MLS GRID #2435342 Report a problem | ||
Public tax history
| Year | Property taxes | Tax assessment |
|---|---|---|
| 2025 | $1,433 -10.8% | $19,598 -13% |
| 2024 | $1,607 +2.5% | $22,538 |
| 2023 | $1,568 +38.9% | $22,538 +52.1% |
| 2022 | $1,129 +0.4% | $14,820 |
| 2021 | $1,124 +8.6% | $14,820 +11.6% |
| 2020 | $1,035 +1.5% | $13,278 |
| 2019 | $1,020 | $13,278 +14.9% |
| 2018 | $1,020 +8% | $11,557 |
| 2017 | $944 +3.7% | $11,557 +2.6% |
| 2016 | $910 +1.8% | $11,267 |
| 2014 | $894 +0.6% | $11,267 |
| 2013 | $889 +1.2% | $11,267 |
| 2012 | $878 +72.6% | $11,267 |
| 2011 | $509 +2.4% | $11,267 +69.6% |
| 2010 | $497 -7.5% | $6,642 |
| 2009 | $537 +2.5% | $6,642 -11% |
| 2008 | $524 -15.7% | $7,464 |
| 2007 | $622 +35.7% | $7,464 +15% |
| 2006 | $459 +13.4% | $6,489 |
| 2005 | $404 +0% | $6,489 +15% |
| 2004 | $404 +8.7% | $5,643 |
| 2003 | $372 +0% | $5,643 +10% |
| 2002 | $372 +0.1% | $5,130 |
| 2001 | $371 | $5,130 |
Find assessor info on the county website
Monthly payment
Est. payment
Payment breakdown
Explore the cost of this home by adjusting the details. Changes won't be saved.Climate risks
Neighborhood: Carlisle
Nearby schools
Schools provided by the listing agent
- Elementary: Sugar Creek
- Middle: Nowlin
- High: Van Horn
Source: Heartland MLS as distributed by MLS GRID. This data may not be complete. We recommend contacting the local school district to confirm school assignments for this home.


Similar homes
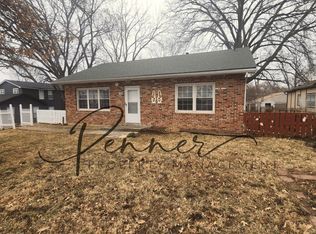
- $164,9454 bd2 ba1.6k sqft420 S Farley Ter, Independence, MO 64053For Sale
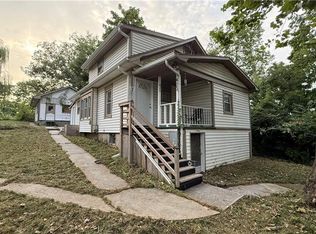 MLS ID #2622822, Jason Brown, RE/MAX Elite, REALTORS. Heartland MLS as distributed by MLS GRID
 - $189,0003 bd2 ba912 sqft4002 S Hocker Ave, Independence, MO 64055For Sale
 MLS ID #2640516, Riyad Naser, Keller Williams Platinum Prtnr. Heartland MLS as distributed by MLS GRID
 - $210,0005 bd2 ba2.5k sqft1512 W College St, Independence, MO 64050For Sale
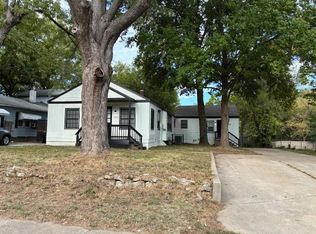 MLS ID #2589167, John Wheeler, SBD Housing Solutions LLC. Heartland MLS as distributed by MLS GRID
 - $195,000-- bd2 ba-- sqft1116 S Woodland Ave, Independence, MO 64050For Sale
 MLS ID #2613271, Nick Pickrell, Standard Real Estate. Heartland MLS as distributed by MLS GRID
