CTH Homes, LLC brings you another beautiful, new home just in time for Fall's cooler months. From the moment you arrive, you’ll appreciate the attention to detail starting with an inviting front porch framed by stylish columns and deep enough to relax and enjoy the quiet neighborhood. With over 2000 sq. ft. of fashionable finishes this 4 bedroom, 3 full bath, 2-car garage home gives everyone in the family a spot to call their own. This open floor plan offers a comfortable living space featuring stone fireplace and a split bedroom arrangement perfect for guest privacy or a corner home office. The kitchen offers a large eating bar for added seating ,popular granite countertops, soft close hardware on cabinets and drawers, stainless appliances, true vent hood for the cook in the family and walk-in pantry. Contemporary colors paired with warm wood accents and lots of natural light give this home a fresh and cozy feel. The primary suite does not disappoint boasting a double sink vanity, roomy walk-in shower and spacious walk-in closet. The second bedroom directly adjacent to a full bath would make a convenient nursery or private home office. Bedrooms 3 and 4, on the other side of the home, along with a 3rd full bath give plenty of room for a growing family or overnight guests. The covered back patio and roomy backyard mean there’s more outdoor space to enjoy this popular Southwest Stillwater community. Westwood Elementary zoning and close proximity to OSU and Stillwater Medical make this a great choice for your next home!
For sale
$424,900
807 S Rock Hollow Ct, Stillwater, OK 74074
4beds
2,028sqft
:
Get pre-qualified$2,708/mo
Single Family Residence
Built in 2026
-- sqft lot
$423,700 Zestimate®
$210/sqft
$4/mo HOA
What's special
Roomy walk-in showerRoomy backyardOpen floor planSplit bedroom arrangementStainless appliancesPopular granite countertopsCovered back patio
- 7 days |
- 325 |
- 5 |
Zillow last checked:
Listing updated:
Listed by:
Beth Peterson 405-880-4370,
RE/MAX Signature
Source: Stillwater MLS,MLS#: 134859
Facts & features
Interior
Bedrooms & bathrooms
- Bedrooms: 4
- Bathrooms: 3
- Full bathrooms: 3
Rooms
- Room types: Dining Room, Living Room
Bedroom
- Description: Split Bedroom Floor Plan
Dining room
- Description: Open To Kitchen & Living
Kitchen
- Description: Large Island W/Eating Bar
Living room
- Description: Open Plan, Fireplace
Heating
- Forced Air, Natural Gas
Cooling
- Central Air
Appliances
- Included: Microwave, Range, Range Hood, Dishwasher, Disposal
Features
- Has basement: No
- Has fireplace: Yes
- Fireplace features: Fireplace, Gas Log
Interior area
- Total structure area: 2,028
- Total interior livable area: 2,028 sqft
Property
Parking
- Total spaces: 2
- Parking features: Attached, Garage Door Opener
- Attached garage spaces: 2
Features
- Levels: One
- Stories: 1
- Patio & porch: Patio
Lot
- Dimensions: appro x . 61' x 129'
Details
- Parcel number: 19N02E194SC7110040011
- Zoning description: Small Lot Single Family Stw
Construction
Type & style
- Home type: SingleFamily
- Property subtype: Single Family Residence
Materials
- Brick Veneer
- Foundation: Slab
- Roof: Composition
Condition
- Year built: 2026
Utilities & green energy
- Electric: City
- Gas: Natural
- Sewer: Public Sewer
- Water: Public
Community & HOA
Community
- Subdivision: Crosswinds
HOA
- Has HOA: Yes
- HOA fee: $42 annually
Location
- Region: Stillwater
Financial & listing details
- Price per square foot: $210/sqft
- Tax assessed value: $45,000
- Annual tax amount: $608
- Date on market: 7/29/2026
- Listing terms: Cash To Seller
- Road surface type: Paved
Estimated market value
$423,700
$403,000 - $445,000
$2,383/mo
Price history
| Date | Event | Price |
|---|---|---|
| 7/29/2026 | Listed for sale | $424,900+749.8%$210/sqft |
Source:  Stillwater MLS #134859 Report a problem Stillwater MLS #134859 Report a problem | ||
| 11/21/2025 | Sold | $50,000$25/sqft |
Source: Stillwater MLS #132517 Report a problem | ||
| 10/28/2025 | Pending sale | $50,000$25/sqft |
Source: Stillwater MLS #132517 Report a problem | ||
| 8/4/2025 | Price change | $50,000-9.1%$25/sqft |
Source: Stillwater MLS #132517 Report a problem | ||
| 7/19/2025 | Listed for sale | $55,000-74.9%$27/sqft |
Source: Stillwater MLS #132517 Report a problem | ||
| 2/7/2024 | Sold | $219,500+4.5%$108/sqft |
Source: Stillwater MLS #129251 Report a problem | ||
| 5/19/2020 | Sold | $210,000-4.5%$104/sqft |
Source: Stillwater MLS #120886 Report a problem | ||
| 4/24/2020 | Pending sale | $219,900$108/sqft |
Source: CENTURY 21 Global Realtors #120886 Report a problem | ||
| 3/6/2020 | Listed for sale | $219,900+20.6%$108/sqft |
Source: CENTURY 21 Global Realtors #120886 Report a problem | ||
| 6/19/2006 | Sold | $182,333$90/sqft |
Source: Public Record Report a problem | ||
Public tax history
| Year | Property taxes | Tax assessment |
|---|---|---|
| 2025 | $420 -87.4% | $5,130 -84.4% |
| 2024 | $3,343 +14.7% | $32,876 +13.9% |
| 2023 | $2,915 +5% | $28,852 +5% |
| 2022 | $2,776 +5% | $27,478 +5% |
| 2021 | $2,644 +20.8% | $26,170 +15.4% |
| 2020 | $2,189 +2.8% | $22,670 +3% |
| 2019 | $2,129 +4.5% | $22,010 +6.1% |
| 2017 | $2,037 +2.2% | $20,747 |
| 2016 | $1,994 -2.1% | $20,747 |
| 2015 | $2,037 -2.2% | $20,747 |
| 2014 | $2,084 +20.4% | $20,747 -3.4% |
| 2013 | $1,730 -20.2% | $21,480 |
| 2012 | $2,167 +4.7% | $21,480 |
| 2011 | $2,070 +1.6% | $21,480 |
| 2010 | $2,037 -0.4% | $21,480 -0.3% |
| 2009 | $2,044 +5.9% | $21,554 +5% |
| 2008 | $1,930 +3.1% | $20,528 +5% |
| 2007 | $1,872 | $19,551 |
Find assessor info on the county website
Monthly payment
Est. payment
Payment breakdown
Explore the cost of this home by adjusting the details. Changes won't be saved.Climate risks
Neighborhood: 74074
Nearby schools
GreatSchools rating
- 10/10Westwood Elementary SchoolGrades: PK-5Distance: 3 mi
- 9/10Stillwater Middle SchoolGrades: 6-7Distance: 2 mi
- 9/10Stillwater High SchoolGrades: 10-12Distance: 4.4 mi
Schools provided by the listing agent
- Elementary: Westwood Elementary
Source: Stillwater MLS. This data may not be complete. We recommend contacting the local school district to confirm school assignments for this home.
- $319,7003 bd2 ba2.1k sqft815 S Rock Hollow Ct, Stillwater, OK 74074Off Market
- $324,4004 bd2 ba1.9k sqft803 S Rock Hollow Ct, Stillwater, OK 74074Off Market
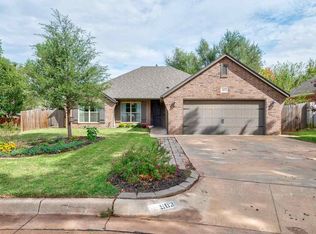
- $50,0009,583 sqft821 S Rock Hollow Ct, Stillwater, OK 74074Sold

- $30,0000.25 acres806 S Stoneybrook St, Stillwater, OK 74074Sold

- $314,5003 bd2 ba1.9k sqft814 S Rock Hollow Ct, Stillwater, OK 74074Off Market
- $250,0004 bd2 ba1.9k sqft806 S Rock Hollow Ct, Stillwater, OK 74074Sold
- $392,4004 bd3 ba2.7k sqft814 S Stoneybrook St, Stillwater, OK 74074Off Market
- $308,0004 bd2 ba2k sqft818 S Rock Hollow Ct, Stillwater, OK 74074Off Market
A local agent can set up tours, give advice and negotiate with sellers.
Similar homes
- $330,0004 bd2 ba1.7k sqft4317 Willow Run, Stillwater, OK 74074For Sale
 MLS ID #1239895, Laura Weldon, Copper Creek Real Estate. MLSOK/OKCMAR as distributed by MLS GRID
 - $367,9003 bd2 ba1.9k sqft4405 W Country Club Dr, Stillwater, OK 74074For Sale
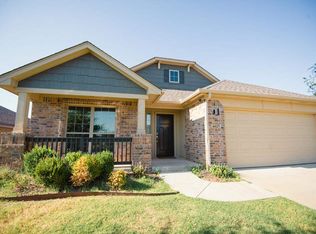 MLS ID #134889, Gaye Lynn Huddleston, Fisher Provence, REALTORS. Stillwater MLS
 - $409,5004 bd3 ba2.5k sqft3619 S Fountain View Dr, Stillwater, OK 74074For Sale
 MLS ID #134689, Cassie Wilson, Realty ONE Group Champion - Perkins. Stillwater MLS
 - $433,9004 bd3 ba2.3k sqft6612 S Campbell St, Stillwater, OK 74074For Sale
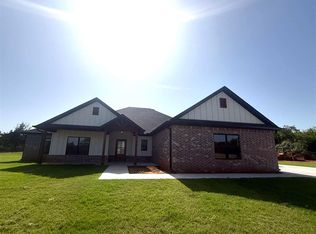 MLS ID #134824, Lanae Demuth, FRONTIER REALTY. Stillwater MLS
 - $448,9504 bd3 ba2.1k sqft5907 E Bison Ln, Stillwater, OK 74075For SaleMLS ID #134907, Vicky Jerome, RE/MAX Signature. Stillwater MLS
- $450,0004 bd3 ba2.4k sqft2126 W Forest Rdg, Stillwater, OK 74074For SaleMLS ID #2615251, Jessica Wright, Mr. Ed's Auction Co.. MLS Technology, Inc.
- $385,0004 bd2 ba2.1k sqft6034 S Gunnar Spgs, Stillwater, OK 74074For SaleMLS ID #134470, Lori Kastl, REAL ESTATE PROFESSIONALS. Stillwater MLS
- $454,0004 bd2 ba2.5k sqft7019 E 32nd Ave, Stillwater, OK 74074For SaleMLS ID #134865, Hayleigh Abbott, Look Properties, LLC. Stillwater MLS
- $455,4004 bd3 ba2.3k sqft1401 N Hightower St, Stillwater, OK 74075For SaleMLS ID #134808, Sarah Manuel, RE/MAX Signature. Stillwater MLS
- $419,0003 bd3 ba2.4k sqft2305 S Pintail St, Stillwater, OK 74074For SaleMLS ID #134412, Sharlene Welch, Chinowth & Cohen Edmond. Stillwater MLS
- $396,0003 bd2 ba1.6k sqft4422 E Bruce Way, Stillwater, OK 74074For SaleMLS ID #134840, Tiffany Aranda, REAL ESTATE PROFESSIONALS. Stillwater MLS
- $409,9204 bd3 ba1.9k sqft6023 E Bison Ln, Stillwater, OK 74075For SaleMLS ID #134830, Alane Legrand, CENTURY 21 GLOBAL, REALTORS. Stillwater MLS
- $439,5004 bd3 ba2.3k sqft1411 N Hightower St, Stillwater, OK 74075For SaleMLS ID #134806, Sarah Manuel, RE/MAX Signature. Stillwater MLS
- $456,2505 bd3 ba2.4k sqft211 Bandera St, Stillwater, OK 74074For SaleMLS ID #134469, Lori Kastl, REAL ESTATE PROFESSIONALS. Stillwater MLS
- $448,5004 bd3 ba2.3k sqft1405 N Hightower St, Stillwater, OK 74075For SaleMLS ID #134807, Sarah Manuel, RE/MAX Signature. Stillwater MLS
- $376,5004 bd3 ba2k sqft3104 E Cedar Creek Pass, Stillwater, OK 74074For SaleMLS ID #134339, Kristie Wirth, 405 Home Store, LLC. Stillwater MLS
- $389,0004 bd3 ba2k sqft6022 E Bison Ln, Stillwater, OK 74074For SaleMLS ID #134076, Kristyn Morris, KW Local, Keller Williams Realty. Stillwater MLS
- $368,0004 bd3 ba1.9k sqft3000 E Cedar Creek Pass, Stillwater, OK 74075For SaleMLS ID #134847, Brett Shadix, 405 Home Store, LLC. Stillwater MLS
- from $375,0384 bd2 ba2k sqftLondon Plan, Park Valley, Stillwater, OK 74074New ConstructionIdeal Homes
- $454,7024 bd3 ba2.2k sqft4628 N Rogers Dr, Stillwater, OK 74075For SaleMLS ID #134871, Hayleigh Abbott, Look Properties, LLC. Stillwater MLS
