Why rent when you can own? Welcome home to this charming, fully renovated 2-bedroom, 1-bathroom single-family home. From the moment you enter, you are welcomed into a spacious open-concept great room that flows seamlessly into the beautifully updated kitchen, featuring ample cabinet and countertop space, stainless steel appliances, and a functional layout perfect for everyday living or entertaining.
Just off the kitchen are two generously sized bedrooms and a renovated full bathroom featuring a modern walk-in shower. Step outside to enjoy your morning coffee or unwind on the brand-new covered deck overlooking the spacious backyard. A detached storage shed provides additional space for all your storage needs.
With no HOA, this move-in-ready home offers incredible flexibility and is ideal for an owner-occupant, first-time homebuyer, investor seeking a turnkey rental, or anyone exploring short-term rental opportunities, subject to local regulations.
Conveniently located in the heart of Anderson, just approximately one mile from Downtown Anderson, you'll enjoy easy access to local shops, airport, restaurants, entertainment, and everything the downtown area has to offer. Don't miss this opportunity to own a beautifully renovated home in a prime location!
For sale
Price cut: $5K (9/18)
$131,500
807 W Franklin St, Anderson, SC 29624
2beds
821sqft
Single Family Residence
Built in 1978
5,227 Square Feet Lot
$126,400 Zestimate®
$160/sqft
$-- HOA
What's special
Detached storage shedBeautifully updated kitchenStainless steel appliancesSpacious open-concept great roomModern walk-in showerBrand-new covered deckTwo generously sized bedrooms
- 46 days
- 333
- 44
Zillow last checked:
Listing updated:
Listed by:
Ebony Paul 864-607-6454,
Excellence Property Group LLC
Source: WUMLS,MLS#: 20304671 Originating MLS: Western Upstate Association of Realtors
Originating MLS: Western Upstate Association of RealtorsFacts & features
Interior
Bedrooms & bathrooms
- Bedrooms: 2
- Bathrooms: 1
- Full bathrooms: 1
- Main level bathrooms: 1
- Main level bedrooms: 2
Rooms
- Room types: Laundry
Primary bedroom
- Level: Main
- Dimensions: 11x11
Bedroom 2
- Level: Main
- Dimensions: 11x10
Dining room
- Level: Main
- Dimensions: 9x11
Kitchen
- Level: Main
- Dimensions: 14x11
Laundry
- Level: Main
- Dimensions: 5x3
Living room
- Level: Main
- Dimensions: 13x14
Heating
- Central, Electric
Cooling
- Central Air, Forced Air
Appliances
- Included: Electric Oven, Electric Range, Microwave, Refrigerator
- Laundry: Washer Hookup, Electric Dryer Hookup
Features
- Laminate Countertop, Main Level Primary, Smooth Ceilings, Cable TV, Walk-In Shower
- Flooring: Luxury Vinyl Plank
- Basement: None,Crawl Space
Interior area
- Total structure area: 821
- Total interior livable area: 821 sqft
Property
Parking
- Parking features: None, Driveway
Accessibility
- Accessibility features: Low Threshold Shower
Features
- Levels: One
- Stories: 1
- Patio & porch: Deck, Front Porch
- Exterior features: Deck, Porch
- Waterfront features: None
Lot
- Size: 5,227 Square Feet
- Features: Gentle Sloping, Not In Subdivision, Outside City Limits, Sloped, Trees
Details
- Parcel number: 1241502018000
Construction
Type & style
- Home type: SingleFamily
- Architectural style: Ranch,Traditional
- Property subtype: Single Family Residence
Materials
- Brick, Vinyl Siding
- Foundation: Crawlspace
- Roof: Composition,Shingle
Condition
- Year built: 1978
Utilities & green energy
- Sewer: Public Sewer
- Water: Public
- Utilities for property: Cable Available, Sewer Available, Water Available
Community & HOA
Community
- Features: Short Term Rental Allowed
- Security: Smoke Detector(s)
- Subdivision: Carver Valley
HOA
- Has HOA: No
- Services included: None
Location
- Region: Anderson
Financial & listing details
- Price per square foot: $160/sqft
- Tax assessed value: $28,910
- Annual tax amount: $334
- Date on market: 8/18/2026
- Cumulative days on market: 47 days
- Listing agreement: Exclusive Right To Sell
Estimated market value
$126,400
$120,000 - $133,000
$958/mo
Price history
| Date | Event | Price |
|---|---|---|
| 9/18/2026 | Price change | $131,500-3.7%$160/sqft |
Source:  Greater Greenville AOR #1601255 Report a problem Greater Greenville AOR #1601255 Report a problem | ||
| 8/18/2026 | Listed for sale | $136,500+446%$166/sqft |
Source: Greater Greenville AOR #1601255 Report a problem | ||
| 5/13/2025 | Sold | $25,000$30/sqft |
Source: Public Record Report a problem | ||
Public tax history
| Year | Property taxes | Tax assessment |
|---|---|---|
| 2025 | $582 +4.6% | $1,160 |
| 2024 | $557 +4.7% | $1,160 |
| 2023 | $532 +2.4% | $1,160 |
| 2022 | $519 -12% | $1,160 +10.5% |
| 2021 | $590 +99.3% | $1,050 |
| 2020 | $296 | $1,050 |
| 2019 | $296 | $1,050 |
| 2018 | $296 -0.7% | $1,050 |
| 2017 | $298 | $1,050 -3.7% |
| 2016 | -- | $1,090 |
| 2015 | -- | $1,090 |
| 2014 | -- | $1,090 |
| 2013 | -- | $1,090 -9.9% |
| 2012 | -- | $1,210 |
| 2011 | -- | $1,210 |
| 2010 | -- | $1,210 |
| 2009 | -- | $1,210 |
| 2008 | -- | $1,210 |
| 2007 | -- | $1,210 +39.1% |
| 2006 | -- | $870 |
| 2005 | -- | $870 |
| 2004 | -- | $870 |
| 2003 | -- | $870 +17.6% |
| 2002 | -- | $740 |
| 2001 | -- | $740 |
| 2000 | -- | $740 |
Find assessor info on the county website
Monthly payment
Est. payment
Payment breakdown
Explore the cost of this home by adjusting the details. Changes won't be saved.Climate risks
Neighborhood: 29624
Nearby schools
Schools provided by the listing agent
- Elementary: Varennes Elem
- Middle: Robert Anderson Middle
- High: Westside High
Source: WUMLS. This data may not be complete. We recommend contacting the local school district to confirm school assignments for this home.
Similar homes
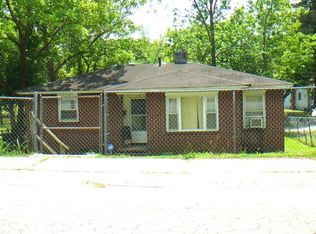
- $124,0003 bd1 ba868 sqft123 Brookmeade Dr, Anderson, SC 29624For Sale
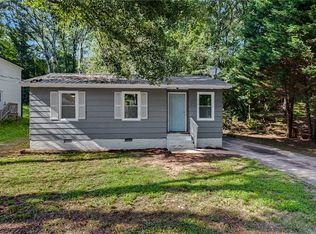 MLS ID #20306672, David White, Bluefield Realty Group. WUMLS
 - $134,9002 bd1 ba940 sqft508 Corning St, Anderson, SC 29624For Sale
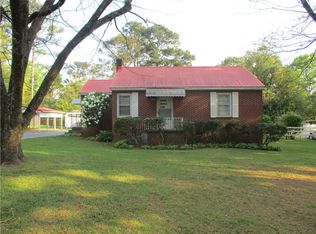 MLS ID #20299398, Greg Williamson, Western Upstate Keller William. WUMLS
 - $145,0002 bd1 ba1.1k sqft13 N Prince St, Anderson, SC 29624For Sale
 MLS ID #20304666, The Clever People, eXp Realty - Clever People. WUMLS
 - $128,5002 bd1 ba647 sqft8 Booker St, Anderson, SC 29624For Sale
 MLS ID #20301102, John Taylor, EXP Realty LLC. WUMLS
