
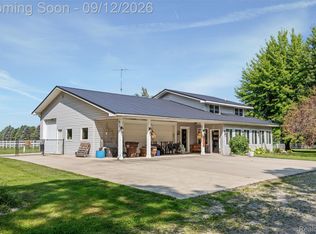
Charming Modern Farmhouse on 47.62 Acres in Saline Township! Enjoy peaceful country living on 47.62 beautiful acres surrounded by woods, tillable land, wildlife, and endless possibilities. The property includes approximately 14 acres of woods, and 26 acres of tillable ground. The charming farmhouse features a spacious first-floor laundry/mudroom, bright sunroom with abundant windows, formal dining room with a large picture window, hardwood floors, and an 18' x 15' primary bedroom with his-and-hers closets. Upstairs are two additional bedrooms, each with triple closets. The property also includes a 2-car garage, and 30' x 40' pole barn for boats, RVs, equipment, or storage. Metal roof installed in 2011. A great opportunity to own a large, versatile piece of countryside with significant land value and plenty of room to make it your own!
Active
$950,000
8070 Arkona Rd, Clinton, MI 49236
3beds
1,892sqft
Farm
Built in 1910
47.62 Acres Lot
$935,200 Zestimate®
$502/sqft
$-- HOA
What's special
Charming modern farmhouseHardwood floorsHis-and-hers closets
- 25 days
- 596
- 30
Zillow last checked:
Listing updated:
Listed by:
Blake Kenneth VerWoert 616-308-3122,
Wildlife Realty 231-652-7000
Source: MichRIC,MLS#: 26043897
Facts & features
Interior
Bedrooms & bathrooms
- Bedrooms: 3
- Bathrooms: 1
- Full bathrooms: 1
- Main level bedrooms: 1
Primary bedroom
- Level: Main
- Area: 255
- Dimensions: 17.00 x 15.00
Bedroom 2
- Level: Upper
- Area: 168
- Dimensions: 14.00 x 12.00
Bedroom 3
- Level: Upper
- Area: 221
- Dimensions: 13.00 x 17.00
Dining area
- Level: Main
- Area: 210
- Dimensions: 14.00 x 15.00
Dining room
- Level: Main
- Area: 247
- Dimensions: 19.00 x 13.00
Kitchen
- Level: Main
- Area: 165
- Dimensions: 11.00 x 15.00
Laundry
- Level: Main
- Area: 224
- Dimensions: 16.00 x 14.00
Living room
- Level: Main
- Area: 374
- Dimensions: 17.00 x 22.00
Heating
- Forced Air, Wood
Cooling
- Wall Unit(s), Window Unit(s)
Appliances
- Included: Dryer, Freezer, Microwave, Oven, Range, Refrigerator, Washer, Water Softener Rented
- Laundry: Main Level
Features
- Ceiling Fan(s), Eat-in Kitchen
- Flooring: Carpet, Ceramic Tile, Tile, Wood
- Basement: Michigan Basement
- Number of fireplaces: 1
- Fireplace features: Wood Burning, Other
Interior area
- Total structure area: 1,892
- Total interior livable area: 1,892 sqft
- Finished area below ground: 0
Property
Parking
- Total spaces: 2
- Parking features: Detached
- Garage spaces: 2
Features
- Stories: 2
- Fencing: Front Yard
Lot
- Size: 47.62 Acres
- Features: Level, Recreational, Tillable, Wooded
Details
- Additional structures: Pole Barn
- Parcel number: R1830300001
Construction
Type & style
- Home type: SingleFamily
- Architectural style: Farmhouse
- Property subtype: Farm
Materials
- Aluminum Siding, Brick, Vinyl Siding
Condition
- New construction: No
- Year built: 1910
Utilities & green energy
- Sewer: Septic Tank
- Water: Well
- Utilities for property: Natural Gas Available
Community & HOA
Location
- Region: Clinton
Financial & listing details
- Price per square foot: $502/sqft
- Tax assessed value: $180,420
- Annual tax amount: $1,833
- Date on market: 8/20/2026
- Listing terms: Cash,Conventional
- Road surface type: Unimproved
Estimated market value
$935,200
$888,000 - $982,000
$2,288/mo
Price history
| Date | Event | Price |
|---|---|---|
| 8/20/2026 | Listed for sale | $950,000+167.6%$502/sqft |
Source:  MichRIC #26043897 Report a problem MichRIC #26043897 Report a problem | ||
| 2/15/2021 | Listing removed | -- |
Source:  Realcomp II #543276488 Report a problem Realcomp II #543276488 Report a problem | ||
| 1/7/2021 | Pending sale | $355,000$188/sqft |
Source:  MiRealSource #40099427 Report a problem MiRealSource #40099427 Report a problem | ||
Public tax history
| Year | Property taxes | Tax assessment |
|---|---|---|
| 2025 | $2,181 | $106,700 +3.5% |
| 2024 | -- | $103,100 +5.4% |
| 2023 | -- | $97,800 +3.8% |
| 2022 | -- | $94,200 +6% |
| 2021 | -- | $88,900 |
| 2020 | $1,483 | $88,900 -2% |
| 2019 | -- | $90,700 +2% |
| 2018 | -- | $88,900 +6.3% |
| 2017 | -- | $83,600 +82% |
| 2016 | -- | $45,937 +0.3% |
| 2015 | -- | $45,800 +3.2% |
| 2014 | -- | $44,370 |
Find assessor info on the county website
Monthly payment
Est. payment
Payment breakdown
Explore the cost of this home by adjusting the details. Changes won't be saved.Climate risks
Neighborhood: 49236
Similar homes
- $610,0003 bd2 ba1.9k sqft5737 Clinton Macon Rd, Clinton, MI 49236For Sale
 MLS ID #20261072844, Sandra Chmiel, Robertson Brothers Company. Realcomp II
 - $499,9004 bd2 ba2.1k sqft7760 Willow Rd, Clinton, MI 49236For Sale

 MLS ID #26037658, Skylar Harris, The Charles Reinhart Company. MichRIC
 - $550,0005 bd3 ba2.6k sqft11690 Tecumseh Macon Rd, Clinton, MI 49236For Sale
 MLS ID #20261071409, Lauren McCown, Brookstone, Realtors LLC. Realcomp II
 - $999,0004 bd2 ba2.1k sqft8620 Scio Church Rd, Ann Arbor, MI 48103For Sale
 MLS ID #20240063163, John J Emerson, KW Professionals. Realcomp II
 - $649,0004 bd2 ba2.1k sqft7310 Steinbach Rd, Manchester, MI 48158For SaleMLS ID #26040491, Nichole McCaig, Visible Homes, LLC. MichRIC
- $699,9003 bd3 ba2.2k sqft1145 Bemis Rd, Saline, MI 48176For SaleMLS ID #26029669, Matthew Dejanovich, Real Estate One Inc. MichRIC
- $659,9003 bd3 ba2.6k sqft10282 High Mdw, Saline, MI 48176For SaleMLS ID #26046718, Christopher Bergmans, The Charles Reinhart Company. MichRIC
- $520,0003 bd3 ba2.7k sqft2603 Lone Oak Dr, Ann Arbor, MI 48103For SaleMLS ID #26047971, Valarie Moore, Keller Williams Ann Arbor Mrkt. MichRIC
- $479,9003 bd2 ba1.7k sqft6970 Munger Rd, Ypsilanti, MI 48197For SaleMLS ID #26048316, Michelle Stalmack, Real Estate One Inc. MichRIC
- $699,9004 bd3 ba2.5k sqft10955 Sooten Rd, Manchester, MI 48158For SaleMLS ID #26004123, Cheryl Clossick, Real Estate One Inc. MichRIC
- $489,9003 bd3 ba2.1k sqft7247 Wisner Hwy, Tipton, MI 49287For Sale
 MLS ID #50218171, Zackery Bock, Front Street Realty. MiRealSource
 - $649,0004 bd4 ba2.1k sqft2243 Sun Valley Dr, Ann Arbor, MI 48108For SaleMLS ID #26048330, Reece Dolezsar, The Charles Reinhart Company. MichRIC
- $600,0006 bd3 ba2.5k sqft705 W Bemis Rd, Saline, MI 48176For SaleMLS ID #26044581, Cynthia Glahn, Real Estate One Inc. MichRIC
- $525,0006 bd3 ba2.7k sqft18180 Fehr Ln, Manchester, MI 48158For SaleMLS ID #26047427, Tina Chavez, Century 21 Affiliated. MichRIC
- $504,9994 bd2 ba1.9k sqft315 E Michigan Ave, Saline, MI 48176For SaleMLS ID #20261047819, Erik Wright, Social House Real Estate Group LLC. Realcomp II
- $840,0005 bd3 ba2.7k sqft8720 Sharon Hollow Rd, Manchester, MI 48158For SaleMLS ID #50205635, Mark Baker, Foundation Realty, LLC. MiRealSource
- $825,0004 bd3 ba2.8k sqft2 Textile Rd, Saline, MI 48176For SaleMLS ID #20230100761, Mark Krysiak, Casablanca Real Estate Company, LLC. Realcomp II
- $530,0004 bd2 ba1.5k sqft12884 Sharon Hollow Rd, Manchester, MI 48158For SaleMLS ID #26039076, Jeffrey Klink, The Charles Reinhart Company. MichRIC
- $509,9003 bd3 ba2k sqft766 Pembroke Dr, Saline, MI 48176For SaleMLS ID #20261063290, Steven Kowalewski, Blue Heron Realty. Realcomp II
- $565,0004 bd3 ba2.7k sqft7252 Steeplechase Dr, Saline, MI 48176For SaleMLS ID #20261047472, Yoshiko Fujimori, RE/MAX New Trend. Realcomp II
