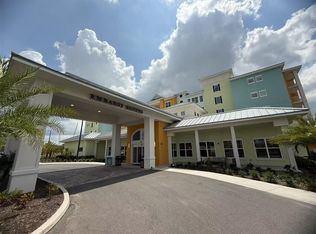
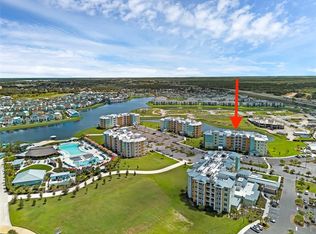
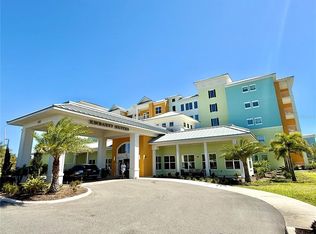
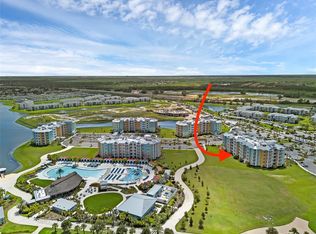
Own a piece of the magic with this fully furnished 2-bedroom, 2-bathroom condo on the 4th floor of Building 5 at Embassy Suites by Hilton Orlando Sunset Walk. This modern residence is perfectly designed for vacationers and investors, offering the comfort of a private home with the upscale service of a world-renowned hotel brand. Positioned in the heart of one of Central Florida's newest and most popular destinations, this property allows you to tap into a high-demand rental market or enjoy a personal retreat just minutes from Walt Disney World, Universal Orlando, and SeaWorld. Residents and guests at this premier resort enjoy access to an array of on-site luxury amenities, including a massive resort-style pool area with a hot tub, a state-of-the-art fitness center, and a convenient on-site restaurant and bar. The lifestyle continues just steps away at the Promenade at Sunset Walk, a vibrant district filled with diverse dining, unique boutiques, and daily live entertainment. With additional perks like theme park transportation and proximity to major shopping centers, this location ensures a seamless and exciting vacation experience for every visitor.
For sale
$377,900
8070 UNWIND WAY #5416, KISSIMMEE, FL 34747
2beds
1,029sqft
Hotel/Motel, Condominium
Built in 2025
-- sqft lot
$-- Zestimate®
$367/sqft
$1,214/mo HOA
What's special
- 233 days
- 41
- 0
Zillow last checked:
Listing updated:
Listed by:
James Donovan 407-705-2616,
TEAM DONOVAN 407-705-2616
Source: Stellar MLS,MLS#: S5141228 Originating MLS: Osceola
Originating MLS: Osceola
Facts & features
Interior
Bedrooms & bathrooms
- Bedrooms: 2
- Bathrooms: 2
- Full bathrooms: 2
Primary bedroom
- Features: Built-in Closet
- Level: First
- Area: 165 Square Feet
- Dimensions: 11x15
Bedroom 2
- Features: Built-in Closet
- Level: First
- Area: 121 Square Feet
- Dimensions: 11x11
Kitchen
- Level: First
- Area: 121 Square Feet
- Dimensions: 11x11
Living room
- Level: First
- Area: 154 Square Feet
- Dimensions: 11x14
Heating
- Central, Electric
Cooling
- Central Air
Appliances
- Included: Dishwasher, Microwave, Refrigerator, Washer
- Laundry: Other
Features
- Primary Bedroom Main Floor
- Flooring: Other
- Has fireplace: No
- Furnished: Yes
Interior area
- Total structure area: 1,113
- Total interior livable area: 1,029 sqft
Video & virtual tour
Property
Features
- Levels: One
- Stories: 1
- Exterior features: Sidewalk
Lot
- Size: 1,495 Square Feet
Details
- Parcel number: 042527536300054160
- Zoning: RESI
- Special conditions: None
Construction
Type & style
- Home type: Condo
- Property subtype: Hotel/Motel, Condominium
Materials
- Block, Concrete, Stucco
- Foundation: Slab
- Roof: Concrete
Condition
- New construction: No
- Year built: 2025
Utilities & green energy
- Sewer: Public Sewer
- Water: Public
- Utilities for property: BB/HS Internet Available, Cable Available, Electricity Available, Phone Available, Public, Water Available
Community & HOA
Community
- Features: Fitness Center, Pool, Sidewalks
- Pet fee: $0 monthly
- Subdivision: SUNSET WALK HOTEL, EMBASSY SUITES
HOA
- Has HOA: Yes
- Services included: Cable TV, Electricity, Internet, Other, Pest Control, Recreational Facilities, Security, Trash, Water
- HOA fee: $1,214 monthly
- HOA name: Amanda Narehood / Artemis Lifestyles
- HOA phone: 407-705-2190
Location
- Region: Kissimmee
Financial & listing details
- Price per square foot: $367/sqft
- Annual tax amount: $2,638
- Date on market: 1/7/2026
- Cumulative days on market: 110 days
- Listing terms: Cash,Conventional
- Ownership: Condominium
- Total actual rent: 0
- Electric utility on property: Yes
- Road surface type: Paved
Estimated market value
Not available
Estimated sales range
Not available
$2,398/mo
Price history
| Date | Event | Price |
|---|---|---|
| 4/9/2026 | Price change | $377,900-15.8%$367/sqft |
Source:  Stellar MLS #S5141228 Report a problem Stellar MLS #S5141228 Report a problem | ||
| 1/7/2026 | Listed for sale | $449,000$436/sqft |
Source: Stellar MLS #S5141228 Report a problem | ||
Public tax history
Tax history is unavailable.
Monthly payment
Est. payment
Payment breakdown
Explore the cost of this home by adjusting the details. Changes won't be saved.Climate risks
Neighborhood: 34747
- $600,9002 bd2 ba1k sqft8070 Unwind Way UNIT 410, Kissimmee, FL 34747Sold
- $199,9001 bd1 ba501 sqft8070 Unwind Way #5211, Kissimmee, FL 34747For Sale
- $279,9001 bd1 ba745 sqft8070 Unwind Way #5314, Kissimmee, FL 34747For Sale

- $404,9002 bd2 ba1.1k sqft3151 Sunset Walk Dr UNIT 208, Kissimmee, FL 34747For Sale
Similar homes
- $399,0002 bd2 ba1.1k sqft3151 SUNSET WALK DRIVE #1214, KISSIMMEE, FL 34747For Sale

 MLS ID #S5141552, James Donovan, TEAM DONOVAN. Stellar MLS
 - $349,0002 bd2 ba1k sqft8061 VACATION AVENUE #2508, KISSIMMEE, FL 34747For Sale
 MLS ID #S5144118, James Donovan, TEAM DONOVAN. Stellar MLS
 - $327,9992 bd2 ba1k sqft3151 SUNSET WALK DRIVE #1108, KISSIMMEE, FL 34747For Sale
 MLS ID #S5132617, James Donovan, TEAM DONOVAN. Stellar MLS
 - $279,9001 bd1 ba745 sqft8070 UNWIND WAY #5314, KISSIMMEE, FL 34747For SaleMLS ID #S5141241, James Donovan, TEAM DONOVAN. Stellar MLS
- $315,0002 bd3 ba1.3k sqft8201 SURF STREET, KISSIMMEE, FL 34747For SaleMLS ID #S5155480, James Donovan, TEAM DONOVAN. Stellar MLS
- $289,0001 bd1 ba734 sqft3151 SUNSET WALK DRIVE #1507, KISSIMMEE, FL 34747For SaleMLS ID #S5155131, James Donovan, TEAM DONOVAN. Stellar MLS
- $298,9991 bd1 ba734 sqft3151 SUNSET WALK DRIVE #1209, KISSIMMEE, FL 34747For SaleMLS ID #S5146573, James Donovan, TEAM DONOVAN. Stellar MLS
- $339,0003 bd3 ba1.2k sqft3113 YELLOW LANTANA LANE, KISSIMMEE, FL 34747For SaleMLS ID #O6419385, Vinny Apolinario, WRA BUSINESS & REAL ESTATE. Stellar MLS
- $280,0001 bd1 ba745 sqft3151 SUNSET WALK DRIVE #1202, KISSIMMEE, FL 34747For SaleMLS ID #S5137800, James Donovan, TEAM DONOVAN. Stellar MLS
- $299,0003 bd3 ba1.2k sqft8519 BAY LILLY LOOP, KISSIMMEE, FL 34747For SaleMLS ID #O6379015, Christine Butler, IDILIQ ESTATES USA LLC. Stellar MLS
- $259,0002 bd3 ba1.1k sqft3043 WHITE ORCHID ROAD, KISSIMMEE, FL 34747For SaleMLS ID #O6415165, Rita Johnson, KELLER WILLIAMS ELITE PARTNERS III REALTY. Stellar MLS
- $250,0002 bd3 ba1.1k sqft3033 BIRD OF PARADISE LANE, KISSIMMEE, FL 34747For SaleMLS ID #O6393684, Christine Butler, IDILIQ ESTATES USA LLC. Stellar MLS
- $244,0003 bd3 ba1.2k sqft8538 CRYSTAL COVE LOOP, KISSIMMEE, FL 34747For SaleMLS ID #S5143280, Bernard Scarpa, AMERICAN IDEAL HOMES, LLC. Stellar MLS
- $234,9002 bd2 ba1k sqft2310 SILVER PALM DR #104, KISSIMMEE, FL 34747For SaleMLS ID #TB8442348, Bill Owens, FLORIDA REALTY INVESTMENTS. Stellar MLS
- $350,0003 bd2 ba1.3k sqft14501 GROVE RESORT AVENUE #1603, WINTER GARDEN, FL 34787For SaleMLS ID #O6357304, Man Ching Wong, SUNSHINE REALTY & PROP. MGNT. Stellar MLS
- $280,0003 bd2 ba1.3k sqft7644 HERITAGE CROSSING WAY #102, REUNION, FL 34747For SaleMLS ID #O6420886, Roger Crews Jr., BLUE MAGNOLIA REALTY LLC. Stellar MLS
- $339,0001 bd1 ba830 sqft529 WATER STREET #529, CELEBRATION, FL 34747For SaleMLS ID #O6423362, Laurentiu Stanica, STANICA REALTY GROUP. Stellar MLS
- $284,0003 bd2 ba1.3k sqft7521 MOURNING DOVE CIRCLE #103, REUNION, FL 34747For SaleMLS ID #S5148099, Sandra Johnson, LUXURY ORLANDO REAL ESTATE. Stellar MLS
- $210,0002 bd2 ba1.2k sqft225 CELEBRATION PLACE #117, CELEBRATION, FL 34747For SaleMLS ID #S5114395, Sandee Goldenberg, KELLER WILLIAMS ADVANTAGE III. Stellar MLS
- $330,0002 bd2 ba1.2k sqft14501 GROVE RESORT AVENUE #3222, WINTER GARDEN, FL 34787For SaleMLS ID #O6352238, Astrid Hurtado, EMPIRE NETWORK REALTY. Stellar MLS
