OWN this full POOL-VIEW condominium in the MAIN building!!! As you enter this 3rd floor two bedroom, two bathroom unit, an unobstructed view to the Springs Pool welcomes you in the Premier Tower or Building One. What an amazing view!!! In the evenings, you may enjoy Disney's fireworks from your balcony or bedrooms!!! The unit is located in Tower One, where you find the lobby, concierge, restaurant, bar, lounge, fitness center, spa, and market an shop. It overlooks the Spring Pools just outside your building where three pools, splash pool, oversized hot tub and cabanas are awaiting you. You may park your car on the same level as your unit in the garage. The highlight of the resort is the Safari Waterpark. The FlowRider Double surf simulator can be challenging, but professionals help and teach you. Sunbathe while floating down the almost 700-foot lazy river. There are also the two-story, double slides, waiting for you. Everything you deserve as a place to relax and enjoy with your family and loved ones.
For sale
$399,900
14501 GROVE RESORT AVENUE #1318, WINTER GARDEN, FL 34787
2beds
1,265sqft
Hotel/Motel, Condominium
Built in 2016
-- sqft lot
$-- Zestimate®
$316/sqft
$1,166/mo HOA
What's special
Spring poolsFull pool-view condominiumAmazing view
- 1017 days
- 11
- 0
Zillow last checked:
Listing updated:
Listed by:
Carlos Selmo 407-342-8012,
PORTAL ORLANDO REALTY, LLC 407-342-8012
Source: Stellar MLS,MLS#: S5094992 Originating MLS: Osceola
Originating MLS: Osceola
Facts & features
Interior
Bedrooms & bathrooms
- Bedrooms: 2
- Bathrooms: 2
- Full bathrooms: 2
Primary bedroom
- Features: En Suite Bathroom, Built-in Closet
- Level: First
- Area: 234 Square Feet
- Dimensions: 13x18
Primary bathroom
- Features: Tub with Separate Shower Stall
- Level: First
- Area: 221 Square Feet
- Dimensions: 13x17
Bathroom 2
- Level: First
- Area: 204 Square Feet
- Dimensions: 12x17
Kitchen
- Features: Granite Counters
- Level: First
- Area: 81 Square Feet
- Dimensions: 9x9
Laundry
- Level: First
- Area: 64 Square Feet
- Dimensions: 8x8
Living room
- Level: First
- Area: 280 Square Feet
- Dimensions: 14x20
Heating
- Central, Electric
Cooling
- Central Air
Appliances
- Included: Convection Oven, Dishwasher, Disposal, Dryer, Electric Water Heater, Microwave, Range, Refrigerator, Washer
Features
- Walk-In Closet(s)
- Flooring: Carpet, Ceramic Tile
- Doors: Sliding Doors
- Has fireplace: No
Interior area
- Total structure area: 1,265
- Total interior livable area: 1,265 sqft
Video & virtual tour
Property
Parking
- Total spaces: 1
- Parking features: Guest
- Garage spaces: 1
Features
- Levels: One
- Stories: 1
- Patio & porch: Screened
- Exterior features: Balcony, Irrigation System, Sauna
- Spa features: In Ground
- Has view: Yes
- View description: Pool, Water, Lake, Pond
- Has water view: Yes
- Water view: Water,Lake,Pond
- Body of water: LAKE AUSTIN
Lot
- Size: 1,809 Square Feet
- Residential vegetation: Trees/Landscaped
Details
- Parcel number: 312427300003180
- Zoning: P-D
- Special conditions: None
Construction
Type & style
- Home type: Condo
- Property subtype: Hotel/Motel, Condominium
Materials
- Block, Stucco
- Foundation: Slab
- Roof: Metal
Condition
- New construction: No
- Year built: 2016
Utilities & green energy
- Sewer: Public Sewer
- Water: Public
- Utilities for property: Cable Connected, Electricity Connected, Sewer Connected, Street Lights, Water Connected
Community & HOA
Community
- Features: Fitness Center, Gated, Park, Playground, Pool
- Pet fee: $0 monthly
- Subdivision: GROVE RESORT AND SPA HOTEL CONDOMINIUM
HOA
- Has HOA: Yes
- Services included: 24-Hour Guard, Community Pool, Maintenance Structure, Pool Maintenance, Recreational Facilities
- HOA fee: $1,166 monthly
- HOA name: Briana Wilsom
- HOA phone: 321-319-6805
- Second HOA name: Grove Owner Service
- Second HOA phone: 321-319-6805
Location
- Region: Winter Garden
Financial & listing details
- Price per square foot: $316/sqft
- Annual tax amount: $5,467
- Date on market: 11/15/2023
- Cumulative days on market: 793 days
- Ownership: Condominium
- Total actual rent: 0
- Electric utility on property: Yes
- Road surface type: Paved, Asphalt
Estimated market value
Not available
Estimated sales range
Not available
$2,218/mo
Price history
| Date | Event | Price |
|---|---|---|
| 11/16/2023 | Listed for sale | $399,900$316/sqft |
Source:  Stellar MLS #S5094992 Report a problem Stellar MLS #S5094992 Report a problem | ||
| 8/1/2023 | Listing removed | -- |
Source: Stellar MLS #S5078297 Report a problem | ||
| 12/16/2022 | Listed for sale | $399,900$316/sqft |
Source: Stellar MLS #S5078297 Report a problem | ||
| 8/1/2022 | Listing removed | -- |
Source: Stellar MLS #S5052958 Report a problem | ||
| 1/8/2022 | Listed for sale | $399,900$316/sqft |
Source: Stellar MLS #S5052958 Report a problem | ||
| 1/1/2022 | Listing removed | -- |
Source: Stellar MLS #S5052958 Report a problem | ||
| 7/24/2021 | Price change | $399,900-7%$316/sqft |
Source: Stellar MLS #S5052958 Report a problem | ||
| 7/3/2021 | Listed for sale | $430,000$340/sqft |
Source: Stellar MLS #S5052958 Report a problem | ||
| 5/11/2021 | Listing removed | -- |
Source: Stellar MLS #S5037419 Report a problem | ||
| 7/26/2020 | Listed for sale | $430,000$340/sqft |
Source: PORTAL ORLANDO REALTY, LLC #S5037419 Report a problem | ||
Public tax history
Tax history is unavailable.
Monthly payment
Est. payment
Payment breakdown
Explore the cost of this home by adjusting the details. Changes won't be saved.Climate risks
Neighborhood: 34787
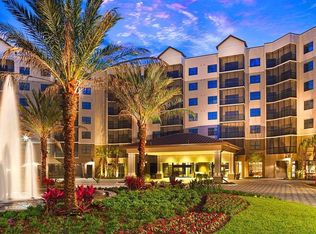
- $350,0003 bd2 ba1.3k sqft14501 Grove Resort Ave #3202, Winter Garden, FL 34787For Sale
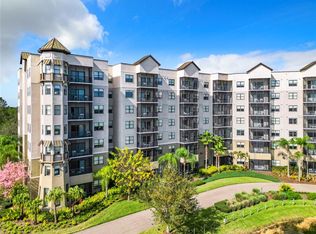
- $379,0003 bd3 ba1.5k sqft14501 Grove Resort Ave #3327, Winter Garden, FL 34787For Sale
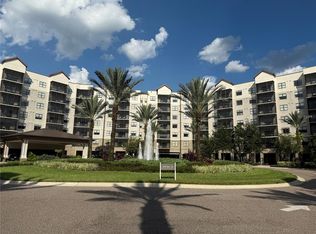
- $255,0003 bd3 ba1.5k sqft14501 Grove Resort Ave #1229, Winter Garden, FL 34787Sold
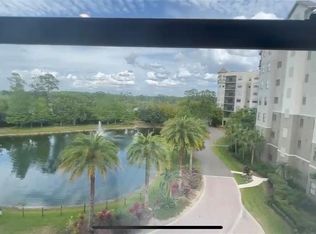
- $270,0002 bd2 ba1.4k sqft14501 Grove Resort Ave UNIT 2409, Winter Garden, FL 34787Sold
Similar homes
- $340,0003 bd3 ba1.5k sqft14501 GROVE RESORT AVENUE #2342, WINTER GARDEN, FL 34787For Sale
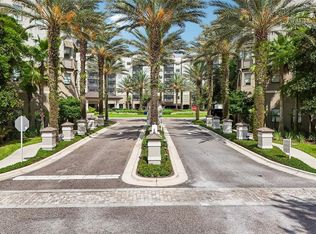
 MLS ID #O6432384, Beth Assif, RE/MAX SELECT GROUP. Stellar MLS
 - $350,0003 bd2 ba1.3k sqft14501 GROVE RESORT AVENUE #1603, WINTER GARDEN, FL 34787For Sale
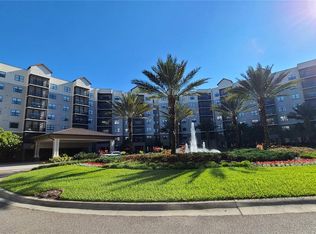 MLS ID #O6357304, Man Ching Wong, SUNSHINE REALTY & PROP. MGNT. Stellar MLS
 - $320,0002 bd2 ba1.4k sqft(Undisclosed Address), WINTER GARDEN, FL 34787For Sale
 MLS ID #O6403450, Consuelo Vilar, WELCOME HOME REALTY GROUP LLC. Stellar MLS
 - $325,0002 bd2 ba1.2k sqft14501 GROVE RESORT AVENUE #3205, WINTER GARDEN, FL 34787For Sale
 MLS ID #O6157343, Jamie Ampel, ALL SELLERS & BUYERS REALTY INC. Stellar MLS
 - $351,4503 bd2 ba1.3k sqft14501 GROVE RESORT AVENUE #3538, WINTER GARDEN, FL 34787For SaleMLS ID #O6280623, Bill Traback, MBI REALTY LLC. Stellar MLS
- $350,0003 bd2 ba1.3k sqft14501 GROVE RESORT AVENUE #3202, WINTER GARDEN, FL 34787For SaleMLS ID #O6338004, Alisson Fernandes, KELLER WILLIAMS LEGACY REALTY. Stellar MLS
- $330,0002 bd2 ba1.2k sqft14501 GROVE RESORT AVENUE #3222, WINTER GARDEN, FL 34787For SaleMLS ID #O6352238, Astrid Hurtado, EMPIRE NETWORK REALTY. Stellar MLS
- $295,0002 bd2 ba1.2k sqft14501 GROVE RESORT AVENUE #2703, WINTER GARDEN, FL 34787For SaleMLS ID #O6427717, Bill Traback, MBI REALTY LLC. Stellar MLS
- $295,0002 bd2 ba1.2k sqft14501 GROVE RESORT AVENUE #3706, WINTER GARDEN, FL 34787For SaleMLS ID #O6382574, Solon Potenciano Silva, LEGACY PLUS REALTY. Stellar MLS
- $460,0003 bd3 ba1.5k sqft14501 GROVE RESORT AVENUE #2101, WINTER GARDEN, FL 34787For SaleMLS ID #O6353080, Jeff Stewart, WEICHERT REALTORS HALLMARK PROPERTIES. Stellar MLS
- $314,9002 bd2 ba1.4k sqft14501 GROVE RESORT AVENUE #2536, WINTER GARDEN, FL 34787For SaleMLS ID #O6364192, Bill Traback, MBI REALTY LLC. Stellar MLS
- $290,0002 bd2 ba1.3k sqft14501 GROVE RESORT AVENUE #1443, WINTER GARDEN, FL 34787For SaleMLS ID #S5144504, Denise Sacks, SACKS REALTY GROUP, INC.. Stellar MLS
- $299,9002 bd2 ba1.4k sqft14501 GROVE RESORT AVENUE #3109, WINTER GARDEN, FL 34787For SaleMLS ID #O6386655, Bill Traback, MBI REALTY LLC. Stellar MLS
- $285,0003 bd2 ba1.3k sqft14501 GROVE RESORT AVENUE #1503, WINTER GARDEN, FL 34787For SaleMLS ID #S5142327, Lesley O'Neal, FLARE PROPERTIES LLC. Stellar MLS
- $275,0002 bd2 ba1.2k sqft14501 GROVE RESORT AVENUE #2532, WINTER GARDEN, FL 34787For SaleMLS ID #S5145848, Lesley O'Neal, FLARE PROPERTIES LLC. Stellar MLS
- $304,0002 bd2 ba1.2k sqft14501 GROVE RESORT AVENUE #1105, WINTER GARDEN, FL 34787For SaleMLS ID #O6365470, Bill Traback, MBI REALTY LLC. Stellar MLS
- $284,5002 bd2 ba1.2k sqft14501 GROVE RESORT AVENUE #3630, WINTER GARDEN, FL 34787For SaleMLS ID #S5148670, Christina Daugherty, IMAGINE GLOBAL. Stellar MLS
- $244,9002 bd2 ba1.4k sqft14501 GROVE RESORT AVENUE #2135, WINTER GARDEN, FL 34787For SaleMLS ID #S5152482, Ronny Meza, AGENT TRUST REALTY CORPORATION. Stellar MLS
- $250,0002 bd2 ba1.4k sqft14501 GROVE RESORT AVENUE #3135, WINTER GARDEN, FL 34787For SaleMLS ID #O6378661, Mariana Nossa, WRA BUSINESS & REAL ESTATE. Stellar MLS
- $271,0003 bd2 ba1.3k sqft14501 GROVE RESORT AVENUE #3211, WINTER GARDEN, FL 34787For SaleMLS ID #O6408877, Diana Salonia, UNITED REALTY GROUP INC. Stellar MLS
