This spacious family home is located at the end of a quiet, private cul-de-sac. This property features four bedrooms and one and a half baths, offering a functional layout that includes main floor laundry and excellent closet space throughout.
The home is equipped with several desirable amenities, such as central air, a fireplace, and a two-car attached garage. Additionally, the property boasts a scenic backyard and a screened porch, providing a wonderful space for outdoor relaxation. While the house is well-maintained and offers ample storage, it is ready for your personal style and finishing touches to truly make it your own.
Please note that the gallery includes several virtual staging examples. These images demonstrate the home's potential and illustrate how the space could look after various updates and design choices.
Pending
$295,000
8076 Land O Lakes Dr, Kalamazoo, MI 49048
4beds
2,005sqft
:
Get pre-qualified$2,088/mo
Single Family Residence
Built in 1972
0.3 Acres Lot
$287,900 Zestimate®
$147/sqft
$-- HOA
What's special
Screened porchScenic backyardTwo-car attached garageExcellent closet space throughoutMain floor laundryCentral airFour bedrooms
- 41 days |
- 1,837 |
- 111 |
Zillow last checked:
Listing updated:
Listed by:
Jerry Wheeler 269-903-8878,
Jaqua, REALTORS 269-341-4300
Source: MichRIC,MLS#: 26029329
Facts & features
Interior
Bedrooms & bathrooms
- Bedrooms: 4
- Bathrooms: 2
- Full bathrooms: 1
- 1/2 bathrooms: 1
- Main level bedrooms: 3
Primary bedroom
- Level: Main
Bedroom 2
- Level: Main
Bedroom 3
- Level: Main
Bedroom 4
- Level: Lower
Primary bathroom
- Level: Main
Dining area
- Level: Main
Family room
- Level: Lower
Laundry
- Level: Main
Living room
- Level: Main
Heating
- Forced Air
Cooling
- Central Air
Appliances
- Included: Humidifier, Dishwasher, Dryer, Microwave, Range, Refrigerator, Washer, Water Softener Owned
- Laundry: Electric Dryer Hookup, Laundry Closet, Main Level, Washer Hookup
Features
- Ceiling Fan(s), Eat-in Kitchen, Pantry
- Basement: Full,Walk-Out Access
- Number of fireplaces: 1
- Fireplace features: Family Room, Wood Burning
Interior area
- Total structure area: 1,337
- Total interior livable area: 2,005 sqft
- Finished area below ground: 0
Property
Parking
- Total spaces: 2
- Parking features: Attached, Garage Door Opener
- Garage spaces: 2
Features
- Stories: 1
- Patio & porch: Scrn Porch
Lot
- Size: 0.3 Acres
- Dimensions: 100 x 132
- Features: Wooded, Cul-De-Sac
Details
- Parcel number: 391119103020
Construction
Type & style
- Home type: SingleFamily
- Architectural style: Ranch
- Property subtype: Single Family Residence
Materials
- Brick
- Roof: Composition
Condition
- New construction: No
- Year built: 1972
Utilities & green energy
- Sewer: Public Sewer
- Water: Public
Community & HOA
Location
- Region: Kalamazoo
Financial & listing details
- Price per square foot: $147/sqft
- Tax assessed value: $76,613
- Annual tax amount: $2,685
- Date on market: 6/15/2026
- Listing terms: Cash,FHA,VA Loan,Conventional
Estimated market value
$287,900
$274,000 - $302,000
$2,601/mo
Price history
| Date | Event | Price |
|---|---|---|
| 7/21/2026 | Pending sale | $295,000$147/sqft |
Source:  MichRIC #26029329 Report a problem MichRIC #26029329 Report a problem | ||
| 6/15/2026 | Listed for sale | $295,000+136%$147/sqft |
Source: MichRIC #26029329 Report a problem | ||
| 12/1/2008 | Sold | $125,000+4.2%$62/sqft |
Source: Public Record Report a problem | ||
| 9/29/2008 | Listed for sale | $120,000$60/sqft |
Source: Prudential Real Estate #2839508 Report a problem | ||
Public tax history
| Year | Property taxes | Tax assessment |
|---|---|---|
| 2025 | $2,608 +4.7% | $136,500 -10.1% |
| 2024 | $2,492 | $151,900 +7.7% |
| 2023 | -- | $141,100 +51.2% |
| 2022 | -- | $93,300 +4.7% |
| 2021 | -- | $89,100 +13.4% |
| 2020 | -- | $78,600 +3.6% |
| 2018 | -- | $75,900 -3.8% |
| 2017 | -- | $78,900 +4.4% |
| 2016 | -- | $75,600 +3.3% |
| 2015 | -- | $73,200 +12.1% |
| 2014 | -- | $65,300 +16% |
| 2013 | -- | $56,300 -13.5% |
| 2012 | -- | $65,100 -4.7% |
| 2011 | -- | $68,300 +4% |
| 2010 | -- | $65,700 -6.5% |
| 2009 | -- | $70,300 -11% |
| 2008 | -- | $79,000 +15.2% |
| 2004 | -- | $68,600 +4.6% |
| 2003 | -- | $65,600 |
| 2002 | -- | $65,600 +3% |
| 2001 | -- | $63,700 |
Find assessor info on the county website
Monthly payment
Est. payment
Payment breakdown
Explore the cost of this home by adjusting the details. Changes won't be saved.Climate risks
Neighborhood: 49048
Nearby schools
GreatSchools rating
- 8/10Lake Center Elementary SchoolGrades: PK-5Distance: 2.7 mi
- 8/10Portage Central Middle SchoolGrades: 6-8Distance: 3 mi
- 9/10Portage Central High SchoolGrades: 9-12Distance: 2.9 mi
Schools provided by the listing agent
- Elementary: Portage Central Elementary School
- Middle: Portage Central Middle School
- High: Portage Central High School
Source: MichRIC. This data may not be complete. We recommend contacting the local school district to confirm school assignments for this home.
- $274,5003 bd2 ba-- sqft8094 Land O Lakes Dr, Kalamazoo, MI 49048Off Market
- $188,8002 bd1 ba-- sqft8060 Land O Lakes Dr, Kalamazoo, MI 49048Off Market
- $28,400-- bd-- ba-- sqft8060 Land O Lakes Dr, Kalamazoo, MI 49048Off Market
- $339,4003 bd3 ba1.8k sqft8112 Land O Lakes Dr, Kalamazoo, MI 49048Off Market
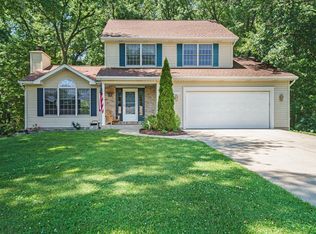
- $323,0003 bd2 ba-- sqft5014 E Q Ave, Kalamazoo, MI 49048Off Market
- $172,1002 bd1 ba-- sqft5010 E Q Ave, Kalamazoo, MI 49048Off Market
- $19,600-- bd-- ba-- sqftE Q Ave, Kalamazoo, MI 49048Off Market
- $489,9005 bd3 ba3.3k sqft4860 E Centre Ave, Portage, MI 49002Off Market
A local agent can set up tours, give advice and negotiate with sellers.
Similar homes
- $349,9003 bd3 ba2k sqft7666 Stermer Dr, Kalamazoo, MI 49048For Sale
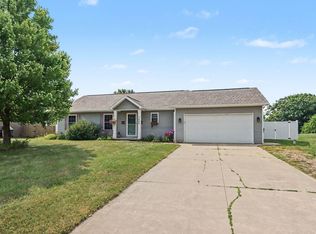
 MLS ID #26037784, Greg S Miller, Berkshire Hathaway HomeServices MI. MichRIC
 - $280,0004 bd2 ba2.4k sqft1409 Bacon Ave, Portage, MI 49002For Sale
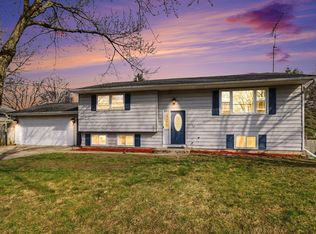 MLS ID #26037071, Taneshia N Crenshaw, Blue Horizon Real Estate. MichRIC
 - $315,0004 bd2 ba2.2k sqft6083 Woodlea Dr, Kalamazoo, MI 49048For Sale
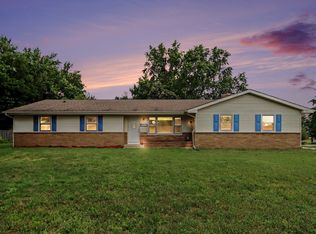 MLS ID #26032026, Ashley Winston, RE/MAX Perrett Associates. MichRIC
 - $312,0004 bd3 ba1.4k sqft6231 E H Ave, Kalamazoo, MI 49048For Sale
 MLS ID #26033550, Mark E Peterson, Jaqua, REALTORS. MichRIC
 - $328,0004 bd2 ba1.9k sqft4356 E Y Ave, Vicksburg, MI 49097For SaleMLS ID #26037810, Austin Keiser, Five Star Real Estate-Lansing. MichRIC
- $283,5003 bd2 ba1.7k sqft514 W Melody Ave, Portage, MI 49024For SaleMLS ID #26019290, David Howard, CENTURY 21 C. Howard. MichRIC
- $290,0004 bd3 ba2.2k sqft5283 W Q Ave, Kalamazoo, MI 49009For SaleMLS ID #26019187, Jodi Noble, Jaqua, REALTORS. MichRIC
- $280,0004 bd3 ba2.2k sqft3391 Kathryn St, Vicksburg, MI 49097For SaleMLS ID #26022148, Charity B Sodano, Berkshire Hathaway HomeServices MI. MichRIC
- $270,0004 bd4 ba2.3k sqft703 E Osterhout Ave, Portage, MI 49002For SaleMLS ID #26026715, Miranda Foster MTP Group, Real Broker LLC. MichRIC
- $283,0003 bd2 ba1.9k sqft1222 Lakeway Ave, Kalamazoo, MI 49001For SaleMLS ID #26029908, Dawn Spencer, Chuck Jaqua, REALTOR. MichRIC
- $279,9003 bd2 ba1.9k sqft10544 Sudan St, Portage, MI 49002For SaleMLS ID #26029822, Kelli Scheffers, eXp Realty LLC. MichRIC
- $292,0004 bd3 ba2.2k sqft823 Newgate Rd, Kalamazoo, MI 49006For SaleMLS ID #26029602, Laura Fraze, Chuck Jaqua, REALTOR. MichRIC
- $279,9005 bd3 ba2.3k sqft5648 Deerfield St, Portage, MI 49024For SaleMLS ID #26034055, Laura Beegle, Chuck Jaqua, REALTOR. MichRIC
- $260,0005 bd3 ba1.4k sqft5732 Monticello Ave, Portage, MI 49024For SaleMLS ID #26032190, Kim Williams, Five Star Real Estate. MichRIC
- $325,0004 bd3 ba2.5k sqft3414 Old Colony Rd, Kalamazoo, MI 49008For SaleMLS ID #26035225, Suzzette M Deaux, Jaqua, REALTORS. MichRIC
- $283,0004 bd3 ba2.5k sqft1404 Union Park Dr, Vicksburg, MI 49097For SaleMLS ID #26034499, Ethel M Wilkey-Downs, Berkshire Hathaway HomeServices MI. MichRIC
- $300,0004 bd2 ba1.7k sqft47641 County Road 653, Paw Paw, MI 49079For SaleMLS ID #26031835, Julie Ann Censke Gateway/REAL/Mtp, Real Broker LLC. MichRIC
- $264,9003 bd2 ba1.4k sqft415 Glendale Blvd, Parchment, MI 49004For SaleMLS ID #26037636, Richard Olson, Real Broker LLC. MichRIC
- $259,9003 bd2 ba2.1k sqft8596 36th St S, Scotts, MI 49088For SaleMLS ID #26028867, Kelly A Henry, Carlson, REALTORS & Development, LLC. MichRIC
- $338,0005 bd2 ba2.3k sqft2605 E Heverly Dr, Portage, MI 49024For SaleMLS ID #26028046, Jeff Wright, Keller Williams Kalamazoo Market Center. MichRIC
