Set within Torrance and framed by a gated front yard and thoughtfully designed landscaping, this coastal cottage-style home offers a warm introduction from the moment you arrive. A covered front porch overlooks raised garden beds where tomatoes, basil, parsley, and jalapeo peppers thrive alongside flowering pollinator-friendly plantings, creating a connection to nature before you even step inside. Fresh exterior finishes, divided-light windows, and a paneled front door lend timeless curb appeal while hinting at the care found throughout the home. Inside, bright living spaces unfold beneath abundant natural light. New flooring throughout provides a cohesive foundation, while linen window treatments soften each room and enhance the home's relaxed character. The open-concept living and dining areas flow seamlessly into the kitchen, where crisp white cabinetry, subway tile, dark countertops, and a contrasting navy peninsula create a timeless yet contemporary aesthetic. A farmhouse sink, updated fixtures, open shelving, and generous storage contribute both style and functionality, while a bay window with built-in seating offers the perfect spot to enjoy a morning coffee or unwind at the end of the day. The home offers three bedrooms and two updated bathrooms, including a private primary suite. Just outside the primary suite, a versatile den provides valuable additional living space, ideal for a reading room, home office, or media lounge. Throughout the bedrooms, paneled accent walls and soft neutral finishes create a peaceful retreat.Outdoor living continues in the private backyard, where mature landscaping, multiple gathering areas, and a productive collection of fruit trees enhance everyday living. An expansive patio provides ample space for outdoor dining beneath the canopy of a Strawberry Tree, while the generous yard offers room to garden, play, or simply enjoy the Southern California climate. Fruit-bearing trees including navel orange, peach, passion fruit, pomegranate, pomelo, and lemon provide seasonal harvests throughout the year.Adding to the property's appeal, the detached garage has been reimagined as a bonus space. Featuring new flooring, added windows, a widened Dutch door, and linen window treatments, it offers flexibility for a gym, workshop, studio, hobby room, or future creative retreat.Ideally situated in the heart of Torrance, this home offers convenient access to many of the South Bay's most sought-after destinations. Just minutes from Historic Downtown Torrance, residents can enjoy a vibrant collection of locally owned restaurants, cafs, breweries, boutiques, community events, and the beloved monthly Antique Street Faire. Del Amo Fashion Center is nearby, offering an exceptional mix of shopping, dining, entertainment, and everyday conveniences, while Trader Joe's, Whole Foods, Costco, and local specialty markets are all within easy reach.Outdoor enthusiasts will appreciate the home's proximity to Torrance Beach, the South Bay's scenic coastline, and the many recreational opportunities found throughout nearby beach communities and the Palos Verdes Peninsula. Community amenities further enhance the lifestyle, including the renowned Torrance Certified Farmers' Market at Wilson Park. Combining convenience, recreation, and a strong sense of community, this location embodies the best of South Bay living.
For sale
$1,199,000
808 Crenshaw Blvd, Torrance, CA 90501
3beds
1,572sqft
:
Get pre-qualified$7,579/mo
Residential, Single Family Residence
Built in 1942
4,939 Square Feet Lot
$1,171,600 Zestimate®
$763/sqft
$-- HOA
What's special
- 37 days |
- 1,395 |
- 111 |
Zillow last checked:
Listing updated:
Listed by:
Jose Prats DRE # 01883248 323-612-2001,
Character Homes 323-612-2001,
Zahira Ulloa DRE # 02196227 424-435-9581,
Character Homes
Source: CLAW,MLS#: 26849809
Facts & features
Interior
Bedrooms & bathrooms
- Bedrooms: 3
- Bathrooms: 2
- Full bathrooms: 2
Rooms
- Room types: Breakfast, Breakfast Area, Den, Dining Area, Living Room, Retreat
Bedroom
- Level: Lower
Bathroom
- Features: Remodeled, Shower and Tub
Heating
- Central
Cooling
- Central Air
Appliances
- Included: Range, Range Hood, Dishwasher, Dryer, Microwave, Range/Oven, Refrigerator, Washer
- Laundry: Inside
Features
- Open Floorplan, Recessed Lighting, Turnkey, Breakfast Area
- Flooring: Engineered Hardwood
- Has fireplace: No
- Fireplace features: None
Interior area
- Total structure area: 1,572
- Total interior livable area: 1,572 sqft
Property
Parking
- Total spaces: 2
- Parking features: Garage - 2 Car, Garage Is Detached, Side By Side
- Has garage: Yes
Features
- Levels: One
- Pool features: None
- Spa features: None
- Fencing: Fenced
- Has view: Yes
- View description: None
Lot
- Size: 4,939 Square Feet
- Dimensions: 40 x 124
- Features: Back Yard, Front Yard, Yard
Details
- Additional structures: None
- Parcel number: 7354011038
- Zoning: TORR-LM
- Special conditions: Standard
Construction
Type & style
- Home type: SingleFamily
- Architectural style: Cottage
- Property subtype: Residential, Single Family Residence
Condition
- Updated/Remodeled
- Year built: 1942
Community & HOA
HOA
- Has HOA: No
Location
- Region: Torrance
Financial & listing details
- Price per square foot: $763/sqft
- Tax assessed value: $957,167
- Annual tax amount: $10,992
- Date on market: 6/19/2026
Estimated market value
$1,171,600
$1.11M - $1.23M
$4,308/mo
Price history
| Date | Event | Price |
|---|---|---|
| 6/19/2026 | Listed for sale | $1,199,000+33.4%$763/sqft |
Source:  CLAW #26849809 Report a problem CLAW #26849809 Report a problem | ||
| 5/6/2026 | Listing removed | $899,000-2.3%$572/sqft |
Source:  bridgeMLS/CCAR/Bay East AOR #CRSB23079065 Report a problem bridgeMLS/CCAR/Bay East AOR #CRSB23079065 Report a problem | ||
| 6/6/2023 | Sold | $920,000+2.3%$585/sqft |
Source: Public Record Report a problem | ||
| 5/31/2023 | Pending sale | $899,000$572/sqft |
Source:  CRMLS #SB23079065 Report a problem CRMLS #SB23079065 Report a problem | ||
| 5/18/2023 | Contingent | $899,000$572/sqft |
Source: CRMLS #SB23079065 Report a problem | ||
| 5/10/2023 | Listed for sale | $899,000+124.8%$572/sqft |
Source: CRMLS #SB23079065 Report a problem | ||
| 7/18/2013 | Sold | $400,000+147.7%$254/sqft |
Source: Public Record Report a problem | ||
| 5/12/1994 | Sold | $161,500$103/sqft |
Source: Public Record Report a problem | ||
Public tax history
| Year | Property taxes | Tax assessment |
|---|---|---|
| 2025 | $10,992 +1.7% | $957,167 +2% |
| 2024 | $10,803 +92.2% | $938,400 +99.1% |
| 2023 | $5,621 +1.3% | $471,293 +2% |
| 2022 | $5,547 +1.9% | $462,053 +2% |
| 2021 | $5,445 +1.5% | $452,995 +1% |
| 2020 | $5,364 | $448,352 +2% |
| 2019 | $5,364 +5% | $439,561 +2% |
| 2018 | $5,108 | $430,943 +2% |
| 2017 | $5,108 +2.1% | $422,495 +2% |
| 2016 | $5,001 +2.5% | $414,212 +1.5% |
| 2015 | $4,881 -3.4% | $407,991 +2% |
| 2014 | $5,055 | $400,000 +83% |
| 2012 | -- | $218,522 +2% |
| 2011 | -- | $214,239 +0.8% |
| 2010 | -- | $212,639 -0.2% |
| 2009 | -- | $213,146 +2% |
| 2008 | -- | $208,968 +2% |
| 2007 | -- | $204,871 +2% |
| 2006 | -- | $200,855 |
| 2005 | -- | $200,855 +4% |
| 2004 | -- | $193,058 +1.9% |
| 2003 | -- | $189,521 +2% |
| 2002 | -- | $185,806 +4% |
| 2000 | -- | $178,593 |
Find assessor info on the county website
Monthly payment
Est. payment
Payment breakdown
Explore the cost of this home by adjusting the details. Changes won't be saved.Climate risks
Neighborhood: Olde Torrance
Nearby schools
GreatSchools rating
- 8/10Fern Elementary SchoolGrades: K-5Distance: 0.3 mi
- 8/10Madrona Middle SchoolGrades: 6-8Distance: 0.9 mi
- 9/10Torrance High SchoolGrades: 9-12Distance: 0.8 mi
- $940,1003 bd2 ba980 sqft812 Crenshaw Blvd, Torrance, CA 90501Off Market
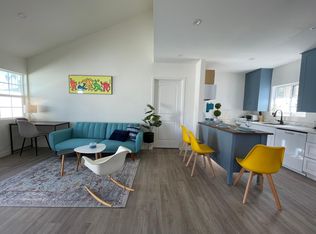
- $798,4002 bd1 ba800 sqft802 Crenshaw Blvd, Torrance, CA 90501Off Market

- $672,4002 bd1 ba900 sqft804 Crenshaw Blvd, Torrance, CA 90501Off Market
- $857,2002 bd1 ba918 sqft816 Crenshaw Blvd, Torrance, CA 90501Off Market
- $1,183,7003 bd2 ba1.6k sqft820 Crenshaw Blvd, Torrance, CA 90501Off Market
- $1,642,7004 bd3 ba2.5k sqft807 Beech Ave, Torrance, CA 90501Off Market
- $1,054,3003 bd1 ba1k sqft803 Beech Ave, Torrance, CA 90501Off Market
- $1,017,2003 bd1 ba1.1k sqft811 Beech Ave, Torrance, CA 90501Off Market
A local agent can set up tours, give advice and negotiate with sellers.
Similar homes
- $1,119,0004 bd2 ba1.5k sqft4137 W 58th Pl, Los Angeles, CA 90043For Sale
 MLS ID #26860673, Obie Nwabuzor DRE # 02020522, Compass. CLAW
 - $1,374,0003 bd2 ba1.4k sqft4121 Bledsoe Ave, Los Angeles, CA 90066For Sale
 MLS ID #26862687, Jennifer Moore DRE # 02059414, Pardee Properties. CLAW
 - $1,125,0003 bd2 ba1.2k sqft4224 6th Ave, Los Angeles, CA 90008For Sale
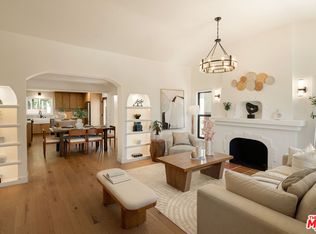 MLS ID #26851423, Mark Gallandt DRE # 01913813, eXp Realty of Greater Los Angeles. CLAW
 - $1,195,0002 bd2 ba1.2k sqft7832 Midfield Ave, Los Angeles, CA 90045For Sale
 MLS ID #26844783, Jeanne Rubinoff DRE # 00876391, Realty One Group United. CLAW
 - $1,199,0003 bd2 ba1.3k sqft5802 Lexington Ave, Los Angeles, CA 90038For SaleMLS ID #26847031, Johnathan Pach DRE # 02196497, Compass. CLAW
- $1,138,0003 bd2 ba1.2k sqft2702 Thurman Ave, Los Angeles, CA 90016For SaleMLS ID #26860489, Obie Nwabuzor DRE # 02020522, Compass. CLAW
- $1,189,0002 bd1 ba1.3k sqft1633 Ellsmere Ave, Los Angeles, CA 90019For SaleMLS ID #26847171, Ikem T. Chukumerije DRE # 01751046, IKEM. CLAW
- $699,0002 bd2 ba1.2k sqft2003 Artesia Blvd Unit 105, Torrance, CA 90504For SaleMLS ID #26850705, Brian Layne DRE # 02044629, Redfin. CLAW
- $1,200,0003 bd3 ba2k sqft5936 Barton Ave, Los Angeles, CA 90038For SaleMLS ID #26838721, Valeria Leininger DRE # 01948372, Sotheby's International Realty. CLAW
- $899,0004 bd2 ba1.3k sqft2509 Hudspeth St, Inglewood, CA 90303For SaleMLS ID #26857233, Lorin Ruttenberg DRE # 01309588, Compass. CLAW
- $900,0004 bd3 ba1.6k sqft719 N Cabrillo Ave, San Pedro, CA 90731For SaleMLS ID #26858449, Rachel Malone DRE # 02251019, Real Brokerage Technologies. CLAW
- $1,025,9983 bd2 ba1.3k sqft6015 Keniston Ave, Los Angeles, CA 90043For SaleMLS ID #26858035, Carlos Villegas DRE # 01775788, eXp Realty of California Inc. CLAW
- $1,200,0003 bd2 ba1.5k sqft8866 Alcott St #Penthouse 4, Los Angeles, CA 90035For SaleMLS ID #26842445, Josephine Amin DRE # 02062607, The Agency. CLAW
- $1,249,0003 bd4 ba1.6k sqft2204 Rosey Way, Los Angeles, CA 90026For SaleMLS ID #26860011, Mark Mendez DRE # 01974201, Compass. CLAW
- $1,299,9003 bd2 ba1.2k sqft8954 Kramerwood Pl, Los Angeles, CA 90034For SaleMLS ID #26845937, Dan May DRE # 01069168, KW Westside Estates. CLAW
- $1,199,0002 bd2 ba1.5k sqft3965 Moore St APT 104, Los Angeles, CA 90066For SaleMLS ID #26853355, May-Ann Fisher DRE # 01972930, Compass. CLAW
- $855,0003 bd2 ba1.4k sqft11125 S Osage Ave, Inglewood, CA 90304For SaleMLS ID #26854641, Zachary Freehling DRE # 01879326, Keller Williams Beverly Hills. CLAW
- $1,299,0003 bd3 ba1.7k sqft648 Wilcox Ave, Los Angeles, CA 90004For SaleMLS ID #26856501, Rick Llanos DRE # 01123101, Coldwell Banker Realty. CLAW
- $1,195,0002 bd2 ba1.4k sqft255 Main St APT 101, Venice, CA 90291For SaleMLS ID #26855673, Chad Singer DRE # 02046735, Amalfi Estates. CLAW
- $999,0003 bd2 ba1.1k sqft2955 8th Ave, Los Angeles, CA 90018For SaleMLS ID #26855331, Monique Carrabba DRE # 01708376, Compass. CLAW
Local buyer's agents are ready to help
