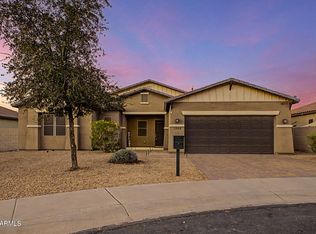
Welcome home to this lovely single-story home in a gated community with a sparkling community pool. This open floor plan offers 3 bedrooms plus a den, 2 full baths, and an attached 2-car garage. A freshly painted interior, new carpet, and ceiling fans throughout make it move-in ready. The kitchen features granite counters, stainless steel appliances, double wall ovens, and a large island overlooking the spacious dining and living areas. The primary suite includes a bath with a glass walk-in shower, and the den is ideal for a home office or guest space. Outside, a covered patio and low-maintenance backyard are perfect for relaxing or entertaining. Don't miss the chance to make this one yours! Seller will provide a free 100 day home warranty included with Buyer activation.
For sale
Price cut: $5K (11/13)
$434,900
808 E GARY Lane, Phoenix, AZ 85042
3beds
1,734sqft
Single Family Residence
Built in 2015
4,950 Square Feet Lot
$-- Zestimate®
$251/sqft
$212/mo HOA
What's special
Covered patioOpen floor planFreshly painted interiorDouble wall ovensNew carpetLow-maintenance backyardSparkling community pool
- 25 days
- 270
- 17
Zillow last checked:
Listing updated:
Listed by:
Robert Jones 844-448-0749,
OfferPad Brokerage, LLC
Source: ARMLS,MLS#: 7097913
Facts & features
Interior
Bedrooms & bathrooms
- Bedrooms: 3
- Bathrooms: 2
- Full bathrooms: 2
Primary bedroom
- Level: Main
- Area: 176
- Dimensions: 16.00 x 11.00
Bedroom
- Level: Main
- Area: 100
- Dimensions: 10.00 x 10.00
Bedroom
- Level: Main
- Area: 100
- Dimensions: 10.00 x 10.00
Den
- Level: Main
- Area: 110
- Dimensions: 11.00 x 10.00
Kitchen
- Level: Main
- Area: 238
- Dimensions: 17.00 x 14.00
Living room
- Level: Main
- Area: 264
- Dimensions: 22.00 x 12.00
Heating
- Electric
Cooling
- Central Air
Appliances
- Included: Built-in Microwave, Dishwasher, Disposal, Electric Range, Built-In Electric Oven
- Laundry: Inside
Features
- Granite Counters, Double Vanity, Eat-in Kitchen, Kitchen Island, Pantry, 3/4 Bath Master Bdrm
- Flooring: Carpet, Tile
- Has basement: No
- Has fireplace: No
Interior area
- Total structure area: 1,734
- Total interior livable area: 1,734 sqft
Property
Parking
- Total spaces: 4
- Parking features: Garage, Open
- Garage spaces: 2
- Uncovered spaces: 2
Features
- Stories: 1
- Spa features: None
- Fencing: Block
Lot
- Size: 4,950 Square Feet
- Features: North/South Exposure, Desert Front
Details
- Parcel number: 30019126
Construction
Type & style
- Home type: SingleFamily
- Architectural style: Ranch
- Property subtype: Single Family Residence
Materials
- Stucco, Wood Frame
- Roof: Tile
Condition
- Year built: 2015
Details
- Builder name: RYLAND HOMES
Utilities & green energy
- Sewer: Public Sewer
Community & HOA
Community
- Features: Pool, Gated, Playground, Biking/Walking Path
- Subdivision: VILLAGES AT VERONA
HOA
- Has HOA: Yes
- Services included: Maintenance Grounds
- HOA fee: $212 monthly
- HOA name: Villages at Verona
- HOA phone: 480-682-3209
Location
- Region: Phoenix
Financial & listing details
- Price per square foot: $251/sqft
- Tax assessed value: $374,500
- Annual tax amount: $2,954
- Date on market: 10/23/2026
- Cumulative days on market: 25 days
- Listing terms: VA Loan,Cash,Conventional
- Ownership: Fee Simple
Estimated market value
Not available
Estimated sales range
Not available
Not available
Price history
| Date | Event | Price |
|---|---|---|
| 11/13/2026 | Price change | $434,900-1.1%$251/sqft |
Source:  ARMLS #7097913 Report a problem | ||
| 10/23/2026 | Listed for sale | $439,900+10.5%$254/sqft |
Source: ARMLS #7097913 Report a problem | ||
| 9/25/2026 | Sold | $398,000+21.2%$230/sqft |
Source: Public Record Report a problem | ||
| 6/4/2020 | Sold | $328,500-0.4%$189/sqft |
Source: ARMLS #6069618 Report a problem | ||
| 4/28/2020 | Pending sale | $329,900$190/sqft |
Source: Watkins Real Estate #6069618 Report a problem | ||
| 4/23/2020 | Listed for sale | $329,900+13.4%$190/sqft |
Source: Watkins Real Estate #6069618 Report a problem | ||
| 4/17/2016 | Sold | $290,977$168/sqft |
Source: ARMLS #5356637 Report a problem | ||
Public tax history
| Year | Property taxes | Tax assessment |
|---|---|---|
| 2025 | $2,954 +2.6% | $37,450 -5.7% |
| 2024 | $2,878 +3.1% | $39,720 +100.4% |
| 2023 | $2,790 +2.1% | $19,820 -23.7% |
| 2022 | $2,732 -1.8% | $25,970 +3.1% |
| 2021 | $2,783 +3.5% | $25,200 +2.1% |
| 2020 | $2,688 +2.9% | $24,680 +9.4% |
| 2019 | $2,611 | $22,560 +1.6% |
| 2018 | $2,611 +7.3% | $22,200 +14.1% |
| 2017 | $2,434 +2457.1% | $19,460 +1542.2% |
| 2016 | $95 | $1,185 +72.2% |
| 2015 | -- | $688 |
Find assessor info on the county website
Monthly payment
Est. payment
Payment breakdown
Explore the cost of this home by adjusting the details. Changes won't be saved.Climate risks
Neighborhood: South Mountain
Nearby schools
Schools provided by the listing agent
- Elementary: Maxine O Bush Elementary School
- Middle: Maxine O Bush Elementary School
- High: South Mountain High School
- District: Roosevelt Elementary District
Source: ARMLS. This data may not be complete. We recommend contacting the local school district to confirm school assignments for this home.


Similar homes
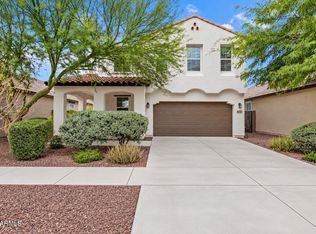
- $430,0003 bd3 ba2k sqft841 E GARY Lane, Phoenix, AZ 85042For Sale
 MLS ID #7077833, Tara Jones, Opendoor Brokerage, LLC. ARMLS
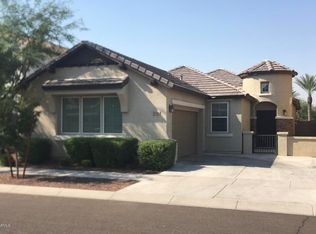
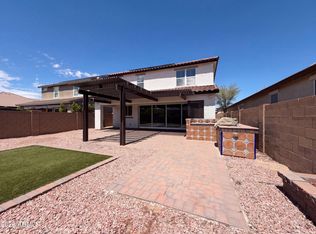
- $429,9003 bd2 ba1.8k sqft2116 E Beautiful Lane, Phoenix, AZ 85042For Sale
 MLS ID #7105970, Al Ramos, eXp Realty. ARMLS
- $459,9003 bd3 ba1.9k sqft820 E CONSTANCE Way, Phoenix, AZ 85042For Sale
 MLS ID #7070685, Edward D Caro, RE/MAX Desert Showcase. ARMLS
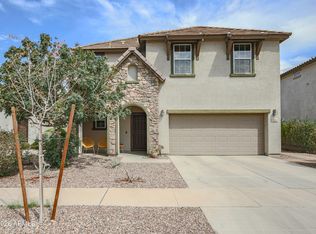
- $479,9004 bd2 ba2k sqft1208 E DESERT Drive, Phoenix, AZ 85042For Sale
 MLS ID #7105563, Avedis Awanesian, eXp Realty. ARMLS
