Welcome home to this inviting 3-bedroom, 2-bathroom one owner residence, perfectly situated at the end of the street for added privacy and a peaceful setting. Inside, the spacious living room features a beautiful, vaulted ceiling with warm wood trim, a custom-built entertainment unit for displaying your collections and added storage creating an open and welcoming atmosphere for relaxing or entertaining. The kitchen offers an abundance of cabinet space and flows into a cozy breakfast nook, making mornings easy and family meals enjoyable. The spacious primary suite provides a comfortable retreat with two closets for exceptional storage, while the additional bedrooms offer plenty of room for family, guests, or a home office. Step outside to enjoy the covered patio overlooking the fenced backyard—ideal for outdoor gatherings, pets, or play. A storage building adds even more convenience for tools, hobbies, or seasonal items. Located just minutes from schools, restaurants, and shopping, this home combines comfort, privacy, and everyday convenience. Selling "As Is, Where Is". Call your real estate professional today to schedule your private showing!
Pending
$169,900
808 Erin Ave, Monroe, LA 71201
3beds
1,529sqft
Site Build, Residential
Built in 1964
0.25 Acres Lot
$169,300 Zestimate®
$111/sqft
$-- HOA
What's special
- 26 days
- 37
- 2
Zillow last checked:
Listing updated:
Listed by:
Denice Antis,
Keller Williams Parishwide Partners,
Denice Antis,
Keller Williams Parishwide Partners
Source: NELAR,MLS#: 221028
Facts & features
Interior
Bedrooms & bathrooms
- Bedrooms: 3
- Bathrooms: 2
- Full bathrooms: 2
- Main level bathrooms: 2
- Main level bedrooms: 3
Primary bedroom
- Description: Floor: Tile
- Level: First
- Area: 156
Bedroom
- Description: Floor: Tile
- Level: First
- Area: 110
Bedroom 1
- Description: Floor: Tile
- Level: First
- Area: 120
Dining room
- Description: Floor: Tile
- Level: First
Kitchen
- Description: Floor: Tile
- Level: First
- Area: 181
Living room
- Description: Floor: Tile
- Level: First
- Area: 383.91
Heating
- Natural Gas, Central, Wall Furnace
Cooling
- Central Air, Electric
Appliances
- Included: Dishwasher, Disposal, Refrigerator, Gas Range, Microwave, Washer, Dryer, Gas Water Heater
Features
- Ceiling Fan(s)
- Windows: Double Pane Windows, Curtains, Plantation Shutters, Blinds
- Has fireplace: No
- Fireplace features: None
Interior area
- Total structure area: 1,889
- Total interior livable area: 1,529 sqft
Property
Parking
- Total spaces: 2
- Parking features: Hard Surface Drv.
- Garage spaces: 2
- Has carport: Yes
- Has uncovered spaces: Yes
Features
- Levels: One
- Stories: 1
- Patio & porch: Porch Open, Covered Patio
- Fencing: Chain Link
- Waterfront features: None
Lot
- Size: 0.25 Acres
- Features: Landscaped, Cleared
Details
- Parcel number: 42682
Construction
Type & style
- Home type: SingleFamily
- Architectural style: Ranch
- Property subtype: Site Build, Residential
Materials
- Brick Veneer
- Foundation: Slab
- Roof: Fiberglass
Condition
- Year built: 1964
Utilities & green energy
- Electric: Electric Company: Entergy
- Gas: Installed, Natural Gas, Gas Company: Atmos
- Sewer: Public Sewer
- Water: Public, Electric Company: City
- Utilities for property: Natural Gas Connected
Community & HOA
Community
- Security: Smoke Detector(s), Security System, Carbon Monoxide Detector(s)
- Subdivision: Other
HOA
- Has HOA: No
- Amenities included: None
- Services included: None
Location
- Region: Monroe
Financial & listing details
- Price per square foot: $111/sqft
- Tax assessed value: $101,001
- Annual tax amount: $480
- Date on market: 9/23/2026
- Road surface type: Paved
Estimated market value
$169,300
$161,000 - $178,000
$2,377/mo
Price history
| Date | Event | Price |
|---|---|---|
| 9/23/2026 | Pending sale | $169,900$111/sqft |
Source:  NELAR #221028 Report a problem | ||
Public tax history
| Year | Property taxes | Tax assessment |
|---|---|---|
| 2025 | $480 0% | $10,100 |
| 2024 | $480 -1.5% | $10,100 |
| 2023 | $488 +2.1% | $10,100 |
| 2022 | $478 +0.1% | $10,100 |
| 2021 | $477 | $10,100 |
| 2020 | $477 +0.2% | $10,100 |
| 2019 | $476 -0.1% | $10,100 |
| 2018 | $476 -3% | $10,100 |
| 2017 | $491 +0% | $10,100 |
| 2016 | $491 +0.1% | $10,100 |
| 2015 | $491 | $10,100 |
| 2014 | $491 +0.2% | $10,100 |
| 2013 | $490 +1.7% | $10,100 |
| 2012 | $481 -3.6% | $10,100 |
| 2011 | $500 +120.1% | $10,100 |
| 2010 | $227 | $10,100 |
Find assessor info on the county website
Monthly payment
Est. payment
Payment breakdown
Explore the cost of this home by adjusting the details. Changes won't be saved.Climate risks
Neighborhood: Garden District
Nearby schools
Schools provided by the listing agent
- Elementary: Sallie Humble/Lexington
- Middle: Neville Junior High School
- High: Neville Cy
Source: NELAR. This data may not be complete. We recommend contacting the local school district to confirm school assignments for this home.

Similar homes
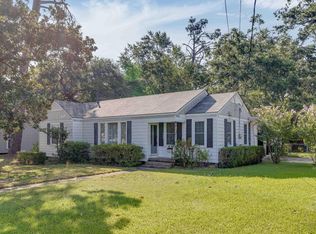
- $169,0003 bd2 ba2.2k sqft700 Hilton St, Monroe, LA 71201For Sale
 MLS ID #220290, Mark Phelps, John Rea Realty. NELAR
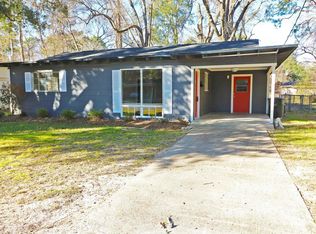
- $180,0003 bd2 ba1.6k sqft414 Eason Pl, Monroe, LA 71201For Sale
 MLS ID #221203, Linda Williams, Re/Max Premier Realty. NELAR
- $165,0003 bd2 ba1.8k sqft410 Pargoud Dr, Monroe, LA 71202For Sale
 MLS ID #221305, Robert Wilson, Keller Williams Parishwide Partners. NELAR
- $174,9002 bd2 ba1.3k sqft711 Glenmar Ave #A, Monroe, LA 71201For Sale
 MLS ID #221208, Linda Williams, Re/Max Premier Realty. NELAR
- $185,0003 bd2 ba1.6k sqft807 Downey Ln, Monroe, LA 71201For SaleMLS ID #220959, Harrison Lilly, Harrison Lilly. NELAR
- $172,5004 bd2 ba1.8k sqft500 Eason Pl, Monroe, LA 71201For SaleMLS ID #221214, Linda Williams, Re/Max Premier Realty. NELAR
- $227,1003 bd2 ba1.6k sqft1601 Glenmar Ave, Monroe, LA 71201For SaleMLS ID #221207, Linda Williams, Re/Max Premier Realty. NELAR
- $229,9003 bd2 ba1.7k sqft803 Erin Ave, Monroe, LA 71201For SaleMLS ID #221210, Linda Williams, Re/Max Premier Realty. NELAR
- $214,9003 bd2 ba1.5k sqft913 Middleton St, Monroe, LA 71201For SaleMLS ID #221212, Linda Williams, Re/Max Premier Realty. NELAR
- $145,0003 bd2 ba1.4k sqft2306 Lexington Ave, Monroe, LA 71201For SaleMLS ID #220522, Joshua Roberts, Keller Williams Parishwide Partners. NELAR
- $142,0003 bd2 ba1.6k sqft404 Bres Ave, Monroe, LA 71201For SaleMLS ID #218644, Paula Beasley, Coldwell Banker Group One Realty. NELAR
- $224,9003 bd2 ba1.8k sqft1301 Auburn Ave, Monroe, LA 71201For SaleMLS ID #221205, Linda Williams, Re/Max Premier Realty. NELAR
- $235,0003 bd2 ba1.9k sqft801 Rochelle Ave, Monroe, LA 71201For SaleMLS ID #221220, Casey Horrell, Magnolia Realty of Louisiana. NELAR
- $244,9003 bd2 ba2k sqft1605 Bois Darc Pl, Monroe, LA 71201For SaleMLS ID #221206, Linda Williams, Re/Max Premier Realty. NELAR
- $180,0003 bd2 ba1.1k sqft309 Lakewood Dr, West Monroe, LA 71291For SaleMLS ID #221323, Hannah Boudreaux, French Realty, LLC. NELAR
- $149,0003 bd-- ba1.5k sqft1811 N 5th St, Monroe, LA 71201For SaleMLS ID #217417, Misti Hajj, Keller Williams Parishwide Partners. NELAR
