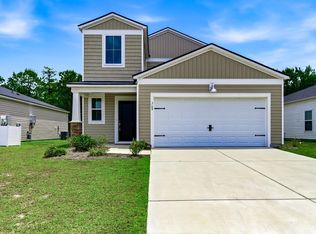
Must see! This stunning, well maintained 3 bedroom/2 bathroom home is located in Little River, surrounded by lakes. Why wait for new construction when this home is ready for you with bells and whistles. As you enter this beautiful home, your eyes are drawn to a beautiful lake out back which can be seen from the kitchen, living room, master bedroom and dining area. Many windows and a sliding glass door allow for natural light. The kitchen is equipped with all new premium appliances, which include, french-door refrigerator with a filtered pitchered water system, gas stove, double oven, large capacity dishwasher and microwave. Kitchen has large walk-in pantry for storage. Enjoy the 10ft. granite island, that can accommodate 4 bar stools, with double sink to prepare your meals. White cabinets and long countertop gives the kitchen all the space you need. The primary bedroom has a trey ceiling, large walk-in closet, and an ensuite with double sinks, walk in shower and 2 linen closets. The additional bedrooms are ideal for an office or guests. Guest bathroom features a shower/tub combination. Laundry room includes high-end platinum colored washer & dryer. Large garage with drop downstairs to the attic. ADT security system. Some pictures were virtually staged. Outside you will find a covered extended patio to take in the view of the lake and the well-maintained landscaping. Hidden Brooke, has many amenities including, a clubhouse, fitness room, pool with large deck and a firepit overlooking the lake. Take advantage of the many restaurants, shopping and entertainment the area has to offer. Just 10 minutes from Cherry Grove beach. Don't miss out. Schedule your showing today.
For sale
Price cut: $5K (8/12)
$394,900
808 Flowering Branch Ave., Little River, SC 29566
3beds
1,733sqft
Single Family Residence
Built in 2022
6,098 Square Feet Lot
$387,000 Zestimate®
$228/sqft
$105/mo HOA
What's special
Surrounded by lakesGas stoveDouble ovenWell-maintained landscapingLarge capacity dishwasher
- 215 days
- 302
- 9
Zillow last checked:
Listing updated:
Listed by:
Greg Harrelson Sales Team 843-457-7816,
Century 21 The Harrelson Group
Source: CCAR,MLS#: 2600524 Originating MLS: Coastal Carolinas Association of Realtors
Originating MLS: Coastal Carolinas Association of RealtorsFacts & features
Interior
Bedrooms & bathrooms
- Bedrooms: 3
- Bathrooms: 2
- Full bathrooms: 2
Rooms
- Room types: Foyer, Utility Room
Primary bedroom
- Features: Tray Ceiling(s), Linen Closet, Walk-In Closet(s)
- Level: Main
Bedroom 1
- Level: Main
Bedroom 2
- Level: Main
Primary bathroom
- Features: Dual Sinks, Separate Shower, Vanity
Dining room
- Features: Kitchen/Dining Combo, Vaulted Ceiling(s)
Kitchen
- Features: Breakfast Bar, Dishwasher, Kitchen Island, Pantry, Stainless Steel Appliances, Solid Surface Counters
Living room
- Features: Vaulted Ceiling(s)
Other
- Features: Entrance Foyer, Utility Room
Heating
- Central, Electric, Gas
Cooling
- Central Air
Appliances
- Included: Double Oven, Dishwasher, Disposal, Microwave, Range, Refrigerator, Dryer, Washer
- Laundry: Washer Hookup
Features
- Attic, Tray Ceiling(s), Dual Sinks, Linen Closet, Pull Down Attic Stairs, Permanent Attic Stairs, Split Bedrooms, Separate Shower, Vanity, Walk-In Closet(s), Window Treatments, Breakfast Bar, Entrance Foyer, Kitchen Island, Stainless Steel Appliances, Solid Surface Counters
- Flooring: Carpet, Other, Tile
- Doors: Insulated Doors
- Windows: Window Treatments
- Attic: Pull Down Stairs,Permanent Stairs
Interior area
- Total structure area: 2,502
- Total interior livable area: 1,733 sqft
Video & virtual tour
Property
Parking
- Total spaces: 4
- Parking features: Attached, Garage, Two Car Garage, Garage Door Opener
- Attached garage spaces: 2
Features
- Levels: One
- Stories: 1
- Patio & porch: Patio
- Exterior features: Patio
- Pool features: Community, Outdoor Pool
- On waterfront: Yes
- Waterfront features: Pond
Lot
- Size: 6,098 Square Feet
- Features: Lake Front, Outside City Limits, Pond on Lot
Details
- Additional parcels included: ,
- Parcel number: 31412030005
- Zoning: SF
- Special conditions: None
Construction
Type & style
- Home type: SingleFamily
- Architectural style: Ranch
- Property subtype: Single Family Residence
Materials
- Masonry, Vinyl Siding, Wood Frame
- Foundation: Slab
Condition
- Resale
- Year built: 2022
Utilities & green energy
- Water: Public
- Utilities for property: Cable Available, Electricity Available, Natural Gas Available, Phone Available, Sewer Available, Underground Utilities, Water Available
Green energy
- Energy efficient items: Doors, Windows
Community & HOA
Community
- Features: Clubhouse, Golf Carts OK, Recreation Area, Long Term Rental Allowed, Pool
- Security: Security System, Smoke Detector(s)
- Subdivision: Hidden Brooke
HOA
- Has HOA: Yes
- Amenities included: Clubhouse, Owner Allowed Golf Cart, Owner Allowed Motorcycle, Pet Restrictions
- Services included: Association Management, Common Areas, Pool(s), Trash
- HOA fee: $105 monthly
Location
- Region: Little River
Financial & listing details
- Price per square foot: $228/sqft
- Date on market: 1/7/2026
- Listing terms: Cash,Conventional
- Electric utility on property: Yes
Estimated market value
$387,000
$368,000 - $406,000
$2,202/mo
Price history
| Date | Event | Price |
|---|---|---|
| 8/12/2026 | Price change | $394,900-1.3%$228/sqft |
Source:  CCAR #2600524 Report a problem CCAR #2600524 Report a problem | ||
| 3/26/2026 | Price change | $399,900-3.6%$231/sqft |
Source: CCAR #2600524 Report a problem | ||
| 1/26/2026 | Listed for sale | $414,900$239/sqft |
Source: CCAR #2600524 Report a problem | ||
| 1/12/2026 | Listing removed | $414,900$239/sqft |
Source: CCAR #2600524 Report a problem | ||
| 1/7/2026 | Listed for sale | $414,900-1.2%$239/sqft |
Source: CCAR #2600524 Report a problem | ||
| 5/1/2025 | Listing removed | $419,900$242/sqft |
Source: CCAR #2426136 Report a problem | ||
| 3/22/2025 | Listed for sale | $419,900$242/sqft |
Source: CCAR #2426136 Report a problem | ||
| 2/25/2025 | Contingent | $419,900$242/sqft |
Source: CCAR #2426136 Report a problem | ||
| 1/18/2025 | Price change | $419,900-2.3%$242/sqft |
Source: CCAR #2426136 Report a problem | ||
| 11/13/2024 | Listed for sale | $429,900-3.4%$248/sqft |
Source: CCAR #2426136 Report a problem | ||
| 9/30/2024 | Listing removed | $445,000$257/sqft |
Source: CCAR #2409489 Report a problem | ||
| 7/8/2024 | Price change | $445,000-3.2%$257/sqft |
Source: CCAR #2409489 Report a problem | ||
| 5/22/2024 | Price change | $459,500-2.1%$265/sqft |
Source: CCAR #2409489 Report a problem | ||
| 4/18/2024 | Listed for sale | $469,500+22.5%$271/sqft |
Source: CCAR #2409489 Report a problem | ||
| 8/18/2022 | Listing removed | -- |
Source:  DR Horton Report a problem DR Horton Report a problem | ||
| 3/5/2022 | Listed for sale | $383,115+2.7%$221/sqft |
Source: DR Horton Report a problem | ||
| 11/27/2021 | Listing removed | -- |
Source: DR Horton Report a problem | ||
| 11/25/2021 | Listed for sale | $373,115$215/sqft |
Source: DR Horton Report a problem | ||
Public tax history
Tax history is unavailable.
Monthly payment
Est. payment
Payment breakdown
Explore the cost of this home by adjusting the details. Changes won't be saved.Climate risks
Neighborhood: 29566
Nearby schools
Schools provided by the listing agent
- Elementary: Waterway Elementary
- Middle: North Myrtle Beach Middle School
- High: North Myrtle Beach High School
Source: CCAR. This data may not be complete. We recommend contacting the local school district to confirm school assignments for this home.
- $379,5003 bd2 ba1.7k sqft808 Flowering Branch Ave LOT 1419, Eaton H Little River, SC 29566Off Market

- $444,2005 bd3 ba2.6k sqft812 Flowering Branch Ave LOT 1420, Forrester G Little River, SC 29566Off Market

- $424,0004 bd2 ba2k sqft796 Flowering Branch Ave, Little River, SC 29566Sold

- $377,0004 bd2 ba1.8k sqft801 Flowering Branch Ave LOT 1447, Claiborne B Little River, SC 29566Off Market

Similar homes
- $330,0005 bd3 ba2.3k sqft769 Wapama St., Little River, SC 29566For Sale
 MLS ID #2613797, The Bellamy Team, CENTURY 21 Thomas. CCAR
 - $346,8983 bd3 ba2.3k sqft147 Calm Dr., Little River, SC 29566New Construction
 CCAR
CCAR - $345,9983 bd3 ba2.3k sqft705 Grateful Dr., Little River, SC 29566New Construction
 CCAR
CCAR - $344,9984 bd3 ba2.3k sqft722 Grateful Dr., Little River, SC 29566New ConstructionCCAR
- $346,0104 bd3 ba2.3k sqft736 Grateful Dr., Little River, SC 29566New ConstructionCCAR
- $337,4684 bd3 ba2.3k sqft660 Grateful Dr., Little River, SC 29566New ConstructionCCAR
- $360,0003 bd2 ba1.5k sqft549 Hillsborough Dr., Conway, SC 29526For SaleMLS ID #2620947, Crystal L Faulk Murphy, Strand Realty Associates LLC. CCAR
- $314,9003 bd2 ba1.4k sqft941 Oak Hollow St., Longs, SC 29568For SaleMLS ID #2621181, Stacy M Dawson, Realty ONE Group Dockside. CCAR
- $347,9904 bd3 ba2k sqft221 Evergreen St. #151 Gibson S, Longs, SC 29568New ConstructionMLS ID #2606279, Matthew Downing, Meritage Homes of the Carolina. CCAR
- $399,4204 bd2 ba2k sqft285 Hadley Springs Ave, Longs, SC 29568New ConstructionCCAR
- $388,5003 bd2 ba1.6k sqft2319 Grand Meadow Dr., Longs, SC 29568For SaleMLS ID #2619656, Sistare Southern Properties Team, Keller Williams Innovate South. CCAR
- $346,9604 bd2 ba1.7k sqft424 Hadley Springs Ave, Longs, SC 29568New ConstructionMLS ID #2613158, Renee Brown, DR Horton. CCAR
- $322,9903 bd2 ba1.6k sqft304 Jessamine St. #142 Chandler E, Longs, SC 29568New ConstructionMLS ID #2609996, Matthew Downing, Meritage Homes of the Carolina. CCAR
- $364,0684 bd3 ba2.3k sqft420 Hadley Springs Ave, Longs, SC 29568New ConstructionCCAR
- $399,9904 bd3 ba2.4k sqft1096 Rosefield Way NW, Calabash, NC 28467New Construction
 MLS ID #100596902, Scott Glenfield, Dream Finders Realty LLC. Hive MLS
