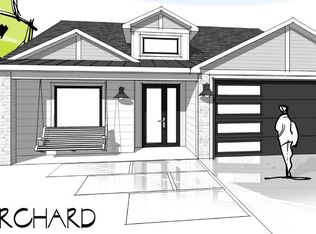
Experience the best of Palisade living in the heart of Colorado's wine country. Located in desirable Cresthaven Acres, this beautiful two-story home offers stunning views of the Grand Mesa and Mt. Garfield, with all bedrooms upstairs to take full advantage of the scenery. The open-concept living room, kitchen, and dining area is filled with natural light, creating an inviting space for everyday living and entertaining guests. Thoughtful upgrades include plantation shutters throughout, tinted windows for added comfort and privacy, a professional epoxy garage floor, an EV charging outlet, and conduit for future solar. The attractive xeriscaped yard offers beauty with reduced maintenance and water usage, while the park area across the street enhances the open feel and provides additional guest parking. Enjoy being within walking distance of schools, Riverbend Park, downtown Palisade, wineries, orchards, dining, and outdoor recreation. Whether you're enjoying a glass of local wine, hosting family and friends, or simply taking in the spectacular views, this home offers the lifestyle that makes Palisade one of Colorado's most desirable places to call home.
For sale
Price cut: $13K (8/11)
$647,000
808 Gold Dust Ln, Palisade, CO 81526
3beds
3baths
1,926sqft
Single Family Residence
Built in 2022
6,969 Square Feet Lot
$637,100 Zestimate®
$336/sqft
$42/mo HOA
What's special
Filled with natural lightPlantation shutters throughoutProfessional epoxy garage floor
- 113 days
- 415
- 14
Zillow last checked:
Listing updated:
Listed by:
JULIE ADAMS 970-712-1977,
LIFESTYLE LIVING REAL ESTATE, LLC
Source: GJARA,MLS#: 20263039
Facts & features
Interior
Bedrooms & bathrooms
- Bedrooms: 3
- Bathrooms: 3
Rooms
- Room types: None
Primary bedroom
- Level: Upper
- Dimensions: 15'3"x16'11"
Bedroom 2
- Level: Upper
- Dimensions: 10'4"x14'4"
Bedroom 3
- Level: Upper
- Dimensions: 10'4"x11'11"
Dining room
- Level: Main
- Dimensions: 7'x15'
Family room
- Dimensions: 0
Kitchen
- Level: Main
- Dimensions: 13'7"x15'
Laundry
- Level: Upper
- Dimensions: 4'10"x7'11"
Living room
- Level: Main
- Dimensions: 18'x15'
Heating
- Forced Air, Natural Gas
Cooling
- Central Air
Appliances
- Included: Dryer, Dishwasher, Disposal, Gas Oven, Gas Range, Microwave, Refrigerator, Washer
- Laundry: Laundry Room
Features
- Ceiling Fan(s), Kitchen/Dining Combo, Pantry, Quartz Counters, Upper Level Primary, Vaulted Ceiling(s), Walk-In Closet(s), Walk-In Shower, Window Treatments, Programmable Thermostat
- Flooring: Carpet, Luxury Vinyl, Luxury VinylPlank, Tile
- Windows: Low-Emissivity Windows, Window Coverings
- Has fireplace: No
- Fireplace features: None
Interior area
- Total structure area: 1,926
- Total interior livable area: 1,926 sqft
Video & virtual tour
Property
Parking
- Total spaces: 2
- Parking features: Attached, Garage, Garage Door Opener
- Attached garage spaces: 2
Accessibility
- Accessibility features: Accessible Hallway(s), Low Threshold Shower
Features
- Levels: Two
- Stories: 2
- Patio & porch: Covered, Open, Patio
- Exterior features: Sprinkler/Irrigation
- Fencing: Full,Privacy,Split Rail,Vinyl
Lot
- Size: 6,969 Square Feet
- Dimensions: 110 x 60 x 101 x 81
- Features: Sprinklers In Front, Landscaped, Xeriscape
Details
- Parcel number: 229103222001
- Zoning description: MFR
Construction
Type & style
- Home type: SingleFamily
- Architectural style: Two Story
- Property subtype: Single Family Residence
Materials
- Masonite, Stone, Wood Frame
- Foundation: Slab
- Roof: Asphalt,Composition,Metal
Condition
- Year built: 2022
Utilities & green energy
- Sewer: Connected
- Water: Public
Green energy
- Energy efficient items: Lighting, Windows
- Water conservation: Water-Smart Landscaping
Community & HOA
Community
- Security: Security System
- Subdivision: Cresthaven
HOA
- Has HOA: Yes
- Services included: Common Area Maintenance, Sprinkler
- HOA fee: $500 annually
Location
- Region: Palisade
- Elevation: 4724
Financial & listing details
- Price per square foot: $336/sqft
- Tax assessed value: $551,100
- Annual tax amount: $2,930
- Date on market: 6/25/2026
- Road surface type: Paved
Estimated market value
$637,100
$605,000 - $669,000
$2,780/mo
Price history
| Date | Event | Price |
|---|---|---|
| 8/11/2026 | Price change | $647,000-2%$336/sqft |
Source: GJARA #20263039 Report a problem | ||
| 8/3/2026 | Price change | $660,000-2.2%$343/sqft |
Source: GJARA #20263039 Report a problem | ||
| 6/25/2026 | Listed for sale | $675,000+28.5%$350/sqft |
Source: GJARA #20263039 Report a problem | ||
| 3/16/2023 | Sold | $525,127-1.9%$273/sqft |
Source: GJARA #20225876 Report a problem | ||
| 2/10/2023 | Pending sale | $535,127$278/sqft |
Source: GJARA #20225876 Report a problem | ||
| 11/21/2022 | Listed for sale | $535,127$278/sqft |
Source: GJARA #20225876 Report a problem | ||
Public tax history
| Year | Property taxes | Tax assessment |
|---|---|---|
| 2026 | $2,930 +16.7% | $37,470 -3.6% |
| 2025 | $2,511 +112.8% | $38,850 +16% |
| 2024 | $1,180 +12.7% | $33,490 +85% |
| 2023 | $1,047 +300.9% | $18,100 +52.1% |
| 2022 | $261 | $11,900 |
Find assessor info on the county website
Monthly payment
Est. payment
Payment breakdown
Explore the cost of this home by adjusting the details. Changes won't be saved.Climate risks
Neighborhood: 81526
Nearby schools
Schools provided by the listing agent
- Elementary: Taylor
- Middle: MT Garfield (Mesa County)
- High: Palisade
Source: GJARA. This data may not be complete. We recommend contacting the local school district to confirm school assignments for this home.
Similar homes

- $615,0003 bd2 ba1.3k sqft238 W 6th St, Palisade, CO 81526For Sale
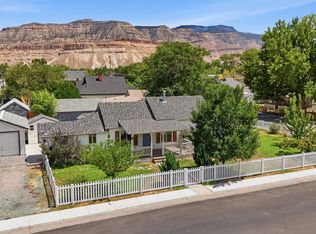 MLS ID #20263770, KARINA PARENTEAU, HUMMEL REAL ESTATE. GJARA
 - $745,0005 bd2 ba2.6k sqft3662 G 7/10 Rd, Palisade, CO 81526For Sale
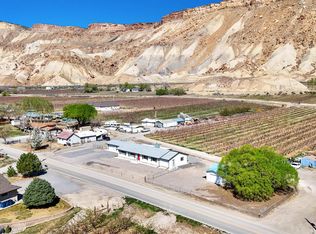 MLS ID #20261328, KARINA PARENTEAU, HUMMEL REAL ESTATE. GJARA
 - $680,0004 bd3 ba1.8k sqft590 30 Rd, Grand Junction, CO 81504For Sale
 MLS ID #20264528, BETSY FERNANDEZ, RE/MAX TODAY. GJARA
 - $599,9003 bd2 ba1.6k sqft674 Jax Ct, Grand Junction, CO 81504For Sale
 MLS ID #20264560, EILEEN TURNER, NEXTHOME VALLEY PROPERTIES. GJARA
