A fresh start and the chance to make it your own await at 808 Kaestner Drive! This inviting 2 bedroom, 1 bath half duplex offers a functional layout, plenty of natural light, and some great features throughout. The spacious living room is highlighted by a vaulted ceiling and brick gas fireplace, creating a cozy focal point for the space. Just beyond, the bright eat-in kitchen offers ample cabinetry and counter space, along with plenty of windows overlooking the backyard.
Both bedrooms are nicely sized, and an attached garage adds everyday convenience. Step outside to a private backyard with a patio and plenty of room to relax, entertain, or enjoy the outdoors.
Even better, the existing flooring has already been removed and the seller is allowing the buyer to select new flooring, giving you the opportunity to personalize the home from the start. With a comfortable floor plan, charming fireplace, private outdoor space, and the ability to put your own finishing touch on it, 808 Kaestner is ready to welcome its next owner!
Active
Listed by: RE/MAX Preferred • Rebecca M DeMond • 618-779-3780
$111,900
808 Kaestner Dr, Dupo, IL 62239
2beds
1,073sqft
Single Family Residence
Built in 2006
5,227 Square Feet Lot
$-- Zestimate®
$104/sqft
$-- HOA
What's special
Brick gas fireplaceCharming fireplacePlenty of natural lightFunctional layoutPrivate outdoor spaceBright eat-in kitchenVaulted ceiling
- 39 days
- 269
- 16
Zillow last checked:
Listing updated:
Listed by:
Rebecca M DeMond 618-779-3780,
RE/MAX Preferred
Source: MARIS,MLS#: 26058489 Originating MLS: Southwestern Illinois Board of REALTORS
Originating MLS: Southwestern Illinois Board of REALTORSFacts & features
Interior
Bedrooms & bathrooms
- Bedrooms: 2
- Bathrooms: 1
- Full bathrooms: 1
- Main level bathrooms: 1
- Main level bedrooms: 2
Heating
- Forced Air, Natural Gas
Cooling
- Central Air
Features
- Flooring: None
- Has basement: No
- Number of fireplaces: 1
- Fireplace features: Gas
Interior area
- Total structure area: 1,073
- Total interior livable area: 1,073 sqft
- Finished area above ground: 1,073
Property
Parking
- Total spaces: 1
- Parking features: Garage
- Garage spaces: 1
Features
- Levels: One
Lot
- Size: 5,227 Square Feet
- Features: Back Yard
Details
- Parcel number: 0621.0219032
- Special conditions: Standard
Construction
Type & style
- Home type: SingleFamily
- Architectural style: Traditional
- Property subtype: Single Family Residence
Materials
- Brick Veneer, Frame
Condition
- Year built: 2006
Utilities & green energy
- Electric: Ameren
- Sewer: Public Sewer
- Water: Public
- Utilities for property: Electricity Connected, Natural Gas Connected, Water Connected
Community & HOA
Community
- Subdivision: Bluffview Manor Ph 01
HOA
- Has HOA: No
Location
- Region: Dupo
Financial & listing details
- Price per square foot: $104/sqft
- Tax assessed value: $31,023
- Annual tax amount: $3,014
- Date on market: 9/15/2026
- Listing terms: Cash,Conventional,FHA
- Electric utility on property: Yes
Estimated market value
Not available
Estimated sales range
Not available
Not available
Price history
| Date | Event | Price |
|---|---|---|
| 9/15/2026 | Listed for sale | $111,900+39.9%$104/sqft |
Source:  MARIS #26058489 Report a problem MARIS #26058489 Report a problem | ||
| 11/30/2017 | Sold | $80,000$75/sqft |
Source: Public Record Report a problem | ||
| 5/20/2008 | Sold | $80,000-11%$75/sqft |
Source: Public Record Report a problem | ||
| 3/13/2008 | Listed for sale | $89,900-10.1%$84/sqft |
Source: Coldwell Banker** #2718698 Report a problem | ||
| 4/26/2005 | Sold | $100,000+177.8%$93/sqft |
Source: Public Record Report a problem | ||
| 8/20/2004 | Sold | $36,000$34/sqft |
Source: Public Record Report a problem | ||
Public tax history
| Year | Property taxes | Tax assessment |
|---|---|---|
| 2024 | $2,685 -3.7% | $31,023 +7.6% |
| 2023 | $2,787 +11.8% | $28,826 +6.6% |
| 2022 | $2,493 +3.1% | $27,039 +6.3% |
| 2021 | $2,419 +2.5% | $25,446 +2.6% |
| 2020 | $2,361 +6% | $24,794 +6.4% |
| 2019 | $2,229 +4.3% | $23,296 +4.8% |
| 2018 | $2,138 +115.9% | $22,227 +7.6% |
| 2017 | $990 | $20,655 +6.4% |
| 2016 | $990 +21.7% | $19,405 |
| 2014 | $814 -62.7% | $19,405 -2.3% |
| 2013 | $2,182 | $19,856 -8.7% |
| 2012 | -- | $21,741 -30.5% |
| 2011 | -- | $31,287 -7.2% |
| 2010 | -- | $33,700 -22.8% |
| 2009 | -- | $43,630 +1.5% |
| 2008 | -- | $42,982 +9.4% |
| 2006 | -- | $39,290 +9299.5% |
| 2005 | $35 +8.4% | $418 +10% |
| 2004 | $33 | $380 |
Find assessor info on the county website
Monthly payment
Est. payment
Payment breakdown
Explore the cost of this home by adjusting the details. Changes won't be saved.Climate risks
Neighborhood: 62239
Nearby schools
Schools provided by the listing agent
- Elementary: Dupo Dist 196
- Middle: Dupo Dist 196
- High: Dupo
Source: MARIS. This data may not be complete. We recommend contacting the local school district to confirm school assignments for this home.


Similar homes
- $149,9002 bd1 ba1.1k sqft617 N 2nd St, Dupo, IL 62239For Sale

 MLS ID #26045095, Carlee Stanley, eXp Realty. MARIS
 - $100,0003 bd1 ba925 sqft47 Delano Dr, Cahokia, IL 62206For Sale
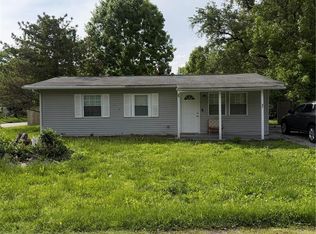 MLS ID #26026699, Joshua Mariconi, QDM Real Estate, LLC. MARIS
 - $100,0003 bd1 ba925 sqft3 W Adams Dr, Cahokia, IL 62206For Sale
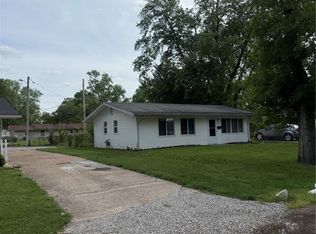 MLS ID #26026690, Joshua Mariconi, QDM Real Estate, LLC. MARIS
 - $116,5003 bd1 ba1k sqft10011 Echoridge Ln APT G, Saint Louis, MO 63123For Sale
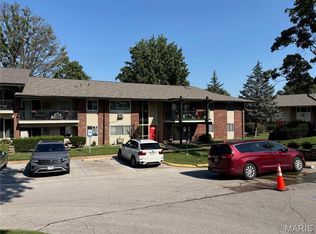 MLS ID #26054269, Gregory A Hayden, LuxREco. MARIS
 - $115,0002 bd1 ba848 sqft546 N 40th St, Belleville, IL 62226For SaleMLS ID #26057922, Roberta L Ecker, HomePro Real Estate. MARIS
- $79,9002 bd1 ba756 sqft3747 Neosho St, Saint Louis, MO 63116For SaleMLS ID #26067375, Patrick M Peterson, Peterson Homes. MARIS
- $92,0003 bd1 ba988 sqft1162 Smith St, Cahokia, IL 62206For SaleMLS ID #26044353, Justin Hart, Apex Realty Services Group, LLC. MARIS
- $99,0003 bd1 ba1.2k sqft9806 W Main St, Belleville, IL 62223For SaleMLS ID #26059940, Jared E Landeros, Real Broker, LLC. MARIS
- $89,9003 bd1 ba925 sqft4 Lloyd Dr, Cahokia, IL 62206For SaleMLS ID #26035600, Caleb A Davis, Keller Williams Marquee. MARIS
- $79,9003 bd1 ba988 sqft1605 Parklane Dr, Cahokia, IL 62206For SaleMLS ID #26053539, Craig Ziegel, eXp Realty. MARIS
- $109,9003 bd1 ba1.1k sqft4604 June Ave, Saint Louis, MO 63121For SaleMLS ID #26064266, Joe D Brown, SMPL Realty, LLC. MARIS
- $167,5002 bd1 ba1k sqft33 Southern Dr, Belleville, IL 62223For SaleMLS ID #26067497, Rachel Fuller, Tarrant and Harman Real Estate and Auction Co. MARIS
- $108,5003 bd1 ba962 sqft944 Lebon Dr, Saint Louis, MO 63137For SaleMLS ID #26051656, Jaden Barr, Keller Williams Chesterfield. MARIS
- $85,0002 bd1 ba1.1k sqft813 Otto St, Cahokia, IL 62206For SaleMLS ID #26033805, Danny Fults, QDM Real Estate, LLC. MARIS
- $100,0003 bd2 ba1.3k sqft103 N Jefferson Ave, Collinsville, IL 62234For SaleMLS ID #26059105, Amy M Sujanani, RE/MAX Alliance. MARIS
- $85,0002 bd1 ba1k sqft37 N Marguerite Ave, Saint Louis, MO 63135For SaleMLS ID #26066998, Vern Nelson, Equity Missouri LLC. MARIS
- $74,9003 bd1 ba1.1k sqft506 Saint Paul Dr, Cahokia, IL 62206For SaleMLS ID #26049389, Joshua Mariconi, QDM Real Estate, LLC. MARIS
- $123,0002 bd2 ba1k sqft4342 Forest De Ville Dr APT H, Saint Louis, MO 63129For SaleMLS ID #26036439, Jeanne Deiters, Berkshire Hathaway HomeServices Select Properties. MARIS
- $116,9003 bd1 ba891 sqft6023 Shillington Dr, Berkeley, MO 63134For SaleMLS ID #26060145, Josh D Killian, Avenue Real Estate Group. MARIS
- $110,0003 bd2 ba1k sqft4544 Elmbank Ave, Saint Louis, MO 63115For SaleMLS ID #26014950, Kiana J Joyce, Coldwell Banker Realty - Gundaker. MARIS
