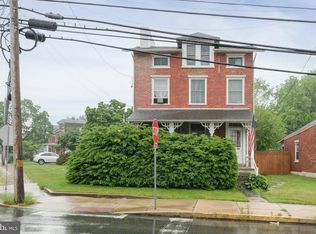
Welcome to 808 W. Baltimore Pike in West Grove, Pennsylvania a charming turn-of-the-century solid brick residence ideally situated in Jennersville Village and adjacent to the historic Red Rose Inn. Rich in character and timeless appeal, this spacious home offers classic architectural details, generous living space, and the opportunity to blend historic charm with modern updates. A screened front porch welcomes you into the traditional center hall layout, flanked by a formal living room and formal dining room, both offering the warmth and character expected from a home of this era. Toward the rear of the home, the country kitchen features vintage metal cabinetry in remarkably good condition, a wide double-bowl ceramic sink, old-fashioned electric range, and a desirable walk-in pantry that provides excellent storage and functionality. A cozy first-floor den and additional closet/storage areas add flexibility for everyday living. The second floor offers three nicely sized bedrooms and a full hall bath ready for your personal updating touches. The third floor expands the living space even further with three additional bedrooms highlighted by random-width pine flooring, a wide central hallway, and generous closet space ideal for larger households, guest accommodations, hobby rooms, or home office use. The unfinished basement is exceptionally clean and houses the home’s mechanical systems, including oil-fired hot water radiator heat, electric hot water heater, and an updated 200-amp electrical service with circuit breakers. The property is currently serviced by on-site well and septic/cesspool systems, with public water and sewer available nearby for future connection possibilities. Conveniently located along the Baltimore Pike corridor, this property offers easy access to shopping, dining, schools, and commuter routes while maintaining the charm and history associated with the West Grove and Jennersville area. A rare opportunity to own a substantial brick home with timeless character in a highly convenient Southern Chester County location.
Pending
$349,900
808 W Baltimore Pike, West Grove, PA 19390
6beds
1,791sqft
:
Get pre-qualified$2,254/mo
Single Family Residence
Built in 1900
9,715 Square Feet Lot
$341,400 Zestimate®
$195/sqft
$-- HOA
What's special
Cozy first-floor denSolid brick residenceOld-fashioned electric rangeScreened front porchThree nicely sized bedroomsTraditional center hall layoutWide central hallway
- 56 days |
- 99 |
- 1 |
Zillow last checked:
Listing updated:
Listed by:
Patrick Curran 610-444-9090,
BHHS Fox & Roach-Kennett Sq (610) 444-9090
Source: Bright MLS,MLS#: PACT2126780
Facts & features
Interior
Bedrooms & bathrooms
- Bedrooms: 6
- Bathrooms: 1
- Full bathrooms: 1
Rooms
- Room types: Living Room, Dining Room, Bedroom 2, Bedroom 3, Bedroom 4, Bedroom 5, Kitchen, Den, Bedroom 1, Bedroom 6
Bedroom 1
- Level: Upper
- Area: 90 Square Feet
- Dimensions: 10 X 9
Bedroom 2
- Level: Upper
- Area: 132 Square Feet
- Dimensions: 11 X 12
Bedroom 3
- Level: Upper
- Area: 143 Square Feet
- Dimensions: 11 X 13
Bedroom 4
- Level: Upper
- Area: 104 Square Feet
- Dimensions: 13 X 8
Bedroom 5
- Level: Upper
- Area: 117 Square Feet
- Dimensions: 13 X 9
Bedroom 6
- Level: Upper
- Area: 80 Square Feet
- Dimensions: 10 X 8
Den
- Level: Main
- Area: 132 Square Feet
- Dimensions: 11 X 12
Dining room
- Level: Main
- Area: 204 Square Feet
- Dimensions: 12 X 17
Kitchen
- Level: Main
- Area: 196 Square Feet
- Dimensions: 14 X 14
Living room
- Level: Main
- Area: 204 Square Feet
- Dimensions: 17 X 12
Heating
- Hot Water, Oil
Cooling
- None
Appliances
- Included: Electric Water Heater
- Laundry: In Basement
Features
- Basement: Full
- Has fireplace: No
Interior area
- Total structure area: 1,791
- Total interior livable area: 1,791 sqft
- Finished area above ground: 1,791
- Finished area below ground: 0
Property
Parking
- Total spaces: 6
- Parking features: Garage Faces Front, Driveway, Detached
- Garage spaces: 2
- Uncovered spaces: 4
Accessibility
- Accessibility features: None
Features
- Levels: Two
- Stories: 2
- Pool features: None
Lot
- Size: 9,715 Square Feet
Details
- Additional structures: Above Grade, Below Grade
- Parcel number: 5804 0004
- Zoning: COMMERCIAL
- Special conditions: Standard
Construction
Type & style
- Home type: SingleFamily
- Architectural style: Colonial
- Property subtype: Single Family Residence
Materials
- Brick
- Foundation: Permanent
Condition
- New construction: No
- Year built: 1900
Utilities & green energy
- Sewer: On Site Septic
- Water: Well
Community & HOA
Community
- Subdivision: None Available
HOA
- Has HOA: No
Location
- Region: West Grove
- Municipality: PENN TWP
Financial & listing details
- Price per square foot: $195/sqft
- Tax assessed value: $102,510
- Annual tax amount: $4,274
- Date on market: 5/28/2026
- Listing agreement: Exclusive Right To Sell
- Ownership: Fee Simple
Estimated market value
$341,400
$324,000 - $358,000
$2,695/mo
Price history
| Date | Event | Price |
|---|---|---|
| 6/18/2026 | Pending sale | $349,900$195/sqft |
Source:  Bright MLS #PACT2126780 Report a problem Bright MLS #PACT2126780 Report a problem | ||
| 5/28/2026 | Listed for sale | $349,900$195/sqft |
Source: Bright MLS #PACT2126780 Report a problem | ||
Public tax history
Tax history is unavailable.
Monthly payment
Est. payment
Payment breakdown
Explore the cost of this home by adjusting the details. Changes won't be saved.Climate risks
Neighborhood: 19390
Nearby schools
GreatSchools rating
- NAPenn London Elementary SchoolGrades: K-2Distance: 1.9 mi
- 9/10Fred S Engle Middle SchoolGrades: 6-8Distance: 3 mi
- 8/10Avon Grove High SchoolGrades: 9-12Distance: 0.6 mi
Schools provided by the listing agent
- District: Avon Grove
Source: Bright MLS. This data may not be complete. We recommend contacting the local school district to confirm school assignments for this home.
- $302,7006 bd1 ba1.7k sqft808 W Baltimore Park, West Grove, PA 19390Off Market
- $375,9003 bd1 ba1.9k sqft809 W Baltimore Park, West Grove, PA 19390Off Market
- $352,100-- bd-- ba-- sqft804 W Baltimore Pike, West Grove, PA 19390Off Market
- $18,1704 bd1 ba2.1k sqft816 W Baltimore Park, West Grove, PA 19390Off Market
- $264,7002 bd1 ba941 sqft815 W Baltimore Park, West Grove, PA 19390Off Market
- $184,9002 bd1 ba775 sqft820 W Baltimore Park, West Grove, PA 19390Off Market
- $193,1003 bd1 ba837 sqft825 W Baltimore Park, West Grove, PA 19390Off Market
- $1,035,700-- bd-- ba5.4k sqft206 N Jennersville Rd, West Grove, PA 19390Off Market
A local agent can set up tours, give advice and negotiate with sellers.
Similar homes
- $429,9004 bd2 ba1.5k sqft253 N Guernsey Rd, West Grove, PA 19390For Sale

 MLS ID #PACT2131458, Angel Flores, Compass Pennsylvania LLC. Bright MLS
 - $399,9903 bd2 ba1.4k sqft102 Westview Dr, Lincoln University, PA 19352For Sale
 MLS ID #PACT2129222, Andy Mulrine, RE/MAX Associates-Hockessin. Bright MLS
 - $355,0003 bd2 ba1.9k sqft32 Beck Rd, East Fallowfield, PA 19320For Sale
 MLS ID #PACT2130556, Liam Coonahan, Real of Pennsylvania. Bright MLS
 - $399,9004 bd2 ba2.6k sqft436 Market St, Oxford, PA 19363For Sale
 MLS ID #PACT2126622, Patrick Curran, BHHS Fox & Roach-Kennett Sq. Bright MLS
 - $450,0003 bd2 ba1.1k sqft2014 Newark Rd, Lincoln University, PA 19352For SaleMLS ID #PACT2130196, Neil Douen, EXP Realty, LLC. Bright MLS
- $370,0003 bd2 ba1.4k sqft2433 Owen Dr, Wilmington, DE 19808For SaleMLS ID #DENC2107354, Corey Harris, Crown Homes Real Estate. Bright MLS
- $350,0003 bd1 ba1.3k sqft23 Bayside Dr, North East, MD 21901For SaleMLS ID #MDCC2020444, Wanda Jackson, RE/MAX Chesapeake. Bright MLS
- $349,9003 bd1 ba1.6k sqft1 Noble Ln, Newark, DE 19713For SaleMLS ID #DENC2106528, Supreme Maxwell, Crown Homes Real Estate. Bright MLS
- $275,0003 bd2 ba1.3k sqft106 1st Ave, Lincoln University, PA 19352For SaleMLS ID #PACT2113836, Chris Durante, HomeSmart Realty Advisors. Bright MLS
- $330,0003 bd2 ba1.2k sqft1 Lynn Blvd, Downingtown, PA 19335For SaleMLS ID #PACT2130250, Ryan Petrucci, RE/MAX Main Line-Paoli. Bright MLS
- $339,9003 bd2 ba1.8k sqft106 Locust Ln, Elkton, MD 21921For SaleMLS ID #MDCC2022020, Norman Wehner, Real-Trust-Associates, LLC.. Bright MLS
- $385,0004 bd2 ba1.8k sqft2702 Pecksniff Rd, Wilmington, DE 19808For SaleMLS ID #DENC2106600, Christopher Lougheed, RE/MAX Point Realty. Bright MLS
- $300,0004 bd1 ba1.9k sqft481 Meeting House Rd, Gap, PA 17527AuctionMLS ID #PALA2091146, Randal Kline, Kingsway Realty - Ephrata. Bright MLS
- $319,9003 bd2 ba1.4k sqft3392 Upper Valley Rd, Parkesburg, PA 19365For SaleMLS ID #PACT2127786, Chris Carr, HomeZu. Bright MLS
- $379,9003 bd1 ba1.9k sqft136 Kingston Dr, Bear, DE 19701For SaleMLS ID #DENC2106732, Eric Brinker, Coldwell Banker Realty. Bright MLS
- $494,9003 bd3 ba1.7k sqft1847 Blue Ball Rd, Elkton, MD 21921For SaleMLS ID #MDCC2022338, Lisa Mam, Keller Williams Select Realtors of Annapolis. Bright MLS
- $450,0003 bd2 ba1.9k sqft820 Kiamensi Rd, Wilmington, DE 19804For SaleMLS ID #DENC2104386, Dawn Stewart, Berkshire Hathaway HomeServices PenFed Realty - OP. Bright MLS
- $359,0004 bd2 ba1.5k sqft1027 Wagoner Dr, Wilmington, DE 19805For SaleMLS ID #DENC2101182, Mary Teoli, Compass. Bright MLS
- $360,0003 bd2 ba1.1k sqft231 Prospect Ave, Downingtown, PA 19335For SaleMLS ID #PACT2129966, Kara Jones, RE/MAX Town & Country. Bright MLS
- $370,0003 bd2 ba1.2k sqft23 Old Bayview Rd, North East, MD 21901For SaleMLS ID #MDCC2022008, Kendall Williamson, RE/MAX Chesapeake. Bright MLS
