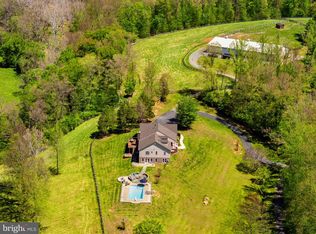
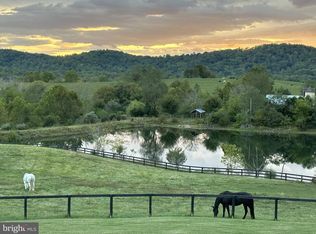
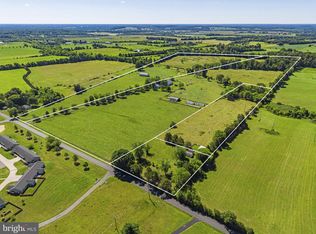
North Lock Farm is a rare 89-acre retreat where distinctive modern architecture meets an exceptionally private riverfront landscape. Designed and built by award-winning design-build firm GreenSpur and featured in The Washington Post for its imaginative silo design, the residence combines contemporary lines with natural and reclaimed materials, expansive windows and dramatic views across the surrounding woods and fields. The home was conceived as a refined country retreat—comfortable, beautifully executed and closely connected to its surroundings rather than formal or imposing. Inside, an open floor plan and minimalist design allow the architecture and landscape to take center stage. Soaring ceilings create a spacious feel, while a custom 14-foot-wide operable bar window, engineered on site with a counterweight-and-pulley system, rises above a substantial natural-wood bar to connect the main living area directly with the screened porch. The primary bedroom occupies the home’s signature silo, with an additional flexible space on the silo’s main level offering potential for a bedroom, den or study. A second porch, outdoor patio and large firepit create additional places to gather and enjoy the setting. The land is every bit as compelling as the house. More than three miles of private trails wind through open fields and mature woods, following two creeks and approximately one mile of frontage along the Rappahannock River. Dramatic rock outcroppings punctuate the riverfront, creating secluded places for fishing, campfires and quiet time along the water. Three spring-fed ponds and multiple sitting and firepit areas create additional destinations throughout the property. An outpost cabin overlooking the river includes a sleeping loft and wood-burning stove, while a 36-by-28-foot barn offers three large bays and a loft for vehicles, equipment and recreational gear. Begun in 1829, the Rappahannock Navigation was an ambitious system of dams, canals and locks created to make the upper river commercially navigable and carry agricultural goods between Fauquier County and Fredericksburg. True to its name, North Lock Farm is the site of the system’s northernmost dam and lock. Remnants of the dam remain visible in the river, creating rapids whose sound carries back to the house, while the ruins of historic Glen Mill stand across the water. Protected by a recorded conservation easement and situated amid a broader landscape of adjoining conserved land, North Lock Farm offers remarkable privacy and an enduring connection to the natural landscape. It is an uncommon opportunity for buyers seeking architectural character, meaningful acreage and a true four-season outdoor experience—equally compelling as a full-time refuge or a weekend escape. Convenient to many of the area’s finest wineries, breweries, hiking destinations and other outdoor recreation, yet only approximately 15 minutes from historic Warrenton.
For sale
$2,450,000
8080 Dulins Ford Rd, Marshall, VA 20115
4beds
2,380sqft
Single Family Residence
Built in 2015
89.82 Acres Lot
$2,284,400 Zestimate®
$1,029/sqft
$-- HOA
What's special
Outdoor patioMinimalist designSecond porchOpen floor planDistinctive modern architectureThree spring-fed pondsImaginative silo design
- --
- on Zillow
- 1,108
- views
- 98
- saves
Likely to sell faster than
Zillow last checked:
Listing updated:
Listed by:
Tray Allen 540-222-3838,
Allen Real Estate (540) 229-1770,
Co-Listing Agent: Joseph K Allen Jr. 540-229-1770,
Allen Real Estate
Source: Bright MLS,MLS#: VAFQ2024134
Facts & features
Interior
Bedrooms & bathrooms
- Bedrooms: 4
- Bathrooms: 3
- Full bathrooms: 3
- Main level bathrooms: 1
- Main level bedrooms: 1
Basement
- Area: 0
Heating
- Heat Pump, Forced Air, Electric, Propane
Cooling
- Central Air, Ceiling Fan(s), Electric
Appliances
- Included: Microwave, Dryer, Washer, Cooktop, Dishwasher, Disposal, Refrigerator, Ice Maker, Oven, Electric Water Heater, Tankless Water Heater
Features
- Combination Kitchen/Dining, Open Floorplan, Kitchen Island, Upgraded Countertops
- Flooring: Hardwood, Wood
- Has basement: No
- Number of fireplaces: 1
- Fireplace features: Wood Burning
Interior area
- Total structure area: 2,380
- Total interior livable area: 2,380 sqft
- Finished area above ground: 2,380
- Finished area below ground: 0
Video & virtual tour
Property
Parking
- Parking features: Driveway, Off Street
- Has uncovered spaces: Yes
Accessibility
- Accessibility features: Entry Slope <1'
Features
- Levels: Two
- Stories: 2
- Patio & porch: Deck, Porch
- Exterior features: Flood Lights, Balcony
- Pool features: None
- Has view: Yes
- View description: Garden, River, Trees/Woods
- Has water view: Yes
- Water view: River
- Waterfront features: River, Canoe/Kayak, Fishing Allowed, Private Access
- Body of water: Rappahannock River
- Frontage length: Water Frontage Ft: 3000
Lot
- Size: 89.82 Acres
- Features: Wooded, Rural, Secluded, Stream/Creek
Details
- Additional structures: Above Grade, Below Grade, Outbuilding
- Parcel number: 6943489563
- Zoning: RA
- Zoning description: RA
- Special conditions: Standard
Construction
Type & style
- Home type: SingleFamily
- Architectural style: Other
- Property subtype: Single Family Residence
Materials
- Wood Siding
- Foundation: Concrete Perimeter
- Roof: Metal
Condition
- Very Good
- New construction: No
- Year built: 2015
Utilities & green energy
- Sewer: On Site Septic
- Water: Well
- Utilities for property: Electricity Available, Propane
Community & HOA
Community
- Subdivision: None Available
HOA
- Has HOA: No
Location
- Region: Marshall
Financial & listing details
- Price per square foot: $1,029/sqft
- Tax assessed value: $851,800
- Annual tax amount: $5,620
- Date on market: 10/15/2026
- Listing agreement: Exclusive Right To Sell
- Ownership: Fee Simple
- Road surface type: Gravel
Estimated market value
$2,284,400
$2.17M - $2.40M
$3,767/mo
Price history
Price history is unavailable.
Public tax history
| Year | Property taxes | Tax assessment |
|---|---|---|
| 2025 | $5,620 +2.5% | $581,200 |
| 2024 | $5,481 +4.4% | $581,200 |
| 2023 | $5,248 | $581,200 |
| 2022 | $5,248 +6.4% | $581,200 +17.2% |
| 2021 | $4,930 | $496,000 |
| 2020 | -- | $496,000 |
| 2019 | $4,884 | $496,000 |
| 2018 | $4,884 | $496,000 +35.4% |
| 2016 | -- | $366,300 +62.7% |
| 2015 | -- | $225,200 |
Find assessor info on the county website
Monthly payment
Est. payment
Payment breakdown
Explore the cost of this home by adjusting the details. Changes won't be saved.Climate risks
Neighborhood: 20115
Nearby schools
Schools provided by the listing agent
- District: Fauquier County Public Schools
Source: Bright MLS. This data may not be complete. We recommend contacting the local school district to confirm school assignments for this home.


Similar homes
- $1,895,0004 bd4 ba3.2k sqft7312 Oak Ln, Marshall, VA 20115For Sale
 MLS ID #VAFQ2021666, Debbie Meighan, Washington Fine Properties, LLC. Bright MLS
- $2,800,0002 bd3 ba3.2k sqft23 White Horse Hill Ln, Amissville, VA 20106For Sale
 MLS ID #VARP2002650, Adam Beroza, Cheri Woodard Realty. Bright MLS
- $2,550,0004 bd3 ba2.9k sqft558 Gay St, Washington, VA 22747For Sale
 MLS ID #VARP2002868, Betsy Green Hille, Washington Fine Properties, LLC. Bright MLS
- $2,400,0003 bd2 ba1.4k sqft18030 Bel Pre Rd, Culpeper, VA 22701For Sale
 MLS ID #VACU2014218, Candice Southard, RE/MAX Gateway. Bright MLS
- $1,875,0002 bd2 ba1.1k sqft7-27 & 7 27f Fletcher Ln, Amissville, VA 20106For SaleMLS ID #VACU2013010, Tyler Ross, Ross Real Estate. Bright MLS
- $1,814,0004 bd3 ba3.5k sqft6304 Georgetown Rd, Broad Run, VA 20137For SaleMLS ID #VAFQ2023360, Vicki Cloud, EXIT Realty Pros. Bright MLS
- $1,395,0004 bd3 ba2.5k sqft176 Rock Mills Rd, Woodville, VA 22749For SaleMLS ID #VARP2002676, Robert Chapman, Cheri Woodard Realty. Bright MLS
- $1,300,0003 bd3 ba3k sqft10257 Stillhouse Rd, Delaplane, VA 20144For SaleMLS ID #VAFQ2022020, Joshua Mathews, Samson Properties. Bright MLS
- $1,600,0006 bd3 ba2.8k sqft6416 Airlie Rd, Warrenton, VA 20187For SaleMLS ID #VAFQ2023484, Maria Azeneth Jaimes, Millennium Realty Group Inc.. Bright MLS
- $1,300,0003 bd3 ba3.1k sqft7534 Suncrest Dr #7575, Warrenton, VA 20187For SaleMLS ID #VAFQ2023588, Emily Henry, Long & Foster Real Estate, Inc.. Bright MLS
- $2,200,0003 bd2 ba1.6k sqft6700-6710 6720 Bleight Dr, Haymarket, VA 20169For SaleMLS ID #VAPW2126412, Adil Benyoussef, The Piedmont Realty Group of Northern Virginia. Bright MLS
- $1,400,0003 bd3 ba3.4k sqft8000 Springhope Dr, Catlett, VA 20119For SaleMLS ID #VAFQ2023504, Ralph Monaco, RE/MAX Gateway. Bright MLS
- $1,599,0003 bd3 ba2.8k sqft3004 Burrland Ln, The Plains, VA 20198For SaleMLS ID #VAFQ2022224, Eric Diello, TTR Sotheby's International Realty. Bright MLS
- $1,500,0004 bd4 ba3.3k sqft12004 Raven Ln, Markham, VA 22643For SaleMLS ID #VAFQ2023296, Scott Buzzelli, Corcoran McEnearney. Bright MLS
- $1,250,0004 bd4 ba3.4k sqft8244 Still Pond Ln, Culpeper, VA 22701For SaleMLS ID #VACU2014676, Philip L Thornton IV, Long & Foster Real Estate, Inc.. Bright MLS
- $1,245,6155 bd5 ba3.1k sqftLOT 2 Albrecht Ln, Warrenton, VA 20187New ConstructionBright MLS
- $1,275,0001 bd2 ba1.4k sqft4639 Hopewell Rd, The Plains, VA 20198For SaleMLS ID #VAFQ2022792, Helen MacMahon, Sheridan-MacMahon Ltd.. Bright MLS
