Welcome home to this beautiful 3-bedroom, 2-bath ranch offering a bright, open-concept floor plan designed for comfortable everyday living and easy entertaining. The spacious great room features a vaulted ceiling and flows seamlessly into the kitchen, complete with an island and all kitchen appliances included. The full unfinished basement offers endless possibilities with an egress window and is plumbed for a future bathroom, ready for your finishing touches. Step outside to enjoy the deck and patio, perfect for relaxing or hosting family and friends. A 2-car attached garage completes this wonderful home. Located 30 minutes from Scott SFB, 45 minutes to downtown St. Louis. A beautiful home offering comfort, space, and room to grow in a welcoming small-town community. 2 PARCELS 12-06-16-389-009 and 12-06-16-389-012. ACREAGE AND TAXES REFLECT AS COMBINED.
Pending
Listed by: Strano & Associates • Linda M Linder • 618-779-0776
$275,000
809 Amber Dr, Okawville, IL 62271
3beds
1,609sqft
:
Get pre-qualified$1,955/mo
Single Family Residence
Built in 2020
0.36 Acres Lot
$275,200 Zestimate®
$171/sqft
$-- HOA
What's special
- 17 days |
- 66 |
- 0 |
Likely to sell faster than
Zillow last checked:
Listing updated:
Listed by:
Linda M Linder 618-779-0776,
Strano & Associates
Source: MARIS,MLS#: 26043614 Originating MLS: Southwestern Illinois Board of REALTORS
Originating MLS: Southwestern Illinois Board of REALTORSFacts & features
Interior
Bedrooms & bathrooms
- Bedrooms: 3
- Bathrooms: 2
- Full bathrooms: 2
- Main level bathrooms: 2
- Main level bedrooms: 3
Primary bedroom
- Features: Floor Covering: Carpeting
- Level: Main
- Area: 256
- Dimensions: 16x16
Bedroom 2
- Features: Floor Covering: Carpeting
- Area: 132
- Dimensions: 12x11
Bedroom 3
- Features: Floor Covering: Carpeting
- Area: 132
- Dimensions: 12x11
Bathroom
- Features: Floor Covering: Ceramic Tile
- Area: 60
- Dimensions: 12x5
Bathroom 2
- Features: Floor Covering: Ceramic Tile
- Level: Main
- Area: 40
- Dimensions: 5x8
Great room
- Features: Floor Covering: Luxury Vinyl Plank
- Level: Main
- Area: 320
- Dimensions: 20x16
Kitchen
- Features: Floor Covering: Luxury Vinyl Plank
- Level: Main
Laundry
- Features: Floor Covering: Ceramic Tile
- Level: Main
- Area: 49
- Dimensions: 7x7
Heating
- Forced Air, Natural Gas
Cooling
- Ceiling Fan(s), Central Air
Appliances
- Included: Dishwasher, Microwave, Range, Refrigerator, Water Heater
- Laundry: Inside, Main Level
Features
- Ceiling Fan(s), Entrance Foyer, Granite Counters, Kitchen Island, Kitchen/Dining Room Combo, Open Floorplan, Shower, Vaulted Ceiling(s), Walk-In Closet(s)
- Flooring: Carpet, Luxury Vinyl
- Doors: Sliding Doors, Storm Door(s)
- Windows: Screens
- Basement: Full,Sump Pump,Unfinished
- Has fireplace: No
Interior area
- Total structure area: 1,609
- Total interior livable area: 1,609 sqft
- Finished area above ground: 1,609
Property
Parking
- Total spaces: 2
- Parking features: Concrete
- Attached garage spaces: 2
Features
- Levels: One
- Patio & porch: Composite, Deck, Front Porch, Patio
Lot
- Size: 0.36 Acres
- Features: City Lot, Landscaped, Rectangular Lot
Details
- Parcel number: 120616389009 & 120616389012
- Special conditions: Standard
Construction
Type & style
- Home type: SingleFamily
- Architectural style: Ranch
- Property subtype: Single Family Residence
Materials
- Brick Veneer, Vinyl Siding
- Foundation: Concrete Perimeter
- Roof: Architectural Shingle
Condition
- Year built: 2020
Utilities & green energy
- Electric: Ameren
- Sewer: Public Sewer
- Water: Public
- Utilities for property: Electricity Connected, Natural Gas Connected, Sewer Connected
Community & HOA
Community
- Security: Carbon Monoxide Detector(s), Smoke Detector(s)
- Subdivision: Plum Creek
HOA
- Has HOA: No
Location
- Region: Okawville
Financial & listing details
- Price per square foot: $171/sqft
- Tax assessed value: $227,604
- Annual tax amount: $4,315
- Date on market: 7/10/2026
- Cumulative days on market: 17 days
- Listing terms: Cash,FHA,VA Loan
- Electric utility on property: Yes
Estimated market value
$275,200
$261,000 - $289,000
$1,720/mo
Price history
| Date | Event | Price |
|---|---|---|
| 7/14/2026 | Pending sale | $275,000$171/sqft |
Source:  MARIS #26043614 Report a problem MARIS #26043614 Report a problem | ||
| 7/10/2026 | Listed for sale | $275,000$171/sqft |
Source: MARIS #26043614 Report a problem | ||
Public tax history
| Year | Property taxes | Tax assessment |
|---|---|---|
| 2024 | $4,262 -10.2% | $75,868 -3.1% |
| 2023 | $4,746 -3.5% | $78,320 |
| 2022 | $4,917 +5.6% | $78,320 +3.5% |
| 2021 | $4,656 +35389.8% | $75,689 +42421.9% |
| 2020 | $13 | $178 +1.7% |
| 2019 | $13 -0.5% | $175 |
| 2018 | $13 -0.6% | $175 |
| 2017 | $13 +0.8% | $175 |
| 2016 | $13 | $175 |
| 2015 | $13 | $175 |
Find assessor info on the county website
Monthly payment
Est. payment
Payment breakdown
Explore the cost of this home by adjusting the details. Changes won't be saved.Climate risks
Neighborhood: 62271
Nearby schools
GreatSchools rating
- 8/10Okawville Grade SchoolGrades: PK-6Distance: 0.8 mi
- 7/10Okawville Jr/Sr High SchoolGrades: 7-12Distance: 0.8 mi
Schools provided by the listing agent
- Elementary: Okawville Dist 10
- Middle: Okawville Dist 10
- High: Okawville
Source: MARIS. This data may not be complete. We recommend contacting the local school district to confirm school assignments for this home.
- $223,300-- bd-- ba-- sqft817 Amber Dr, Okawville, IL 62271Off Market
- $186,9003 bd1 ba1k sqft801 E Stark St, Okawville, IL 62271Off Market
- $232,000-- bd-- ba-- sqft805 Brickyard Pkwy, Okawville, IL 62271Off Market
- $271,4003 bd2 ba1.4k sqft816 Amber Dr, Okawville, IL 62271Off Market
- $--0.41 acres0 Brickyard Pkwy, Okawville, IL 62271Off Market
- $325,200-- bd-- ba-- sqft820 Amber Dr, Okawville, IL 62271Off Market
- $95,2473 bd1 ba2.3k sqft706 E Bridgeport St, Okawville, IL 62271Off Market
- $14,802-- bd-- ba-- sqft1002 E Stark St, Okawville, IL 62271Off Market
A local agent can set up tours, give advice and negotiate with sellers.
Similar homes
- $272,0003 bd2 ba1.8k sqft1413 Autumn Lakes Ln, Mascoutah, IL 62258For Sale
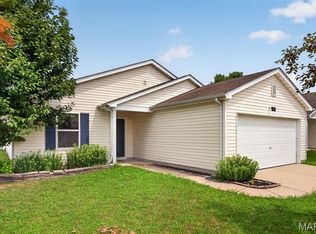
 MLS ID #26048238, Connie Winkeler, Coldwell Banker Brown Realtors. MARIS
 - $282,0003 bd2 ba1.7k sqft1059 N Cherry St, Breese, IL 62230For Sale
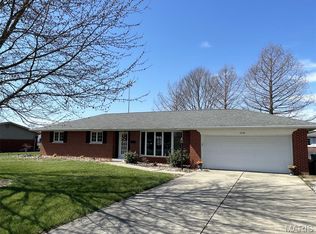 MLS ID #26004654, Cheryl L Johnson, Strano & Associates. MARIS
 - $265,0003 bd1 ba1.3k sqft6015 State Route 4, Mascoutah, IL 62258For Sale
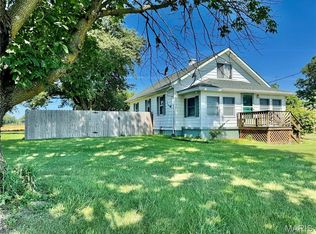 MLS ID #26041176, Jamie Jackson, Century 21 Bailey & Company. MARIS
 - $279,9003 bd2 ba1.4k sqft620 Kate Ct, Saint Libory, IL 62282New Construction
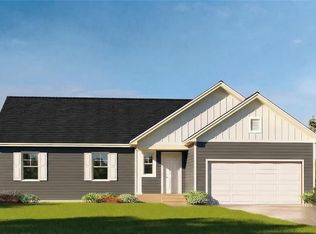 MLS ID #26042226, Paula Peppers, Re/Max Signature Properties. MARIS
 - $279,9003 bd2 ba1.4k sqft651 Hailie St, Saint Libory, IL 62282New ConstructionMLS ID #26042349, Paula Peppers, Re/Max Signature Properties. MARIS
- $279,9003 bd2 ba1.4k sqft1011 Jean Marie St, Saint Libory, IL 62282New ConstructionMLS ID #26042318, Paula Peppers, Re/Max Signature Properties. MARIS
- $279,9003 bd2 ba1.4k sqft644 Hailie St, Saint Libory, IL 62282New ConstructionMLS ID #26042369, Paula Peppers, Re/Max Signature Properties. MARIS
- $279,9003 bd2 ba1.4k sqft604 Kate Ct, Saint Libory, IL 62282New ConstructionMLS ID #26042293, Paula Peppers, Re/Max Signature Properties. MARIS
- $300,0004 bd2 ba1.8k sqft5599 County Highway 21, Nashville, IL 62263For SaleMLS ID #26010585, Jennifer Kirsch, Real Broker LLC. MARIS
- $215,0003 bd2 ba1.9k sqft10609 Town Hall Rd, Mascoutah, IL 62258For SaleMLS ID #26048532, Trudy H Knobeloch, Re/Max Signature Properties. MARIS
- $299,9003 bd2 ba1.6k sqft656 Hailie St, Saint Libory, IL 62282New ConstructionMLS ID #26042360, Paula Peppers, Re/Max Signature Properties. MARIS
- $289,9003 bd3 ba1.8k sqft652 Hailie St, Saint Libory, IL 62282New ConstructionMLS ID #26042365, Paula Peppers, Re/Max Signature Properties. MARIS
- $238,5003 bd2 ba1.5k sqft313 N John St, Mascoutah, IL 62258For SaleMLS ID #26048197, Janet M Freed, Re/Max Signature Properties. MARIS
- $299,9003 bd2 ba1.6k sqft631 Hailie St, Saint Libory, IL 62282New ConstructionMLS ID #26042338, Paula Peppers, Re/Max Signature Properties. MARIS
- $299,9003 bd2 ba1.6k sqft612 Kate Ct, Saint Libory, IL 62282New ConstructionMLS ID #26042276, Paula Peppers, Re/Max Signature Properties. MARIS
- $299,9003 bd2 ba1.6k sqft1012 Jean Marie St, Saint Libory, IL 62282New ConstructionMLS ID #26042327, Paula Peppers, Re/Max Signature Properties. MARIS
- $299,9003 bd2 ba1.6k sqft601 Kate Ct, Saint Libory, IL 62282New ConstructionMLS ID #26042308, Paula Peppers, Re/Max Signature Properties. MARIS
- $289,9003 bd3 ba1.8k sqft1007 Jean Marie St, Saint Libory, IL 62282New ConstructionMLS ID #26042317, Paula Peppers, Re/Max Signature Properties. MARIS
- $289,9003 bd3 ba1.8k sqft608 Kate Ct, Saint Libory, IL 62282New ConstructionMLS ID #26042287, Paula Peppers, Re/Max Signature Properties. MARIS
- $289,9003 bd3 ba1.8k sqft627 Hailie St, Saint Libory, IL 62282New ConstructionMLS ID #26042334, Paula Peppers, Re/Max Signature Properties. MARIS
