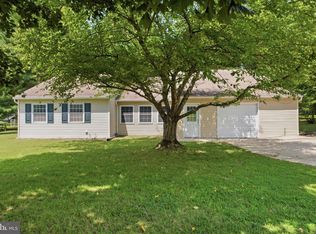
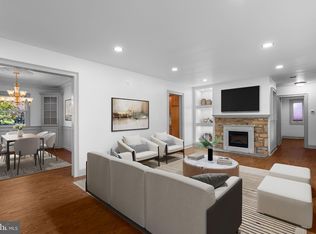
Nestled in the charming Southampton Heights, this delightful Cape Cod home exudes warmth and character. From the moment you arrive, the exceptional care and attention to detail are immediately evident. Meticulously maintained and wonderfully welcoming, this home makes a lasting first impression from the very start. Step inside to discover a cozy living room with a beautiful electric fireplace with a mantel which adds a touch of coziness, perfect for chilly evenings. The large formal dining room, adorned with elegant chair railings, sets the stage for memorable meals and celebrations. The kitchen offers a separate breakfast room making it an ideal space for everyday meals. Just off the kitchen, you'll find additional versatile living space offering endless possibilities to suit your needs. Whether you envision a family room, game room, home office, or playroom, this flexible space adds to the home's charm, appeal, and overall functionality. Conveniently located on the main level is the laundry area and bath with stall shower. This home boasts three inviting bedrooms, a full hall bathroom featuring a tub shower. Step outside to your private deck and patio, ideal for outdoor entertaining or simply unwinding in your serene backyard. A full basement, one car garage, and shed offer additional storage solutions. Set on a generous lot, this home combines indoor comfort with outdoor space, making it a perfect retreat. Experience the inviting atmosphere and timeless appeal of this lovely property-your new home awaits!
For sale
$429,900
809 Cybus Way, Southampton, PA 18966
3beds
1,638sqft
Single Family Residence
Built in 1947
0.34 Acres Lot
$418,200 Zestimate®
$262/sqft
$-- HOA
What's special
Private deck and patioSerene backyardAdditional versatile living spaceGenerous lotLarge formal dining roomThree inviting bedroomsBath with stall shower
- 2 days
- 1,271
- 117
Likely to sell faster than
Zillow last checked:
Listing updated:
Listed by:
Pam Vollrath 215-343-8385,
RE/MAX Centre Realtors 2153438200
Source: Bright MLS,MLS#: PABU2130198
Facts & features
Interior
Bedrooms & bathrooms
- Bedrooms: 3
- Bathrooms: 2
- Full bathrooms: 1
- 1/2 bathrooms: 1
- Main level bathrooms: 1
Rooms
- Room types: Living Room, Dining Room, Primary Bedroom, Bedroom 2, Bedroom 3, Kitchen, Family Room, Basement, Breakfast Room, Bathroom 1
Primary bedroom
- Features: Ceiling Fan(s), Flooring - Carpet
- Level: Upper
Bedroom 2
- Features: Flooring - Carpet, Ceiling Fan(s)
- Level: Upper
Bedroom 3
- Features: Ceiling Fan(s), Flooring - Carpet
- Level: Upper
Bathroom 1
- Features: Bathroom - Tub Shower
- Level: Upper
Basement
- Level: Lower
Breakfast room
- Features: Ceiling Fan(s), Flooring - Luxury Vinyl Plank
- Level: Main
Dining room
- Features: Flooring - Carpet, Crown Molding
- Level: Main
Family room
- Features: Flooring - Luxury Vinyl Plank
- Level: Main
Kitchen
- Features: Countertop(s) - Solid Surface, Flooring - Luxury Vinyl Plank, Kitchen - Electric Cooking
- Level: Main
Living room
- Features: Fireplace - Electric, Flooring - Carpet
- Level: Main
Heating
- Forced Air, Oil
Cooling
- None
Appliances
- Included: Electric Water Heater
- Laundry: Main Level
Features
- Bathroom - Stall Shower, Bathroom - Tub Shower, Breakfast Area, Built-in Features, Ceiling Fan(s), Chair Railings, Family Room Off Kitchen, Formal/Separate Dining Room
- Flooring: Carpet
- Basement: Concrete
- Number of fireplaces: 1
- Fireplace features: Electric, Mantel(s)
Interior area
- Total structure area: 1,638
- Total interior livable area: 1,638 sqft
- Finished area above ground: 1,638
- Finished area below ground: 0
Property
Parking
- Total spaces: 1
- Parking features: Garage Faces Front, Attached, Driveway
- Attached garage spaces: 1
- Has uncovered spaces: Yes
Accessibility
- Accessibility features: None
Features
- Levels: Two
- Stories: 2
- Patio & porch: Deck, Patio
- Pool features: None
Lot
- Size: 0.34 Acres
- Dimensions: 85.00 x 172.00
Details
- Additional structures: Above Grade, Below Grade
- Parcel number: 48013216
- Zoning: R3
- Special conditions: Standard
Construction
Type & style
- Home type: SingleFamily
- Architectural style: Cape Cod
- Property subtype: Single Family Residence
Materials
- Frame
- Foundation: Concrete Perimeter
Condition
- New construction: No
- Year built: 1947
Utilities & green energy
- Sewer: Public Sewer
- Water: Public
Community & HOA
Community
- Subdivision: Southampton Hghts
HOA
- Has HOA: No
Location
- Region: Southampton
- Municipality: UPPER SOUTHAMPTON TWP
Financial & listing details
- Price per square foot: $262/sqft
- Tax assessed value: $20,800
- Annual tax amount: $4,908
- Date on market: 10/25/2026
- Listing agreement: Exclusive Right To Sell
- Listing terms: Cash,Conventional,FHA,VA Loan
- Inclusions: Refrigerator, Washer, Dryer All In As Is Condition With No Monetary Value
- Ownership: Fee Simple
Estimated market value
$418,200
$397,000 - $439,000
$3,043/mo
Price history
| Date | Event | Price |
|---|---|---|
| 10/25/2026 | Listed for sale | $429,900+899.8%$262/sqft |
Source:  Bright MLS #PABU2130198 Report a problem | ||
| 8/28/1975 | Sold | $43,000$26/sqft |
Source: Agent Provided Report a problem | ||
Public tax history
| Year | Property taxes | Tax assessment |
|---|---|---|
| 2026 | $4,783 +3.8% | $20,800 |
| 2025 | $4,608 +0.4% | $20,800 |
| 2024 | $4,592 +6.4% | $20,800 |
| 2023 | $4,314 +2.2% | $20,800 |
| 2022 | $4,223 +1.8% | $20,800 |
| 2021 | $4,146 +1.4% | $20,800 |
| 2020 | $4,089 +6.3% | $20,800 |
| 2018 | $3,848 +2.9% | $20,800 |
| 2017 | $3,739 -3.8% | $20,800 |
| 2016 | $3,885 | $20,800 |
| 2015 | -- | $20,800 |
| 2014 | -- | $20,800 |
| 2013 | -- | $20,800 |
| 2012 | -- | $20,800 |
| 2011 | -- | $20,800 |
| 2010 | -- | $20,800 |
| 2009 | -- | $20,800 |
| 2008 | -- | $20,800 |
| 2007 | -- | $20,800 |
| 2006 | -- | $20,800 |
| 2005 | -- | $20,800 +300% |
| 2004 | -- | $5,200 |
| 2003 | -- | $5,200 |
| 2002 | -- | $5,200 |
| 2000 | -- | $5,200 |
Find assessor info on the county website
Monthly payment
Est. payment
Payment breakdown
Explore the cost of this home by adjusting the details. Changes won't be saved.Climate risks
Neighborhood: 18966
Nearby schools
Schools provided by the listing agent
- Middle: Eugene Klinger
- High: William Tennent
- District: Centennial
Source: Bright MLS. This data may not be complete. We recommend contacting the local school district to confirm school assignments for this home.
Similar homes
- $468,0003 bd2 ba1.6k sqft176 Marian Ave, Southampton, PA 18966For Sale
 MLS ID #PABU2132152, Jack Malloy, Long & Foster Real Estate, Inc.. Bright MLS
- $395,0003 bd3 ba1.4k sqft54 Irving Pl, Feasterville, PA 19053For Sale
 MLS ID #PABU2133932, Tracey A Cramer, Great Oak Realty and Property Management. Bright MLS
- $509,0003 bd2 ba2k sqft300 New Rd, Southampton, PA 18966For Sale
 MLS ID #PABU2133026, Michael Fingerman, HomeSmart Realty Advisors. Bright MLS
- $547,8003 bd2 ba1.3k sqft1011 Bristol Rd, Churchville, PA 18966For Sale
 MLS ID #PABU2133810, Cecelia Vlahakis, Wynn Real Estate LLC. Bright MLS
- $519,0003 bd2 ba2.4k sqft497 Bridgetown Pike, Feasterville Trevose, PA 19053For SaleMLS ID #PABU2134116, John Maurer, Crossroads Realty Services. Bright MLS
- $525,0003 bd2 ba1.9k sqft1219 Bristol Rd, Southampton, PA 18966For SaleMLS ID #PABU2133190, Lynne Kelleher, BHHS Fox & Roach -Yardley/Newtown. Bright MLS
- $549,9003 bd2 ba1.5k sqft27 N Marmic Dr, Southampton, PA 18966For SaleMLS ID #PABU2132680, Nicole Villante, Coldwell Banker Realty. Bright MLS
- $460,0003 bd3 ba1.8k sqft1707 McNelis Dr, Southampton, PA 18966For SaleMLS ID #PABU2132292, Patti Bailey-Blucas, Del Val Realty & Property Management. Bright MLS
- $449,0004 bd4 ba1.8k sqft14001 Faraday St, Philadelphia, PA 19116For SaleMLS ID #PAPH2678422, LeRoy Ziegler, Philadelphia Area Realty. Bright MLS
- $549,9005 bd3 ba2k sqft335 Tanner Ave, Hatboro, PA 19040For SaleMLS ID #PAMC2198560, John Handschuh, RE/MAX Legacy. Bright MLS
- $469,9003 bd2 ba1.5k sqft605 Exton Rd, Hatboro, PA 19040For SaleMLS ID #PAMC2198036, Robbie Jiang, Canaan Realty Services INC. Bright MLS
- $325,0003 bd2 ba1k sqft953 Independence Rd, Warminster, PA 18974For SaleMLS ID #PABU2133646, Tricia Hall, Keller Williams Real Estate - Newtown. Bright MLS
- $585,0004 bd4 ba1.8k sqft46 County Line Rd, Huntingdon Valley, PA 19006For SaleMLS ID #PAMC2198632, Jay Epstein, Keller Williams Real Estate - Newtown. Bright MLS
- $539,0004 bd4 ba1.2k sqft49 Twist Dr, Holland, PA 18966For SaleMLS ID #PABU2131538, Patricia Gesswein, Houwzer, LLC. Bright MLS
- $439,0004 bd2 ba1.4k sqft668 Elmwood Ave, Feasterville Trevose, PA 19053For SaleMLS ID #PABU2133208, Michael Kuldiner, United Properties Realty. Bright MLS
- $495,0003 bd3 ba1.9k sqft514 Jason Dr, Southampton, PA 18966For SaleMLS ID #PABU2133990, Cecily Cao, RE/MAX Preferred - Cherry Hill. Bright MLS
- $599,9003 bd3 ba1.7k sqft975 Spring View Dr, Southampton, PA 18966For SaleMLS ID #PABU2128472, Eldar Badal, RE/MAX Properties - Newtown. Bright MLS
- $385,0004 bd2 ba2.2k sqft627 Edison Ave, Philadelphia, PA 19116For SaleMLS ID #PAPH2670132, Amy Herrmann, Keller Williams Real Estate-Doylestown. Bright MLS
