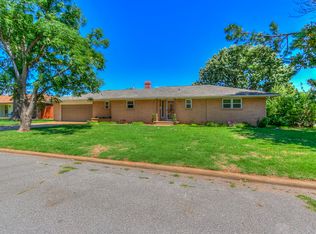
Drive right up to this affordable 3 bed/2 bath/2 car garage home with a beautiful brick exterior! Upon entering the front door there is a defined entryway with coat closet. Spacious living room with laminate wood floors. Next you will see the dining room then proceed to the kitchen which features plenty of countertop space to cook, prep, & bake. All appliances are included! Kitchen sink with a window to overlook the spacious backyard! 3 bedrooms & large hallway bathroom with plenty of space & storage. At the other end of the house is an additional bathroom with shower, laundry room & spacious mudroom area. This home also features a basement with freshly painted walls and some retro carpet! Spacious lot makes for a generous sized backyard and nice storage shed. Recent windows & roof in 2018. Purchase includes the washer & dryer. Ready for new owners!
Pending
$210,000
809 E Arlington Ave, Weatherford, OK 73096
3beds
1,741sqft
Single Family Residence
Built in 1965
0.26 Acres Lot
$208,900 Zestimate®
$121/sqft
$-- HOA
What's special
Nice storage shedAdditional bathroom with showerBeautiful brick exteriorLaundry roomSpacious mudroom area
- 34 days
- 87
- 0
Zillow last checked:
Listing updated:
Listed by:
Laura Sweeney 405-641-3902,
EAGLE REALTY-THE MORLEY GROUP
Source: MLSOK/OKCMAR as distributed by MLS GRID,MLS#: 1248113
Facts & features
Interior
Bedrooms & bathrooms
- Bedrooms: 3
- Bathrooms: 2
- Full bathrooms: 2
Heating
- Has Heating (Unspecified Type)
Cooling
- Has cooling: Yes
Appliances
- Included: Dishwasher, Refrigerator, Washer/Dryer, Water Heater, Free-Standing Electric Oven, Electric Range
Features
- Flooring: Carpet, Laminate, Tile
- Has fireplace: No
- Fireplace features: None
Interior area
- Total structure area: 1,741
- Total interior livable area: 1,741 sqft
Property
Parking
- Total spaces: 2
- Parking features: Garage
- Garage spaces: 2
Features
- Levels: One
- Stories: 1
- Fencing: Wood
Lot
- Size: 0.26 Acres
- Features: Interior Lot
Details
- Parcel number: 809EArlington73096
- Special conditions: None
Construction
Type & style
- Home type: SingleFamily
- Architectural style: Traditional
- Property subtype: Single Family Residence
Materials
- Brick
- Foundation: Slab
- Roof: Composition
Condition
- Year built: 1965
Utilities & green energy
- Utilities for property: High Speed Internet, Public
Community & HOA
Location
- Region: Weatherford
Financial & listing details
- Price per square foot: $121/sqft
- Tax assessed value: $110,006
- Annual tax amount: $1,108
- Date on market: 9/8/2026
- Electric utility on property: Yes
Estimated market value
$208,900
$198,000 - $219,000
$1,476/mo
Price history
| Date | Event | Price |
|---|---|---|
| 9/12/2026 | Pending sale | $210,000$121/sqft |
Source:  MLSOK/OKCMAR as distributed by MLS GRID #1248113 Report a problem MLSOK/OKCMAR as distributed by MLS GRID #1248113 Report a problem | ||
| 9/8/2026 | Listed for sale | $210,000+183.8%$121/sqft |
Source: MLSOK/OKCMAR as distributed by MLS GRID #1248113 Report a problem | ||
| 6/24/2009 | Sold | $74,000$43/sqft |
Source: Agent Provided Report a problem | ||
Public tax history
| Year | Property taxes | Tax assessment |
|---|---|---|
| 2025 | $1,108 +1.2% | $12,101 |
| 2024 | $1,095 +4% | $12,101 +3% |
| 2023 | $1,053 +5.2% | $11,749 +3% |
| 2022 | $1,001 -0.8% | $11,407 |
| 2021 | $1,009 +2.7% | $11,407 +6.1% |
| 2020 | $983 +2.3% | $10,752 +3% |
| 2019 | $961 +13.7% | $10,438 +3% |
| 2018 | $845 +1.5% | $10,134 +3% |
| 2017 | $833 +2.4% | $9,840 +3% |
| 2016 | $814 +1.9% | $9,553 +3% |
| 2015 | $799 -7.6% | $9,274 +3.3% |
| 2014 | $864 +12.2% | $8,975 +5% |
| 2013 | $770 +5.9% | $8,547 +5% |
| 2012 | $728 -6.9% | $8,140 |
| 2011 | $781 +6.7% | $8,140 |
| 2010 | $732 -14.1% | $8,140 -14.1% |
| 2009 | $852 +13.1% | $9,471 |
| 2008 | $753 +3.6% | $9,471 +5% |
| 2007 | $727 | $9,020 |
Find assessor info on the county website
Monthly payment
Est. payment
Payment breakdown
Explore the cost of this home by adjusting the details. Changes won't be saved.Climate risks
Neighborhood: 73096
Nearby schools
Schools provided by the listing agent
- Elementary: Burcham ES
- Middle: Weatherford MS
- High: Weatherford HS
Source: MLSOK/OKCMAR as distributed by MLS GRID. This data may not be complete. We recommend contacting the local school district to confirm school assignments for this home.

Similar homes
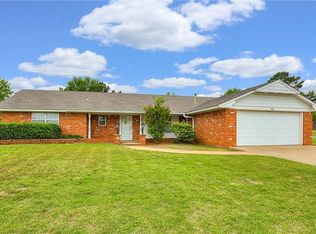
- $205,0003 bd2 ba1.7k sqft401 N Arizona St, Weatherford, OK 73096For Sale
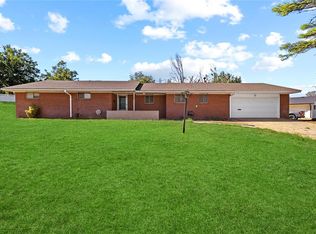 MLS ID #1252572, Saige Mitchell, Prospect Real Estate LLC. MLSOK/OKCMAR as distributed by MLS GRID
 - $248,0003 bd2 ba1.7k sqft1225 N Indiana St, Weatherford, OK 73096For Sale
 MLS ID #1250467, Karen Magill, MAGILL REAL ESTATE. MLSOK/OKCMAR as distributed by MLS GRID
 - $189,9003 bd2 ba1.4k sqft1230 N Indiana St, Weatherford, OK 73096For Sale
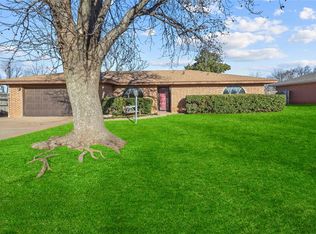 MLS ID #1158336, Christina Green, Green Real Estate LLC. MLSOK/OKCMAR as distributed by MLS GRID
 - $210,0004 bd3 ba2k sqft108 W Tom Stafford St, Weatherford, OK 73096For Sale
 MLS ID #1237058, Kyle Slagell, Slagell Real Estate. MLSOK/OKCMAR as distributed by MLS GRID
