OPEN Floor Plan w/ Great Natural Light & Storage Throughout! Cathedral Ceiling in Family Area and Massive Kitchen w/ Island & Pantry! Large MBR Ste w/ Cathedral Ceiling, WIC and Lots of Charm! Spacious Secondary BR's! Fantastic Up and Coming Location! At this Price, Won't Last Long!
Pending
$269,999
809 E Edgerton St, Dunn, NC 28334
3beds
1,210sqft
Single Family Residence
Built in 2024
8,755 Square Feet Lot
$227,400 Zestimate®
$223/sqft
$-- HOA
What's special
Great natural light
- 520 days
- 4
- 0
Zillow last checked:
Listing updated:
Listed by:
Peter Gitto 919-809-2860,
AMG Realty LLC
Source: Doorify MLS,MLS#: 10020348
Facts & features
Interior
Bedrooms & bathrooms
- Bedrooms: 3
- Bathrooms: 2
- Full bathrooms: 2
Primary bedroom
- Level: Main
- Area: 162.5 Square Feet
- Dimensions: 13 x 12.5
Bedroom 2
- Level: Main
- Area: 97 Square Feet
- Dimensions: 10 x 9.7
Bedroom 3
- Level: Main
- Area: 110 Square Feet
- Dimensions: 11 x 10
Breakfast room
- Level: Main
- Area: 71.5 Square Feet
- Dimensions: 11 x 6.5
Family room
- Level: Main
- Area: 192.4 Square Feet
- Dimensions: 14.8 x 13
Kitchen
- Level: Main
- Area: 112.52 Square Feet
- Dimensions: 11.6 x 9.7
Heating
- Heat Pump
Cooling
- Central Air
Appliances
- Included: Dishwasher, Electric Oven
- Laundry: Electric Dryer Hookup, Main Level, Washer Hookup
Features
- Crown Molding, Granite Counters
- Flooring: Carpet, Laminate, Vinyl
- Common walls with other units/homes: No Common Walls
Interior area
- Total structure area: 1,210
- Total interior livable area: 1,210 sqft
- Finished area above ground: 1,210
- Finished area below ground: 0
Property
Parking
- Total spaces: 1
- Parking features: Attached, Garage
- Garage spaces: 1
Features
- Levels: One
- Stories: 1
- Patio & porch: Patio, Porch
Lot
- Size: 8,755 Square Feet
Details
- Parcel number: 1516960021.000
- Special conditions: Seller Licensed Real Estate Professional
Construction
Type & style
- Home type: SingleFamily
- Architectural style: Ranch
- Property subtype: Single Family Residence
Materials
- Vinyl Siding
- Foundation: Slab, Stem Walls
- Roof: Shingle
Condition
- New construction: Yes
- Year built: 2024
- Major remodel year: 2024
Utilities & green energy
- Sewer: Public Sewer
- Water: Public
Community & HOA
HOA
- Has HOA: No
Location
- Region: Dunn
Financial & listing details
- Price per square foot: $223/sqft
- Tax assessed value: $143,072
- Annual tax amount: $252
- Date on market: 4/2/2024
- Listing agreement: Exclusive Right To Sell
- Listing terms: Cash,Conventional,FHA,USDA Loan,VA Loan
Estimated market value
$227,400
$211,000 - $243,000
$1,742/mo
Price history
| Date | Event | Price |
|---|---|---|
| 10/27/2025 | Pending sale | $269,999$223/sqft |
Source:  Doorify MLS #10020348 Report a problem Doorify MLS #10020348 Report a problem | ||
| 10/24/2025 | Listing removed | $269,999$223/sqft |
Source: Doorify MLS #10020348 Report a problem | ||
| 4/6/2025 | Pending sale | $269,999$223/sqft |
Source: Doorify MLS #10020348 Report a problem | ||
| 2/4/2025 | Listing removed | $269,999$223/sqft |
Source: Doorify MLS #10020348 Report a problem | ||
| 11/7/2024 | Pending sale | $269,999$223/sqft |
Source: Doorify MLS #10020348 Report a problem | ||
| 4/2/2024 | Listed for sale | $269,999+193.8%$223/sqft |
Source: Doorify MLS #10020348 Report a problem | ||
| 1/1/2022 | Listing removed | -- |
Source: Doorify MLS #2369563 Report a problem | ||
| 6/23/2021 | Price change | $91,900-4.2%$76/sqft |
Source: Doorify MLS #2369563 Report a problem | ||
| 5/4/2021 | Price change | $95,900-2%$79/sqft |
Source: Doorify MLS #2369563 Report a problem | ||
| 3/31/2021 | Price change | $97,900-2.1%$81/sqft |
Source: Doorify MLS #2369563 Report a problem | ||
| 3/1/2021 | Listed for sale | $100,000-92.8%$83/sqft |
Source: Doorify MLS #2369563 Report a problem | ||
| 11/24/2016 | Sold | $1,386,000+12500%$1,145/sqft |
Source: Agent Provided Report a problem | ||
| 6/7/2006 | Sold | $11,000$9/sqft |
Source: Public Record Report a problem | ||
Public tax history
| Year | Property taxes | Tax assessment |
|---|---|---|
| 2025 | $1,949 +652.4% | $143,072 +1319.4% |
| 2024 | $259 +2.8% | $10,080 -42.4% |
| 2023 | $252 -62.1% | $17,490 -57.5% |
| 2022 | $664 -13.6% | $41,172 -6.6% |
| 2021 | $769 | $44,060 |
| 2020 | $769 | $44,060 |
| 2019 | -- | $44,060 |
| 2018 | $739 -11% | $44,060 |
| 2017 | $831 | $44,060 -13.3% |
| 2016 | $831 | $50,790 |
| 2015 | -- | $50,790 |
| 2014 | $821 | $50,790 |
| 2012 | -- | $50,790 |
| 2011 | -- | $50,790 |
| 2010 | -- | $50,790 |
| 2009 | -- | $50,790 +77.8% |
| 2008 | -- | $28,570 |
| 2007 | -- | $28,570 |
| 2006 | -- | $28,570 |
| 2004 | -- | $28,570 |
| 2001 | -- | -- |
| 2000 | -- | -- |
Find assessor info on the county website
Monthly payment
Est. payment
Payment breakdown
Explore the cost of this home by adjusting the details. Changes won't be saved.Climate risks
Neighborhood: 28334
Nearby schools
Schools provided by the listing agent
- Elementary: Harnett - Dunn Elementary
- Middle: Harnett - Dunn Middle
- High: Harnett - Triton High
Source: Doorify MLS. This data may not be complete. We recommend contacting the local school district to confirm school assignments for this home.
Similar homes
- $289,0003 bd2 ba1.3k sqft711 S Ellis Ave, Dunn, NC 28334New Construction
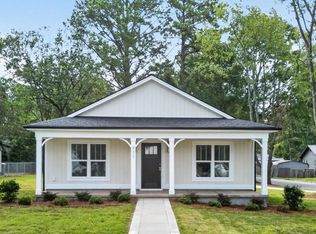
 MLS ID #10177807, Lindsey Edith Elmore Godwin. Doorify MLS
 - $265,9903 bd3 ba1.4k sqft134 Stout Lndg, Dunn, NC 28334New Construction
 Doorify MLS
 - $265,9903 bd3 ba1.4k sqft105 Stout Lndg, Dunn, NC 28334New Construction
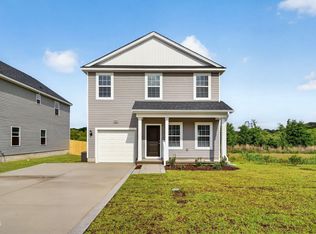 Doorify MLS
 - $179,9003 bd1 ba1.3k sqft604 E Townsend St, Dunn, NC 28334For Sale
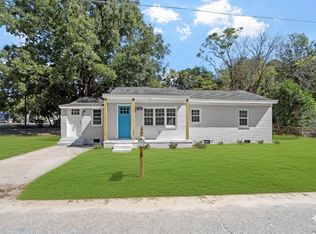 MLS ID #10189467, Nicholas S Yarrington. Doorify MLS
 - $319,0003 bd2 ba1.4k sqft175 Tracy Ln, Dunn, NC 28334New ConstructionMLS ID #10177818, Lindsey Edith Elmore Godwin. Doorify MLS
- $294,9953 bd2 ba1.7k sqftSunset A, Dunn, NC 28334New ConstructionMLS ID #10171980, Tammy Register. Doorify MLS
- $294,9953 bd2 ba1.7k sqft11 Baxley Drive, Dunn, NC 28334New Construction
 MLS ID #100581892, Tammy Register, EXP Realty LLC - C. Hive MLS
 - $300,0003 bd2 ba1.4k sqft79 Beaver Tavern Dr, Benson, NC 27504For SaleMLS ID #10190376, Michele Bennett. Doorify MLS
- $249,9903 bd3 ba1.2k sqft41 Gresham Ct, Dunn, NC 28334New ConstructionDoorify MLS
- $299,7063 bd3 ba1.8k sqft19 Baxley Dr, Dunn, NC 28334New ConstructionMLS ID #10167795, April Stephens. Doorify MLS
- $269,9004 bd3 ba1.5k sqft117 Wilson Street, Erwin, NC 28339New ConstructionMLS ID #100601137, Marsha House, EXP Realty LLC - C. Hive MLS
- $270,0003 bd2 ba1k sqft140 Trail Ridge Dr, Benson, NC 27504For SaleMLS ID #10176149, Doug Smith. Doorify MLS
- $310,0003 bd2 ba1.6k sqft202 N 6th St, Erwin, NC 28339For SaleMLS ID #10133709, Randy P Gonzalez Pena. Doorify MLS
- $269,0003 bd2 ba1.2k sqft120 Patricia Dr, Smithfield, NC 27577For SaleMLS ID #10188494, Meisha Spang. Doorify MLS
- $295,0003 bd2 ba1.3k sqft130 Walton Circle, Benson, NC 27504For SaleMLS ID #100592469, Jennifer Franklin, EXP Realty LLC - C. Hive MLS
- $269,9003 bd2 ba1.3k sqft211 W Lewis St, Four Oaks, NC 27524For SaleMLS ID #10169453, Lea McCallister. Doorify MLS
- $289,9003 bd2 ba1.3k sqft310 S Eastwood Dr Lot 10, Benson, NC 27504New ConstructionMLS ID #10111977, April Stephens. Doorify MLS
- $397,0003 bd2 ba1.7k sqft169 Cow Camp Rd, Dunn, NC 28334New ConstructionMLS ID #10185193, April Stephens. Doorify MLS
- $290,0003 bd2 ba1.3k sqft210 New Villas St, Angier, NC 27501For SaleMLS ID #10190183, Doug Smith. Doorify MLS
