Cute and completely updated and now with a BRAND NEW ROOF? That’s the winning combo. This 2 bed, 1 bath charmer was fully renovated in 2024, and it still feels fresh out of the makeover montage. From the updated fixtures and flooring to the luxe kitchen with stainless steel appliances and solid surface countertops, every inch feels polished, stylish, and ready for your unique touches.
The eat-in kitchen has room for an actual table, because cereal over the sink is not a lifestyle requirement here. Whether it’s weeknight takeout, Sunday pancakes, homework sessions, or hosting your friends for questionable craft nights, this space works for real life.
The enclosed front porch/sunroom is basically begging to become your plant haven, reading retreat, coffee spot, or all three at once.
You’ll also love the main-floor laundry nook tucked conveniently off the kitchen, complete with washer and dryer that stay with the home. Downstairs, the full basement gives you tons of storage space for holiday décor, tools, hobby gear, and the bins of things you swear you’ll organize someday.
And then there’s the backyard. Fully fenced, generously sized, and ready for dogs, bonfires, gardens, backyard games, or chaotic summer BBQ energy.
Stylish, functional, and full of warmth, this home makes “move-in ready” feel a lot less boring.
Active under contract
Listed by: Bond County Realtors • Noel Harnetiaux
Price cut: $5K (6/9)
$114,000
809 E Washington Ave, Greenville, IL 62246
2beds
900sqft
:
Get pre-qualified$868/mo
Single Family Residence
Built in 1930
6,098 Square Feet Lot
$109,500 Zestimate®
$127/sqft
$-- HOA
What's special
Brand new roofSolid surface countertopsUpdated fixtures and flooring
- 86 days |
- 80 |
- 7 |
Zillow last checked:
Listing updated:
Listed by:
Noel Harnetiaux 618-664-8907,
Bond County Realtors
Source: MARIS,MLS#: 26028369 Originating MLS: Southwestern Illinois Board of REALTORS
Originating MLS: Southwestern Illinois Board of REALTORSFacts & features
Interior
Bedrooms & bathrooms
- Bedrooms: 2
- Bathrooms: 1
- Full bathrooms: 1
- Main level bathrooms: 1
- Main level bedrooms: 2
Bedroom
- Features: Floor Covering: Carpeting
- Level: Main
- Area: 132
- Dimensions: 11x12
Bedroom
- Features: Floor Covering: Carpeting
- Level: Main
- Area: 126
- Dimensions: 14x9
Bathroom
- Features: Floor Covering: Vinyl
- Level: Main
- Area: 48
- Dimensions: 8x6
Kitchen
- Features: Floor Covering: Luxury Vinyl Plank
- Level: Main
- Area: 210
- Dimensions: 14x15
Living room
- Features: Floor Covering: Luxury Vinyl Plank
- Level: Main
- Area: 224
- Dimensions: 14x16
Sunroom
- Features: Floor Covering: Concrete
- Level: Main
- Area: 60
- Dimensions: 10x6
Heating
- Forced Air
Cooling
- Central Air
Features
- Basement: Unfinished
- Has fireplace: No
Interior area
- Total structure area: 900
- Total interior livable area: 900 sqft
- Finished area above ground: 900
Property
Features
- Levels: One
Lot
- Size: 6,098 Square Feet
- Features: City Lot
Details
- Parcel number: 053011322009
- Special conditions: Standard
Construction
Type & style
- Home type: SingleFamily
- Architectural style: Bungalow
- Property subtype: Single Family Residence
- Attached to another structure: Yes
Materials
- Vinyl Siding
Condition
- Year built: 1930
Utilities & green energy
- Electric: Ameren
- Sewer: Public Sewer
- Water: Public
- Utilities for property: Electricity Connected, Natural Gas Connected, Sewer Connected, Water Connected
Community & HOA
Community
- Subdivision: Shermans Add
HOA
- Has HOA: No
Location
- Region: Greenville
Financial & listing details
- Price per square foot: $127/sqft
- Annual tax amount: $2,797
- Date on market: 5/7/2026
- Cumulative days on market: 86 days
- Listing terms: Cash,Conventional
- Electric utility on property: Yes
Estimated market value
$109,500
$104,000 - $115,000
$981/mo
Price history
| Date | Event | Price |
|---|---|---|
| 7/18/2026 | Contingent | $114,000$127/sqft |
Source:  MARIS #26028369 Report a problem MARIS #26028369 Report a problem | ||
| 6/9/2026 | Price change | $114,000-4.2%$127/sqft |
Source: MARIS #26028369 Report a problem | ||
| 5/27/2026 | Price change | $119,000-3.3%$132/sqft |
Source: MARIS #26028369 Report a problem | ||
| 5/7/2026 | Listed for sale | $123,000+23%$137/sqft |
Source: MARIS #26028369 Report a problem | ||
| 7/24/2024 | Sold | $100,000-4.8%$111/sqft |
Source: MARIS #24039064 Report a problem | ||
| 7/15/2024 | Pending sale | $105,000$117/sqft |
Source: MARIS #24039064 Report a problem | ||
| 6/23/2024 | Contingent | $105,000$117/sqft |
Source: MARIS #24039064 Report a problem | ||
| 6/21/2024 | Listed for sale | $105,000+275%$117/sqft |
Source: MARIS #24039064 Report a problem | ||
| 1/20/2014 | Sold | $28,000$31/sqft |
Source: MARIS #4216504 Report a problem | ||
Public tax history
Tax history is unavailable.
Monthly payment
Est. payment
Payment breakdown
Explore the cost of this home by adjusting the details. Changes won't be saved.Climate risks
Neighborhood: 62246
Nearby schools
GreatSchools rating
- 7/10Greenville Elementary SchoolGrades: PK-5Distance: 0.8 mi
- 6/10Greenville Jr High SchoolGrades: 6-8Distance: 0.9 mi
- 9/10Bond Cty Community Unit 2 High SchoolGrades: 9-12Distance: 0.9 mi
Schools provided by the listing agent
- Elementary: Bond Dist 2
- Middle: Bond Dist 2
- High: Greenville
Source: MARIS. This data may not be complete. We recommend contacting the local school district to confirm school assignments for this home.
- $100,0002 bd1 ba776 sqft909 E Washington Ave, Greenville, IL 62246Sold
- $76,800-- bd1 ba834 sqft624 White Ave, Greenville, IL 62246Off Market
- $80,0002 bd1 ba697 sqft819 E Washington Ave, Greenville, IL 62246For Sale

- $4,8932 bd1 ba781 sqft812 Ward St, Greenville, IL 62246Off Market
- $71,600-- bd1 ba838 sqft604 White Ave, Greenville, IL 62246Off Market
- $87,030-- bd1 ba809 sqft818 Ward St, Greenville, IL 62246Off Market
- $15,0002 bd1 ba948 sqft825 E Washington Ave, Greenville, IL 62246Sold
- $49,7003 bd1 ba1.1k sqft806 E Washington Ave, Greenville, IL 62246For Sale
A local agent can set up tours, give advice and negotiate with sellers.
Similar homes
- $130,0003 bd2 ba1k sqft222 N Locust St, Greenville, IL 62246For Sale
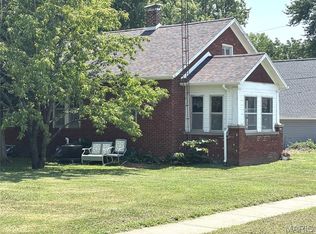
 MLS ID #26047309, Myra L Mollett, Seven Oaks Realty. MARIS
 - $110,0003 bd2 ba1.2k sqft608 E South Ave, Greenville, IL 62246For Sale
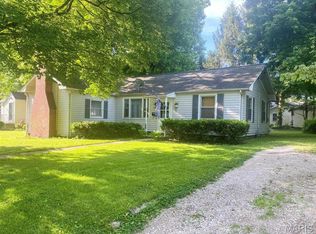 MLS ID #26016242, Jamie J Simpson, Bond County Realtors. MARIS
 - $124,9002 bd1 ba805 sqft416 S Elm St, Greenville, IL 62246For Sale
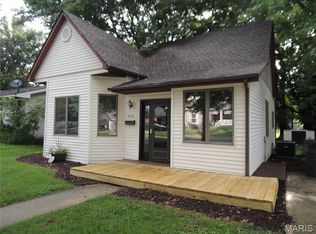 MLS ID #26041119, Robert L Ellsworth, Wall Real Estate. MARIS
 - $124,9002 bd1 ba1k sqft523 E College Ave, Greenville, IL 62246For Sale
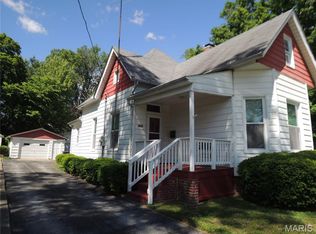 MLS ID #26030243, Robert L Ellsworth, Wall Real Estate. MARIS
 - $134,9002 bd1 ba1.2k sqft310 E South Ave, Greenville, IL 62246For SaleMLS ID #26025243, Jesi L Lewis, Bond County Realtors. MARIS
- $90,0003 bd1 ba1.2k sqft521 W Washington Ave, Greenville, IL 62246For SaleMLS ID #26034334, Eli Kohrmann, Equity Realty Group, LLC. MARIS
- $80,0002 bd1 ba697 sqft819 E Washington Ave, Greenville, IL 62246For SaleMLS ID #26031036, Jamie J Simpson, Bond County Realtors. MARIS
- $65,0002 bd1 ba780 sqft612 E Main St, Greenville, IL 62246For SaleMLS ID #26012764, Myra L Mollett, Seven Oaks Realty. MARIS
- $157,5003 bd1 ba1k sqft907 Chicago St, Greenville, IL 62246For SaleMLS ID #26038268, Jamie J Simpson, Bond County Realtors. MARIS
- $70,0001 bd1 ba890 sqft215 N 5th St, Greenville, IL 62246For SaleMLS ID #26027979, Tara Benson, Real Broker LLC. MARIS
- $150,0002 bd2 ba1.1k sqft440 Prairie Ln, Greenville, IL 62246For SaleMLS ID #26042038, Crystal Grove, Bond County Realtors. MARIS
- $110,0002 bd1 ba896 sqft1527 W Randolph St, Vandalia, IL 62471For SaleMLS ID #26020397, Kristine Nalley, Fayette County Real Estate. MARIS
- $125,0001 bd2 ba1.2k sqft619 W Randolph St, Vandalia, IL 62471For SaleMLS ID #26046784, Tyler D Schmitt, Thats A Wrap Realty. MARIS
- $114,0002 bd2 ba1.3k sqft1008 W Jay St, Vandalia, IL 62471ActiveMLS ID #12686326, Katie Bak, ABR,CRS,e-PRO,MRP,SFR, Gates and Gables Realty. MRED as distributed by MLS GRID
- $99,0002 bd1 ba832 sqft129 N Hudson St, Vandalia, IL 62471For SaleMLS ID #26039611, Kristine Nalley, Fayette County Real Estate. MARIS
- $139,9002 bd1 ba1.2k sqft21515 4th St, Keyesport, IL 62253For SaleMLS ID #26025956, Brooke Mitchell, Keller Williams Pinnacle. MARIS
- $80,0003 bd2 ba1k sqft10228 Donnellson Ave, Donnellson, IL 62019For SaleMLS ID #26043521, Brandi M Lentz, MCR Realty Professionals, Inc. MARIS
- $169,9003 bd2 ba1.1k sqft706 Main St, Keyesport, IL 62253For SaleMLS ID #26044607, Ed Kleber, Equity Realty Group, LLC. MARIS
- $159,9002 bd1 ba911 sqft231 Washington St, Carlyle, IL 62231For Sale By Owner
- $60,0003 bd2 ba1.2k sqft604 W Davis St, Keyesport, IL 62253AuctionXome
