Introducing The Banks on the River, an extraordinary collection of luxury three-story townhomes overlooking the Des Moines River and downtown skyline. Perfectly positioned along the riverfront, these modern residences offer breathtaking views, sophisticated architecture, and an unmatched urban lifestyle just steps from downtown dining, entertainment, trails, and events.
Designed for effortless living, each home features a private elevator serving all levels, a spacious open-concept main floor, a 2-car attached garage, multiple outdoor living spaces, and expansive windows that frame stunning river and skyline views. The chef's kitchen is appointed with premium quartz countertops, custom cabinetry, oversized island, beverage center, and Professional appliances. Thoughtfully curated finishes include hardwood flooring, designer tile, heated primary bath floors, luxury closets, and spa-inspired bathrooms.
The upper level features a private owner's retreat with balcony access and spectacular views, along with additional bedrooms for guests, family, or home office flexibility. Experience the perfect blend of luxury, convenience, and downtown energy in one of Des Moines' most exciting new riverfront developments.
Now is the perfect time to secure your residence at The Banks on the River. Early buyers will have the opportunity to personalize their home with curated designer finish packages or select custom finishes and upgrades to reflect their individual style and vision.
For sale
$1,200,000
809 Robert D Ray Dr, Des Moines, IA 50309
4beds
3,156sqft
Townhouse, Condominium
Built in 2026
1,402 Square Feet Lot
$-- Zestimate®
$380/sqft
$265/mo HOA
What's special
Beverage centerLuxury closetsBreathtaking viewsHardwood flooringSpacious open-concept main floorProfessional appliancesSpa-inspired bathrooms
- 13 days
- 320
- 21
Zillow last checked:
Listing updated:
Listed by:
Pat Fox (515)778-3699,
Hubbell Homes of Iowa, LLC,
Hanna Carlson 515-689-8505,
Hubbell Homes of Iowa, LLC
Source: DMMLS,MLS#: 750296 Originating MLS: Des Moines Area Association of REALTORS
Originating MLS: Des Moines Area Association of REALTORSFacts & features
Interior
Bedrooms & bathrooms
- Bedrooms: 4
- Bathrooms: 4
- Full bathrooms: 3
- 1/2 bathrooms: 1
- Main level bedrooms: 1
Heating
- Forced Air, Gas, Natural Gas
Cooling
- Central Air
Appliances
- Included: Microwave, Refrigerator, Stove
Features
- Wet Bar, Dining Area, Elevator, See Remarks
- Flooring: Hardwood, Tile
- Number of fireplaces: 1
- Fireplace features: Gas, Vented
Interior area
- Total structure area: 3,156
- Total interior livable area: 3,156 sqft
Property
Parking
- Total spaces: 2
- Parking features: Attached, Garage, Two Car Garage
- Attached garage spaces: 2
Accessibility
- Accessibility features: Accessible Elevator Installed
Features
- Patio & porch: Covered, Deck
- Exterior features: Deck
Lot
- Size: 1,402 Square Feet
- Features: Rectangular Lot
Details
- Parcel number: 04000245101002
- Zoning: PUD
Construction
Type & style
- Home type: Townhouse
- Architectural style: Contemporary
- Property subtype: Townhouse, Condominium
Materials
- Brick
- Foundation: Poured, Slab
- Roof: Rubber
Condition
- Year built: 2026
Details
- Builder name: Embarq Signature Homes, LLC
Utilities & green energy
- Sewer: Public Sewer
- Water: Public
Community & HOA
Community
- Features: Snow Removal
- Security: Security System, Fire Alarm, Smoke Detector(s)
HOA
- Has HOA: Yes
- Services included: Insurance, Snow Removal
- HOA fee: $265 monthly
- HOA name: Bridge District HOA
- Second HOA name: HRC Assn Mgmt
- Second HOA phone: 515-280-2014
Location
- Region: Des Moines
Financial & listing details
- Price per square foot: $380/sqft
- Tax assessed value: $18,630
- Annual tax amount: $374
- Date on market: 10/3/2026
- Listing terms: Cash,Conventional,VA Loan
- Road surface type: Concrete
Estimated market value
Not available
Estimated sales range
Not available
Not available
Price history
| Date | Event | Price |
|---|---|---|
| 10/3/2026 | Listed for sale | $1,200,000$380/sqft |
Source:  DMMLS #750296 Report a problem DMMLS #750296 Report a problem | ||
Public tax history
| Year | Property taxes | Tax assessment |
|---|---|---|
| 2025 | $374 +2.2% | $18,630 |
| 2024 | $366 -16.8% | $18,630 |
| 2023 | $440 +0.9% | $18,630 |
| 2022 | $436 -6% | $18,630 |
| 2021 | $464 | $18,630 |
Find assessor info on the county website
Monthly payment
Est. payment
Payment breakdown
Explore the cost of this home by adjusting the details. Changes won't be saved.Climate risks
Neighborhood: East Village
Nearby schools
Schools provided by the listing agent
- District: Des Moines Independent
Source: DMMLS. This data may not be complete. We recommend contacting the local school district to confirm school assignments for this home.

Similar homes
- $677,0003 bd3 ba2.4k sqft841 E 2nd St, Des Moines, IA 50309For Sale
 MLS ID #748735, Darla Willett-Rohrssen, Iowa Realty Mills Crossing. DMMLS
 - $630,0003 bd4 ba2.2k sqft280 E Center St, Des Moines, IA 50309For Sale
 MLS ID #746834, Darla Willett-Rohrssen, Iowa Realty Mills Crossing. DMMLS
 - from $709,0003 bd3 ba1.8k sqftGlasswater Plan, The Banks, Moines, IA 50309New Construction
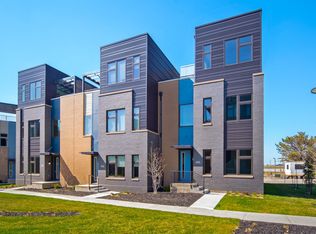 Hubbell Homes
 - $1,295,0005 bd4 ba3.4k sqft8830 NW 35th St, Ankeny, IA 50023For Sale
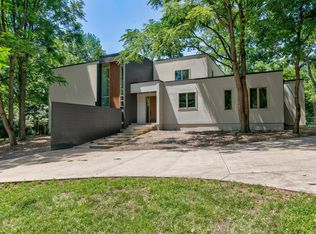 MLS ID #751247, Nathan Lyman, The Agency Des Moines. DMMLS
