Wow now we are talking...this updated fully renovated 3-bedroom, 3-bath beauty with rare large lot is ready for a lucky buyer. Perfect for indoor-outdoor living. Step into a bright, open concept layout with new luxury flooring, recessed lighting, and designer finishes throughout. The Chef kitchen features quartz countertops, shaker cabinetry, a full tile backsplash, and stainless-steel appliances, and a dream walk-in pantry, flowing seamlessly to the dining and living areas for effortless entertaining. Retreat to a spacious primary suite with a walk-in closet and a spa-inspired bath showcasing a dual vanity and oversized glass-enclosed custom shower. Two additional bedrooms offer flexible use for guests, a home office, or playroom, served by stylishly updated baths. A dedicated laundry room, ample storage, and modern systems add everyday convenience. Outside, enjoy an expansive, fully fenced yard with large patio-ideal for barbecues, pets, cozy nights around the custom-built brick fireplace. There is plenty of space to add a garden, or pool. Professionally landscaped and even a putting green. Wide driveway and potential RV/boat parking. Quiet neighborhood feel with easy access to shops, parks, schools, and major commuting routes. Turnkey, privately set, and move-in ready. This one checks all the boxes.
Pending
$349,000
809 Sherwood Dr, Elberton, GA 30635
3beds
1,849sqft
:
Get pre-qualified$2,208/mo
Single Family Residence
Built in 1960
0.46 Acres Lot
$341,100 Zestimate®
$189/sqft
$-- HOA
What's special
Modern systemsDesigner finishes throughoutSpacious primary suitePutting greenExpansive fully fenced yardBright open concept layoutStylishly updated baths
- 55 days |
- 153 |
- 3 |
Likely to sell faster than
Zillow last checked:
Listing updated:
Listed by:
Tanya L Terry 706-680-2303,
RE/MAX Complete
Source: GAMLS,MLS#: 10776462
Facts & features
Interior
Bedrooms & bathrooms
- Bedrooms: 3
- Bathrooms: 3
- Full bathrooms: 3
- Main level bathrooms: 3
- Main level bedrooms: 3
Rooms
- Room types: Laundry
Heating
- Central
Cooling
- Central Air
Appliances
- Included: Dishwasher, Dryer, Oven/Range (Combo), Refrigerator, Stainless Steel Appliance(s), Tankless Water Heater, Washer
- Laundry: Mud Room
Features
- Double Vanity, Separate Shower, Tile Bath, Walk-In Closet(s)
- Flooring: Laminate, Tile
- Basement: Crawl Space
- Number of fireplaces: 1
Interior area
- Total structure area: 1,849
- Total interior livable area: 1,849 sqft
- Finished area above ground: 1,849
- Finished area below ground: 0
Property
Parking
- Parking features: Carport, RV/Boat Parking, Side/Rear Entrance, Storage
- Has carport: Yes
Features
- Levels: One
- Stories: 1
Lot
- Size: 0.46 Acres
- Features: City Lot, Level
Details
- Parcel number: 042D 054
Construction
Type & style
- Home type: SingleFamily
- Architectural style: Ranch
- Property subtype: Single Family Residence
Materials
- Brick
- Roof: Composition
Condition
- Resale
- New construction: No
- Year built: 1960
Utilities & green energy
- Sewer: Public Sewer
- Water: Public
- Utilities for property: Cable Available, Electricity Available, High Speed Internet, Natural Gas Available, Phone Available, Sewer Connected, Water Available
Community & HOA
Community
- Features: None
- Subdivision: None
HOA
- Has HOA: No
- Services included: None
Location
- Region: Elberton
Financial & listing details
- Price per square foot: $189/sqft
- Tax assessed value: $217,291
- Annual tax amount: $2,123
- Date on market: 6/2/2026
- Cumulative days on market: 55 days
- Listing agreement: Exclusive Right To Sell
- Electric utility on property: Yes
Estimated market value
$341,100
$324,000 - $358,000
$2,059/mo
Price history
| Date | Event | Price |
|---|---|---|
| 6/18/2026 | Pending sale | $349,000$189/sqft |
Source:  GAMLS #10776462 Report a problem GAMLS #10776462 Report a problem | ||
| 6/2/2026 | Listed for sale | $349,000+46%$189/sqft |
Source: GAMLS #10776462 Report a problem | ||
| 12/6/2019 | Listing removed | $239,000$129/sqft |
Source: RE/MAX Complete #8690754 Report a problem | ||
| 11/8/2019 | Listed for sale | $239,000+139%$129/sqft |
Source: RE/MAX Complete #8690754 Report a problem | ||
| 7/21/2017 | Sold | $100,000-12.3%$54/sqft |
Source: Public Record Report a problem | ||
| 8/18/2015 | Listing removed | $114,000$62/sqft |
Source: SAVANNAH VALLEY LAND CO. #07409277 Report a problem | ||
| 4/10/2015 | Price change | $114,000-4.6%$62/sqft |
Source: SAVANNAH VALLEY LAND CO. #07409277 Report a problem | ||
| 2/27/2015 | Listed for sale | $119,500+41.4%$65/sqft |
Source: Savannah Valley Land Co #07409277 Report a problem | ||
| 6/9/2000 | Sold | $84,500$46/sqft |
Source:  Hive MLS #CM154985 Report a problem Hive MLS #CM154985 Report a problem | ||
Public tax history
| Year | Property taxes | Tax assessment |
|---|---|---|
| 2024 | $2,068 -1% | $86,916 |
| 2023 | $2,089 +51% | $86,916 +49.2% |
| 2022 | $1,384 -0.8% | $58,240 |
| 2021 | $1,394 +14.8% | $58,240 +30.4% |
| 2020 | $1,215 | $44,650 |
| 2019 | $1,215 -9.9% | $44,650 +4.1% |
| 2018 | $1,348 +21.3% | $42,911 +13.3% |
| 2017 | $1,112 | $37,882 |
| 2016 | $1,112 | $37,882 0% |
| 2015 | -- | $37,883 |
| 2014 | -- | $37,883 |
| 2013 | -- | $37,883 |
| 2012 | -- | -- |
| 2011 | -- | -- |
| 2010 | -- | -- |
| 2009 | -- | -- |
Find assessor info on the county website
Monthly payment
Est. payment
Payment breakdown
Explore the cost of this home by adjusting the details. Changes won't be saved.Climate risks
Neighborhood: 30635
Nearby schools
GreatSchools rating
- 5/10Elbert County Elementary SchoolGrades: 3-5Distance: 1.9 mi
- 4/10Elbert County Middle SchoolGrades: 6-8Distance: 1.8 mi
- 4/10Elbert County High SchoolGrades: 9-12Distance: 1.4 mi
Schools provided by the listing agent
- Elementary: Elbert
- Middle: Elbert
- High: Elbert
Source: GAMLS. This data may not be complete. We recommend contacting the local school district to confirm school assignments for this home.
- $205,700-- bd2 ba2.2k sqft805 Sherwood Dr, Elberton, GA 30635Off Market
- $250,0003 bd2 ba1.8k sqft813 Sherwood Dr, Elberton, GA 30635Sold

- $844-- bd-- ba-- sqftSherwood Dr, Elberton, GA 30635Off Market
- $844-- bd-- ba-- sqftSherwood Dr, Elberton, GA 30635Off Market
- $258,3003 bd2 ba2.7k sqft833 Cardinal Dr, Elberton, GA 30635Off Market
- $206,200-- bd2 ba2k sqft829 Cardinal Dr, Elberton, GA 30635Off Market
- $192,700-- bd2 ba1.4k sqft837 Cardinal Dr, Elberton, GA 30635Off Market
- $88,792-- bd-- ba-- sqftCardinal Dr, Elberton, GA 30635Off Market
A local agent can set up tours, give advice and negotiate with sellers.
A local lender can help you make sure your offer is ready when you are.
Similar homes
- $284,0003 bd2 ba1.7k sqft411 Ridgecrest Dr, Elberton, GA 30635Active
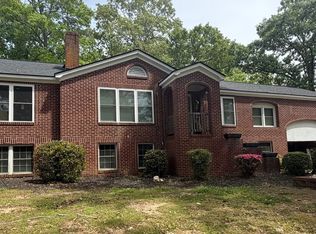
 MLS ID #10734137, Harriet Rider, EXIT For Sale Realty. GAMLS
 - $279,9003 bd3 ba1.8k sqft410 Ridgecrest Dr, Elberton, GA 30635Active
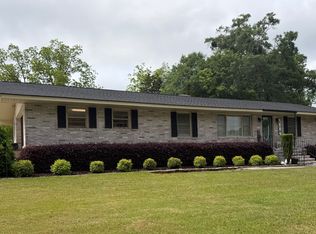 MLS ID #10753219, Harriet Rider, EXIT For Sale Realty. GAMLS
 - $299,9004 bd2 ba2.6k sqft151 S Tusten St, Elberton, GA 30635Active
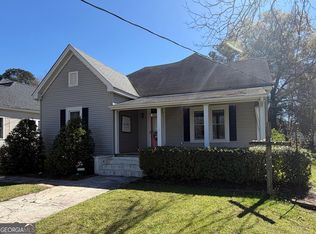 MLS ID #10715075, Harriet Rider, EXIT For Sale Realty. GAMLS
 - $299,0004 bd2 ba2.6k sqft252 Edwards St, Elberton, GA 30635Active
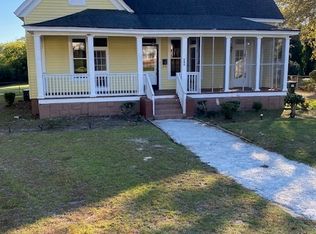 MLS ID #10625612, Tanya L Terry, RE/MAX Complete. GAMLS
 - $375,0003 bd2 ba1.7k sqft1061 Deadwyler Rd, Elberton, GA 30635ActiveMLS ID #10763528, Shirley Lightner, Burdette Realty. GAMLS
- $275,0003 bd2 ba1.9k sqft1651 Athens Hwy, Elberton, GA 30635ActiveMLS ID #10698243, Jennifer E Lane, RE/MAX Complete. GAMLS
- $310,0003 bd2 ba1.7k sqft222 E Church St, Elberton, GA 30635ActiveMLS ID #10710538, Bruce Evans, EXIT For Sale Realty. GAMLS
- $175,0003 bd2 ba1.5k sqft100 Heard Dr, Elberton, GA 30635ActiveMLS ID #10778928, Esau Linares, Keller Williams Greater Athens. GAMLS
- $230,0005 bd3 ba2.5k sqft111 Edwards St, Elberton, GA 30635For Sale By Owner
- $186,0002 bd2 ba1k sqft62 Oak St, Elberton, GA 30635ActiveMLS ID #10780990, Dakota Bradley, Keller Williams Greater Athens. GAMLS
- $259,9003 bd2 ba2.1k sqft1328 Ward Dr, Elberton, GA 30635ActiveMLS ID #10696719, Stelnesia Collins, Ansley RE|Christie's Int'l RE. GAMLS
- $195,0003 bd2 ba1.5k sqft1119 Kathwood Dr, Elberton, GA 30635ActiveMLS ID #10789839, Bruce Evans, EXIT For Sale Realty. GAMLS
- $359,9003 bd2 ba1.9k sqft101 W Hendricks St, Bowman, GA 30624ActiveMLS ID #10780447, Jennifer E Lane, RE/MAX Complete. GAMLS
- $310,0003 bd2 ba1.5k sqft1859 William Smith Rd, Elberton, GA 30635ActiveMLS ID #10562918, Erik S Peraza, Keller Williams Greater Athens. GAMLS
- $289,9003 bd2 ba1.5k sqft1084 Oglesby Boulevard Ext, Elberton, GA 30635ActiveMLS ID #10789094, Walt Sorrow, Realty East. GAMLS
- $330,0003 bd2 ba1.5k sqft39 Payne Dr, Comer, GA 30629ActiveMLS ID #10757601, Rick Wills, Real Broker, LLC. GAMLS
- $--3 bd2 ba2.1k sqft342 Goldmine Holly Springs Rd, Royston, GA 30662AuctionServiceLink Auction
- $210,0004 bd1 ba1.4k sqft968 Elbert St, Elberton, GA 30635ActiveMLS ID #10560606, Michelle Dove, Prestige Property Group LLC. GAMLS
- $350,0003 bd3 ba1.4k sqftLOT 56 Hornets Bridge Dr, Elberton, GA 30635ActiveMLS ID #10685283, Christine Malmos, Coldwell Banker Realty. GAMLS
- $400,0003 bd3 ba1.6k sqft2456 Eddleman Dr NW, Dewy Rose, GA 30634ActiveMLS ID #10768792, Penny Raines, GA Realty LLC. GAMLS
