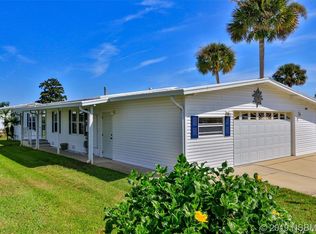
Welcome to Edgewater Landing, a sought-after 55+ active community in beautiful Edgewater, Florida, where you own your property with no lot rent! This charming 1995, 2-bedroom, 2-bath home offers comfortable Florida living with a spacious layout, bright vinyl-window-enclosed porch, indoor laundry, covered carport, storage room, ramp access, and walk-in tub. Recent updates include a roof replaced in 2017 and AC and hot water heater replaced in 2025. Enjoy an array of community amenities, including a pool, hot tub, clubhouse, fitness room, pickleball, bocce, putting green, game room, library/ceramic room, wood shop, fishing pier, boat launch, walking trails, and boat/RV storage, plus a guarded entrance. Conveniently located near the Intracoastal Waterway, shopping, dining, medical facilities, and New Smyrna Beach, this home offers a wonderful opportunity to enjoy an active, welcoming Florida lifestyle.
For sale
$270,000
809 STARBOARD AVENUE, EDGEWATER, FL 32141
2beds
1,585sqft
Manufactured Home, Single Family Residence
Built in 1995
5,532 Square Feet Lot
$258,400 Zestimate®
$170/sqft
$258/mo HOA
What's special
Bright vinyl-window-enclosed porchStorage roomIndoor laundryWalk-in tubSpacious layoutRamp accessCovered carport
- 14 days
- 234
- 13
Likely to sell faster than
Zillow last checked:
Listing updated:
Listed by:
Brian Emmans 407-592-9714,
B & D FLORIDA REALTY, LLC 407-592-9714
Source: Stellar MLS,MLS#: O6444084 Originating MLS: Orlando Regional
Originating MLS: Orlando Regional
Facts & features
Interior
Bedrooms & bathrooms
- Bedrooms: 2
- Bathrooms: 2
- Full bathrooms: 2
Rooms
- Room types: Family Room, Utility Room
Primary bedroom
- Features: Ceiling Fan(s), En Suite Bathroom, Makeup/Vanity Space, Single Vanity, Tub with Separate Shower Stall, Walk-In Tub, Water Closet/Priv Toilet, Walk-In Closet(s)
- Level: First
- Area: 196 Square Feet
- Dimensions: 14x14
Bedroom 2
- Features: Ceiling Fan(s), Built-in Features, Other, Walk-In Closet(s)
- Level: First
- Area: 120 Square Feet
- Dimensions: 12x10
Dining room
- Features: No Closet
- Level: First
- Area: 143 Square Feet
- Dimensions: 13x11
Family room
- Features: Ceiling Fan(s), No Closet
- Level: First
- Area: 156 Square Feet
- Dimensions: 13x12
Kitchen
- Features: Breakfast Bar, Pantry, Kitchen Island, No Closet
- Level: First
- Area: 171 Square Feet
- Dimensions: 9x19
Living room
- Features: Ceiling Fan(s), No Closet
- Level: First
- Area: 221 Square Feet
- Dimensions: 13x17
Heating
- Central
Cooling
- Central Air
Appliances
- Included: Oven, Cooktop, Dishwasher, Disposal, Dryer, Electric Water Heater, Microwave, Refrigerator, Washer
- Laundry: Inside, Laundry Room
Features
- Ceiling Fan(s), Crown Molding, Eating Space In Kitchen, Living Room/Dining Room Combo, Open Floorplan, Primary Bedroom Main Floor, Walk-In Closet(s)
- Flooring: Carpet, Ceramic Tile, Luxury Vinyl
- Doors: Sliding Doors
- Windows: Skylight(s), Window Treatments
- Has fireplace: No
Interior area
- Total structure area: 2,584
- Total interior livable area: 1,585 sqft
Video & virtual tour
Property
Parking
- Total spaces: 2
- Parking features: Carport
- Carport spaces: 2
Features
- Levels: One
- Stories: 1
- Exterior features: Irrigation System, Sidewalk, Storage
Lot
- Size: 5,532 Square Feet
Details
- Parcel number: 840102002690
- Zoning: RESI
- Special conditions: None
Construction
Type & style
- Home type: MobileManufactured
- Property subtype: Manufactured Home, Single Family Residence
Materials
- Vinyl Siding, Wood Frame
- Foundation: Crawlspace
- Roof: Shingle
Condition
- New construction: No
- Year built: 1995
Utilities & green energy
- Sewer: Public Sewer
- Water: Public
- Utilities for property: BB/HS Internet Available, Cable Connected, Electricity Connected, Sewer Connected, Sprinkler Well, Underground Utilities, Water Connected
Community & HOA
Community
- Features: Community Boat Ramp, Dock, Fishing, Intracoastal Waterway, Private Boat Ramp, River, Water Access, Clubhouse, Community Mailbox, Fitness Center, Gated Community - Guard, Golf Carts OK, Pool, Sidewalks, Tennis Court(s)
- Pet fee: $0 monthly
- Senior community: Yes
- Subdivision: EDGEWATER LANDING PH 02
HOA
- Has HOA: Yes
- Amenities included: Cable TV, Clubhouse, Fitness Center, Pickleball Court(s), Pool, Recreation Facilities, Shuffleboard Court, Spa/Hot Tub, Storage, Tennis Court(s), Trail(s)
- Services included: Cable TV, Community Pool, Internet, Recreational Facilities
- HOA fee: $258 monthly
- HOA name: Tammy Zalucky
- HOA phone: 321-604-1845
Location
- Region: Edgewater
Financial & listing details
- Price per square foot: $170/sqft
- Tax assessed value: $225,652
- Annual tax amount: $1,519
- Date on market: 9/24/2026
- Cumulative days on market: 15 days
- Listing terms: Cash,Conventional
- Ownership: Fee Simple
- Total actual rent: 0
- Electric utility on property: Yes
- Road surface type: Asphalt
- Body type: Double Wide
Estimated market value
$258,400
$245,000 - $271,000
Not available
Price history
| Date | Event | Price |
|---|---|---|
| 9/24/2026 | Listed for sale | $270,000+69.8%$170/sqft |
Source:  Stellar MLS #O6444084 Report a problem Stellar MLS #O6444084 Report a problem | ||
| 8/3/2018 | Sold | $159,000-0.6%$100/sqft |
Source: Public Record Report a problem | ||
| 6/11/2018 | Listed for sale | $159,900+746%$101/sqft |
Source: Oceanbreeze Properties #1037299 Report a problem | ||
| 12/6/1994 | Sold | $18,900$12/sqft |
Source: Public Record Report a problem | ||
Public tax history
| Year | Property taxes | Tax assessment |
|---|---|---|
| 2025 | $1,519 +1.4% | $149,641 +2.9% |
| 2024 | $1,499 +3.6% | $145,424 +3% |
| 2023 | $1,446 +4.1% | $141,189 +3% |
| 2022 | $1,389 | $137,077 +3% |
| 2021 | -- | $133,084 +1.4% |
| 2020 | $1,326 | $131,247 +2.3% |
| 2019 | $1,326 +1.8% | $128,296 +28.6% |
| 2018 | $1,302 +83.4% | $99,780 +2.1% |
| 2017 | $710 -42% | $97,728 +2.1% |
| 2016 | $1,225 -2% | $95,718 +0.7% |
| 2015 | $1,250 -1.6% | $95,053 +0.8% |
| 2014 | $1,270 | $94,299 -5.8% |
| 2013 | -- | $100,123 +1.7% |
| 2012 | -- | $98,449 +3% |
| 2011 | -- | $95,582 -1.4% |
| 2010 | -- | $96,929 +2% |
| 2009 | -- | $94,997 +3.1% |
| 2007 | -- | $92,138 -0.5% |
| 2006 | -- | $92,588 +6.1% |
| 2005 | -- | $87,273 +3% |
| 2004 | -- | $84,731 +1.9% |
| 2003 | -- | $83,151 +2.4% |
| 2002 | -- | $81,202 +1.6% |
| 2001 | -- | $79,924 +3% |
| 2000 | -- | $77,597 |
Find assessor info on the county website
Monthly payment
Climate risks
Neighborhood: 32141
Similar homes
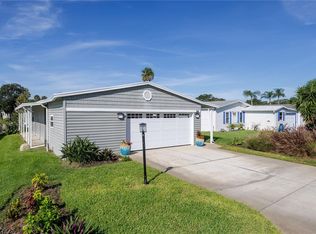
- $290,0002 bd2 ba1.3k sqft728 NAVIGATORS WAY, EDGEWATER, FL 32141For Sale
 MLS ID #NS1089270, Adelaide Schock, OCEANBREEZE PROPERTIES. Stellar MLS
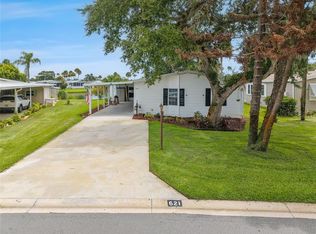
 - $269,0002 bd2 ba1.7k sqft621 STARBOARD AVENUE, EDGEWATER, FL 32141For Sale
 MLS ID #NS1088788, Anne Crate, KINCAID REALTY. Stellar MLS
 - $237,0002 bd2 ba1k sqft503 SEA ANCHOR CIRCLE, EDGEWATER, FL 32141For Sale
 MLS ID #G5117852, Melanie Moyse, DOWN HOME REALTY, LLLP. Stellar MLS
 - $255,0003 bd2 ba1.8k sqft304 Portside Ln, Edgewater, FL 32141For Sale
 MLS ID #1082029, Kimberly Rockburn Shacoski. Space Coast AOR
 - $249,0002 bd2 ba1k sqft25 Laughing Gull Ln, Edgewater, FL 32141For Sale
 MLS ID #1231546, Johnny K. Kasianowicz, Ponce Inlet Realty, Inc. DBAMLS
 - $285,0004 bd2 ba1.3k sqft2761 Evergreen Dr, Edgewater, FL 32141For SaleMLS ID #1231317, James C Phillips, Keller Williams Realty Florida Partners. DBAMLS
- $279,0903 bd2 ba1.5k sqft6113 Swamp Bay Dr, Edgewater, FL 32141New ConstructionMLS ID #1231330, Ben Goldstein, Lennar Realty, Inc.. DBAMLS
- $270,0003 bd2 ba1.7k sqft2322 PINE TREE DRIVE, EDGEWATER, FL 32141For SaleMLS ID #NS1089315, Ignacio Barsottelli, BARSOTTELLI PRIME REAL ESTATE. Stellar MLS
- $335,0003 bd2 ba1.6k sqft333 PINE BREEZE DRIVE, EDGEWATER, FL 32141For SaleMLS ID #NS1089431, Patsy Bradley, WATSON REALTY CORP. Stellar MLS
- $239,0003 bd2 ba1.3k sqft509 STARBOARD AVENUE, EDGEWATER, FL 32141For SaleMLS ID #NS1086668, Larry Brinson, THE BARNETT GROUP, INC.. Stellar MLS
- $299,9003 bd2 ba1.3k sqft2727 BANYAN DRIVE, EDGEWATER, FL 32141For SaleMLS ID #TB8553607, Rob Jones, OFFERPAD BROKERAGE FL, LLC. Stellar MLS
- $275,0003 bd2 ba1.4k sqft2932 Pine Tree Dr, Edgewater, FL 32141For SaleMLS ID #1229873, Alexandra Tolko, Realty Pros Assured. DBAMLS
- $295,0003 bd2 ba1k sqft2229 MANGO TREE DRIVE, EDGEWATER, FL 32141For SaleMLS ID #O6448391, Luke Costello, COSTELLO REALTY & DEVELOPMENT. Stellar MLS
- $279,9993 bd2 ba1.3k sqft2720 BANYAN DRIVE, EDGEWATER, FL 32141For SaleMLS ID #O6392794, Allison Sutton, SANDRONI HOLDINGS REAL ESTATE LLC. Stellar MLS
- $275,0003 bd2 ba1.2k sqft2923 Woodland Dr, Edgewater, FL 32141For SaleMLS ID #1230451, Alexander Kollmer, Allphase Realty. DBAMLS
- $330,0003 bd2 ba1.6k sqft305 SUNSET VIEW DRIVE, EDGEWATER, FL 32141For SaleMLS ID #NS1089421, Elmer Foit, THE KEYES COMPANY. Stellar MLS
- $249,0003 bd2 ba1.2k sqft340 Pine Breeze Dr, Edgewater, FL 32141For SaleMLS ID #1228391, Janet Walsh, Oceans Luxury Realty Full Service LLC. DBAMLS
- $229,0002 bd2 ba1.4k sqft217 Schooner Ave, Edgewater, FL 32141For SaleMLS ID #1224030, Amber Morgan, Real Broker, LLC. DBAMLS
- $293,0903 bd2 ba1.5k sqft6114 Swamp Bay Dr, Edgewater, FL 32141New ConstructionMLS ID #1231332, Barbara Wright, Lennar Realty, Inc.. DBAMLS
