Welcome to your new home! Excellent floorplan featuring 4 bedrooms and 3 full bathrooms. Primary and one secondary bedroom located downstairs with two more bedrooms and a gameroom upstairs. This home is great for entertaining with the open layout, large kitchen with island and graciously sized living room overlooking backyard. The location is optimal on a corner lot and backing to greenbelt area and just minutes from Lake Lavon. Primary bedroom features a private bathroom with oversized vanity, walk in shower and Texas sized closet.
For sale
Price cut: $10K (10/23)
$290,000
809 Sunlight Loop, Princeton, TX 75407
4beds
2,558sqft
Single Family Residence
Built in 2024
6,577 Square Feet Lot
$286,600 Zestimate®
$113/sqft
$42/mo HOA
What's special
Corner lotBacking to greenbelt areaTexas sized closetLarge kitchen with islandOversized vanityOpen layoutWalk in shower
- 18 days
- 874
- 138
Likely to sell faster than
Zillow last checked:
Listing updated:
Listed by:
Cynthia McCauley 0577838 214-727-2346,
Coldwell Banker Apex, REALTORS 972-772-9300,
Letha Stiles 0854318 802-239-5797,
Coldwell Banker Apex, REALTORS
Source: NTREIS,MLS#: 21407287
Facts & features
Interior
Bedrooms & bathrooms
- Bedrooms: 4
- Bathrooms: 3
- Full bathrooms: 3
Primary bedroom
- Features: Double Vanity, En Suite Bathroom, Walk-In Closet(s)
- Level: First
- Dimensions: 13 x 19
Bedroom
- Features: Split Bedrooms
- Level: First
- Dimensions: 13 x 13
Bedroom
- Level: Second
- Dimensions: 11 x 12
Bedroom
- Level: Second
- Dimensions: 13 x 10
Dining room
- Level: First
- Dimensions: 14 x 13
Game room
- Level: Second
- Dimensions: 19 x 17
Kitchen
- Features: Breakfast Bar, Eat-in Kitchen, Kitchen Island, Pantry, Stone Counters, Solid Surface Counters, Walk-In Pantry
- Level: First
- Dimensions: 13 x 13
Living room
- Level: First
- Dimensions: 19 x 16
Heating
- Central, Electric, Zoned
Cooling
- Central Air, Zoned
Appliances
- Included: Dishwasher, Electric Range, Electric Water Heater, Disposal, Microwave
- Laundry: Washer Hookup, Dryer Hookup, ElectricDryer Hookup, Laundry in Utility Room
Features
- Double Vanity, Eat-in Kitchen, High Speed Internet, Kitchen Island, Open Floorplan, Pantry, Cable TV, Walk-In Closet(s)
- Flooring: Carpet, Luxury Vinyl Plank
- Windows: Window Coverings
- Has basement: No
- Has fireplace: No
Interior area
- Total interior livable area: 2,558 sqft
Video & virtual tour
Property
Parking
- Total spaces: 2
- Parking features: Door-Single, Driveway, Garage Faces Front, Garage, Garage Door Opener
- Attached garage spaces: 2
Features
- Levels: Two
- Stories: 2
- Patio & porch: Covered
- Exterior features: Rain Gutters
- Pool features: None, Community
- Fencing: Back Yard,Wood
Lot
- Size: 6,577 Square Feet
- Features: Back Yard, Corner Lot, Backs to Greenbelt/Park, Lawn, Subdivision, Sprinkler System, Few Trees
Details
- Parcel number: R1337700T00101
Construction
Type & style
- Home type: SingleFamily
- Architectural style: Traditional,Detached
- Property subtype: Single Family Residence
Materials
- Foundation: Slab
- Roof: Composition
Condition
- Resale
- Year built: 2024
Utilities & green energy
- Utilities for property: Electricity Available, Municipal Utilities, Phone Available, Sewer Available, Underground Utilities, Water Available, Cable Available
Community & HOA
Community
- Features: Playground, Park, Pool, Trails/Paths, Curbs, Sidewalks
- Subdivision: Ranger Xing Ph 3
HOA
- Has HOA: Yes
- Services included: All Facilities, Association Management, Maintenance Grounds
- HOA fee: $500 annually
- HOA name: Neighborhood Mgmt
- HOA phone: 972-359-1548
Location
- Region: Princeton
Financial & listing details
- Price per square foot: $113/sqft
- Tax assessed value: $325,546
- Annual tax amount: $7,268
- Date on market: 10/8/2026
- Cumulative days on market: 198 days
- Listing terms: Cash,Conventional,FHA,VA Loan
Estimated market value
$286,600
$272,000 - $301,000
$2,383/mo
Price history
| Date | Event | Price |
|---|---|---|
| 10/23/2026 | Price change | $290,000-3.3%$113/sqft |
Source: NTREIS #21407287 Report a problem | ||
| 10/8/2026 | Listed for sale | $300,000$117/sqft |
Source: NTREIS #21407287 Report a problem | ||
Public tax history
| Year | Property taxes | Tax assessment |
|---|---|---|
| 2026 | -- | $298,158 +10% |
| 2025 | $3,897 | $271,053 |
Find assessor info on the county website
Monthly payment
Est. payment
Payment breakdown
Explore the cost of this home by adjusting the details. Changes won't be saved.Climate risks
Neighborhood: 75407
Nearby schools
Schools provided by the listing agent
- Elementary: James
- Middle: Mattei,Huddleston
- High: Lovelady,Princeton
- District: Princeton ISD
Source: NTREIS. This data may not be complete. We recommend contacting the local school district to confirm school assignments for this home.
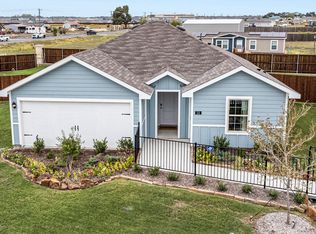
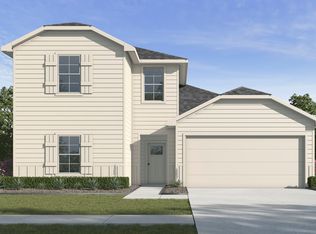
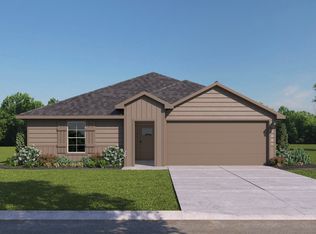
Similar homes
- $295,9994 bd3 ba2.1k sqft6520 Coke Dr, Princeton, TX 75407New Construction
 NTREIS
- $299,9004 bd3 ba2k sqft6444 Water Rapids Dr, Princeton, TX 75407For Sale
 MLS ID #74568553, Eileen Campbell, Better Homes and Gardens Real Estate Gary Greene - Cypress. HAR
- from $315,9994 bd4 ba2.1k sqftLucia Plan, Tillage Farms : Eventide Collection, Princeton, TX 75407New Construction
 Lennar Homes
- $305,0004 bd3 ba2.5k sqft6410 Ripple Rd, Princeton, TX 75407For Sale
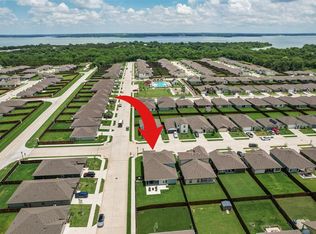 MLS ID #21288251, Janae Hausman. NTREIS
