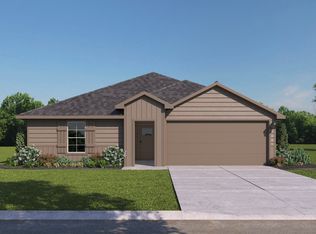
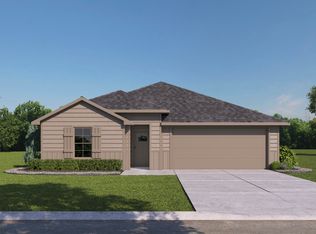
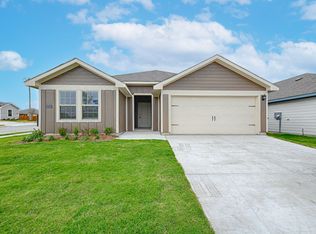
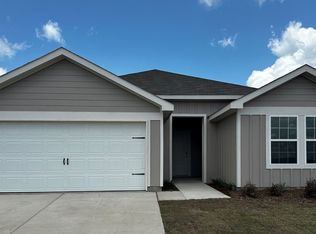
Welcome home to this beautifully maintained, like new DR Horton home featuring the highly sought after Ashburn floor plan! Offering 3 bedrooms, 2 bathrooms, and 1,284 square feet of thoughtfully designed living space, this home is move in ready and packed with desirable updates. The open floor concept creates an inviting atmosphere, seamlessly connecting the spacious living room and kitchen, perfect for everyday living and entertaining. Generously sized bedrooms provide comfort and flexibility, while the spacious backyard with covered patio and wooden privacy fence is the perfect space to relax, entertain, or enjoy the outdoors. Additional upgrades include custom epoxy garage flooring, a brand new stainless steel refrigerator, and Maytag washer and dryer, all included for added convenience. Enjoy the benefits of a like new home without the wait of new construction, plus the added advantage of no city taxes! Updated, thoughtfully equipped, and ready for its next owner, this home is one you won't want to miss!
For sale
$249,000
707 Sunlight Loop, Princeton, TX 75407
3beds
1,284sqft
Single Family Residence
Built in 2024
6,098 Square Feet Lot
$-- Zestimate®
$194/sqft
$42/mo HOA
What's special
Wooden privacy fenceOpen floor conceptInviting atmosphere
- 3 days
- 60
- 6
Zillow last checked:
Listing updated:
Listed by:
Leslie Miller 0767108 972-771-6970,
Regal, REALTORS 972-771-6970
Source: NTREIS,MLS#: 21397946
Facts & features
Interior
Bedrooms & bathrooms
- Bedrooms: 3
- Bathrooms: 2
- Full bathrooms: 2
Primary bedroom
- Features: Ceiling Fan(s)
- Level: First
- Dimensions: 1 x 1
Bedroom
- Features: Cedar Closet(s), Ceiling Fan(s)
- Level: First
- Dimensions: 1 x 1
Bedroom
- Features: Cedar Closet(s), Ceiling Fan(s)
- Level: First
- Dimensions: 1 x 1
Primary bathroom
- Features: Built-in Features, Closet Cabinetry, Granite Counters, Separate Shower, Walk-In Shower
- Level: First
- Dimensions: 1 x 1
Other
- Features: Built-in Features, En Suite Bathroom, Granite Counters
- Level: First
- Dimensions: 1 x 1
Kitchen
- Features: Built-in Features, Eat-in Kitchen, Granite Counters, Kitchen Island, Pantry
- Level: First
- Dimensions: 1 x 1
Living room
- Features: Ceiling Fan(s)
- Level: First
- Dimensions: 1 x 1
Utility room
- Features: Built-in Features, Other, Utility Room
- Level: First
- Dimensions: 1 x 1
Heating
- Central, Electric
Cooling
- Central Air, Ceiling Fan(s), Electric
Appliances
- Included: Dryer, Dishwasher, Electric Oven, Electric Water Heater, Microwave, Refrigerator, Water Softener, Washer
- Laundry: Electric Dryer Hookup, Laundry in Utility Room
Features
- Built-in Features, Cedar Closet(s), Decorative/Designer Lighting Fixtures, Eat-in Kitchen, Granite Counters, High Speed Internet, Kitchen Island, Open Floorplan, Pantry, Cable TV, Walk-In Closet(s)
- Flooring: Carpet, Luxury Vinyl Plank
- Has basement: No
- Has fireplace: No
Interior area
- Total interior livable area: 1,284 sqft
Video & virtual tour
Property
Parking
- Total spaces: 4
- Parking features: Driveway, Epoxy Flooring, Garage Faces Front, Garage, Inside Entrance
- Attached garage spaces: 2
- Carport spaces: 2
Features
- Levels: One
- Stories: 1
- Patio & porch: Rear Porch, Covered
- Exterior features: Lighting, Rain Gutters
- Pool features: None, Community
- Fencing: Back Yard,Wood
Lot
- Size: 6,098 Square Feet
- Features: Back Yard, Interior Lot, Irregular Lot, Lawn, Landscaped, Subdivision, Sloped, Sprinkler System
- Residential vegetation: Cleared
Details
- Parcel number: 2918754
- Other equipment: Other
Construction
Type & style
- Home type: SingleFamily
- Architectural style: Traditional,Detached
- Property subtype: Single Family Residence
- Attached to another structure: Yes
Materials
- Foundation: Slab
- Roof: Composition
Condition
- Resale
- Year built: 2024
Utilities & green energy
- Sewer: Public Sewer
- Utilities for property: Electricity Connected, Municipal Utilities, Phone Available, Sewer Available, Water Available, Cable Available
Community & HOA
Community
- Features: Other, Pool, Sidewalks
- Security: Security System, Fire Alarm, Wireless
- Subdivision: Ranger Crossing Phase 3 (Gcn)
HOA
- Has HOA: Yes
- Services included: All Facilities
- HOA fee: $500 annually
- HOA name: Neighborhood Management Inc.
- HOA phone: 972-359-1548
Location
- Region: Princeton
Financial & listing details
- Price per square foot: $194/sqft
- Annual tax amount: $4,200
- Date on market: 10/1/2026
- Cumulative days on market: 4 days
- Listing terms: Cash,Conventional,FHA,USDA Loan,VA Loan
- Exclusions: n/a
Estimated market value
Not available
Estimated sales range
Not available
Not available
Price history
| Date | Event | Price |
|---|---|---|
| 10/1/2026 | Listed for sale | $249,000$194/sqft |
Source: NTREIS #21397946 Report a problem | ||
Public tax history
Tax history is unavailable.
Monthly payment
Est. payment
Payment breakdown
Explore the cost of this home by adjusting the details. Changes won't be saved.Climate risks
Neighborhood: 75407
Nearby schools
Schools provided by the listing agent
- Middle: Clark,Huddleston
- High: Lovelady,Princeton
- District: Princeton ISD
Source: NTREIS. This data may not be complete. We recommend contacting the local school district to confirm school assignments for this home.
Similar homes
- $245,0003 bd2 ba1.4k sqft115 Harvest St, Princeton, TX 75407For Sale
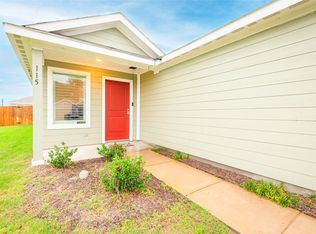 MLS ID #21279209, Stephanie Hibbitts. NTREIS
 - $220,0003 bd2 ba1.2k sqft5609 Timber Point Dr, Princeton, TX 75407For Sale
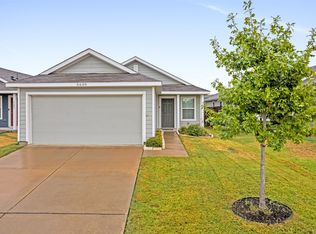 MLS ID #21398237, Taylor Martin. NTREIS
 - $246,9993 bd2 ba1.6k sqft519 Finch Cir, Princeton, TX 75407New Construction
 NTREIS
 - $243,9993 bd2 ba1.5k sqft605 Finch Cir, Princeton, TX 75407New Construction
 MLS ID #21400798, Christopher Marti. NTREIS
