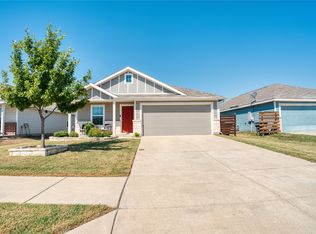
Some homes check the boxes. Others make you want to step inside and stay awhile. 6505 Shoreline Ln is one you’ll want to experience in person. Built in 2023, this inviting 3 bedroom, 2 full bath home offers 1,285 square feet of thoughtfully designed living space filled with natural light and an easy, comfortable flow. The open-concept living, dining, and kitchen areas create a bright, welcoming setting that feels just as right for a quiet night at home as it does for having friends over. The kitchen keeps you connected to the heart of the home while offering generous cabinet and counter space for everyday living. The primary suite provides a comfortable place to recharge, while two additional bedrooms give you options for guests, an office, hobbies, or whatever comes next. Then there’s the backyard, and you really need to see the space for yourself. With plenty of room to entertain, play, garden, let the dogs run, or create your own outdoor retreat, it adds another dimension to the home that photos simply can’t fully capture. Located in growing Princeton with convenient access to shopping, dining, major commuting routes, and Lake Lavon, this home delivers a combination of newer construction, functional living, and room to make it your own. Photos can introduce you to 6505 Shoreline Ln, but the best way to know if it feels like home is to walk through the front door. Schedule a showing and come experience it for yourself.
For sale
$245,000
6505 Shoreline Ln, Princeton, TX 75407
3beds
1,285sqft
Single Family Residence
Built in 2023
6,011 Square Feet Lot
$239,800 Zestimate®
$191/sqft
$42/mo HOA
What's special
Easy comfortable flowBright welcoming settingFilled with natural light
- 148 days
- 126
- 17
Zillow last checked:
Listing updated:
Listed by:
Aaron Harrell 0652350 972-783-0000,
Ebby Halliday, REALTORS 972-783-0000
Source: NTREIS,MLS#: 21276057
Facts & features
Interior
Bedrooms & bathrooms
- Bedrooms: 3
- Bathrooms: 2
- Full bathrooms: 2
Primary bedroom
- Features: Walk-In Closet(s)
- Level: First
- Dimensions: 15 x 12
Bedroom
- Features: Ceiling Fan(s)
- Level: First
- Dimensions: 10 x 10
Bedroom
- Features: Ceiling Fan(s)
- Level: First
- Dimensions: 10 x 10
Primary bathroom
- Features: Built-in Features, En Suite Bathroom, Separate Shower
- Level: First
- Dimensions: 9 x 9
Dining room
- Level: First
- Dimensions: 7 x 10
Other
- Features: Stone Counters
- Level: First
- Dimensions: 9 x 5
Kitchen
- Features: Built-in Features, Kitchen Island, Stone Counters, Walk-In Pantry
- Level: First
- Dimensions: 14 x 10
Living room
- Level: First
- Dimensions: 14 x 16
Utility room
- Features: Utility Room
- Level: First
- Dimensions: 5 x 6
Heating
- Central, Electric
Cooling
- Central Air, Ceiling Fan(s), Electric
Appliances
- Included: Dishwasher, Electric Cooktop, Electric Oven, Disposal, Microwave
Features
- Decorative/Designer Lighting Fixtures, Eat-in Kitchen, High Speed Internet, Kitchen Island, Other, Pantry, Cable TV, Walk-In Closet(s)
- Flooring: Carpet, Luxury Vinyl Plank
- Windows: Window Coverings
- Has basement: No
- Has fireplace: No
Interior area
- Total interior livable area: 1,285 sqft
Video & virtual tour
Property
Parking
- Total spaces: 2
- Parking features: Epoxy Flooring, Garage Faces Front, Garage, Garage Door Opener
- Attached garage spaces: 2
Features
- Levels: One
- Stories: 1
- Patio & porch: Patio, Covered
- Pool features: None, Community
- Fencing: Wood
Lot
- Size: 6,011 Square Feet
- Features: Back Yard, Interior Lot, Lawn, Landscaped, Subdivision, Sprinkler System, Few Trees
Details
- Parcel number: R1284700G01101
Construction
Type & style
- Home type: SingleFamily
- Architectural style: Detached
- Property subtype: Single Family Residence
Materials
- Foundation: Slab
- Roof: Composition
Condition
- Year built: 2023
Utilities & green energy
- Utilities for property: Municipal Utilities, Sewer Available, Water Available, Cable Available
Community & HOA
Community
- Features: Playground, Pool
- Security: Security System, Smoke Detector(s)
- Subdivision: Ranger Crossing Ph 1b
HOA
- Has HOA: Yes
- Services included: All Facilities, Association Management
- HOA fee: $500 annually
- HOA name: Neighborhood Management
- HOA phone: 972-359-1548
Location
- Region: Princeton
Financial & listing details
- Price per square foot: $191/sqft
- Tax assessed value: $245,312
- Annual tax amount: $5,980
- Date on market: 5/20/2026
- Cumulative days on market: 148 days
- Exclusions: any mounted tv's and tv mounts
Estimated market value
$239,800
$228,000 - $252,000
$1,667/mo
Price history
| Date | Event | Price |
|---|---|---|
| 5/20/2026 | Listed for sale | $245,000$191/sqft |
Source: NTREIS #21276057 Report a problem | ||
Public tax history
| Year | Property taxes | Tax assessment |
|---|---|---|
| 2025 | $4,232 -7.5% | $245,312 +3.6% |
| 2024 | $4,577 +1166% | $236,888 +377.6% |
| 2023 | $362 | $49,600 |
Find assessor info on the county website
Monthly payment
Est. payment
Payment breakdown
Explore the cost of this home by adjusting the details. Changes won't be saved.Climate risks
Neighborhood: 75407
Nearby schools
Schools provided by the listing agent
- Elementary: James
- Middle: Mattei
- High: Lovelady,Princeton
- District: Princeton ISD
Source: NTREIS. This data may not be complete. We recommend contacting the local school district to confirm school assignments for this home.
Similar homes
- $240,0003 bd2 ba1.2k sqft554 Deerfern Dr, Princeton, TX 75407For Sale
 MLS ID #21409242, Mario Del Rio. NTREIS
 - $260,0003 bd2 ba1.4k sqft5309 Lavender Dr, Princeton, TX 75407For Sale
 MLS ID #21408428, Kim Lewison. NTREIS
 - $224,0003 bd2 ba1.2k sqft5308 Finbrooke Dr, Princeton, TX 75407For Sale
 MLS ID #21411121, Amber Broadway. NTREIS
 - $252,0003 bd2 ba1.2k sqft6417 Shoreline Ln, Princeton, TX 75407For Sale
 MLS ID #21315353, Stacey Davidson. NTREIS
