Quality-built executive home on an 8,000+ sq.ft. lot in prime central Richmond! Featuring 5 spacious bedrooms, all with private ensuites, plus a main-floor office. The main-floor ensuite bedroom is ideal for elderly parents or multi-generational living. Upstairs offers 3 additional ensuite bedrooms and a luxurious primary suite. Soaring ceilings, granite countertops, hardwood flooring, extensive crown mouldings and elegant detailing throughout. Gourmet kitchen with maple cabinetry and quality appliances, A/C and radiant heating. 3-car garage and gated driveway. Spacious lot and versatile main-floor layout offer potential for daycare use, subject to City approval and licensing. Conveniently located near Richmond Centre, shopping, schools, transit and Canada Line.
For sale
C$2,499,000
8091 Saint Albans Rd, Richmond, BC V6Y 2L1
5beds
3,694sqft
Single Family Residence
Built in 2004
8,276 Square Feet Lot
$-- Zestimate®
C$677/sqft
C$-- HOA
What's special
All with private ensuitesMain-floor officeMain-floor ensuite bedroomSoaring ceilingsGranite countertopsHardwood flooringExtensive crown mouldings
- 2 days
- 17
- 0
Zillow last checked:
Listing updated:
Listed by:
Dennis Wang PREC*,
Nu Stream Realty Inc. Brokerage,
Doreen Dong PREC*,
Nu Stream Realty Inc.
Source: Greater Vancouver REALTORS®,MLS®#: R3183927 Originating MLS®#: Greater Vancouver
Facts & features
Interior
Bedrooms & bathrooms
- Bedrooms: 5
- Bathrooms: 6
- Full bathrooms: 5
- 1/2 bathrooms: 1
Heating
- Natural Gas, Radiant
Cooling
- Central Air, Air Conditioning
Appliances
- Included: Washer/Dryer, Dishwasher, Refrigerator, Stove, Microwave
- Laundry: In Unit
Features
- Basement: None
- Number of fireplaces: 1
- Fireplace features: Wood Burning
Interior area
- Total structure area: 3,694
- Total interior livable area: 3,694 sqft
Property
Parking
- Total spaces: 3
- Parking features: Garage
- Garage spaces: 3
Features
- Levels: Two
- Stories: 2
- Frontage length: 66
Lot
- Size: 8,276 Square Feet
- Dimensions: 66 x 127
Construction
Type & style
- Home type: SingleFamily
- Property subtype: Single Family Residence
Condition
- Year built: 2004
Community & HOA
Community
- Security: Smoke Detector(s), Fire Sprinkler System
HOA
- Has HOA: No
Location
- Region: Richmond
Financial & listing details
- Price per square foot: C$677/sqft
- Annual tax amount: C$8,709
- Date on market: 11/16/2026
- Ownership: Freehold NonStrata
Price history
Price history is unavailable.
Public tax history
Tax history is unavailable.
Climate risks
Neighborhood: Broadmoor
- C$1,188,0003 bd3 ba1.7k sqft8060 Saint Albans Rd #10, Richmond, BC V6Y2K9For Sale
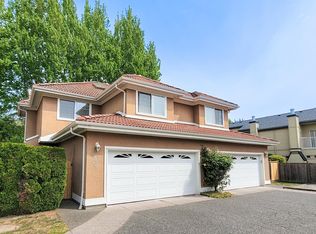
- C$998,0004 bd3 ba1.7k sqft7833 Saint Albans Rd #3, Richmond, BC V6Y2K8For Sale

- C$--2 bd2 ba1k sqft7800 Saint Albans Rd #116, Richmond, BC V6Y3Y5Off Market

- C$1,158,0004 bd3 ba1.6k sqft8491 Blundell Rd #2, Richmond, BC V6Y1K2For Sale

Similar homes
- C$2,638,0006 bd6 ba3.9k sqft8811 Minler Rd, Richmond, BC V7C 3V1For Sale
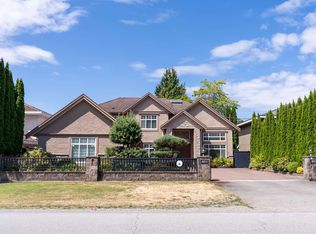 MLS ID #R3184536, Margaret Song PREC*, Macdonald Realty Westmar Brokerage. Greater Vancouver REALTORS®
- C$2,398,0005 bd6 ba3.7k sqft8760 Wheeler Rd, Richmond, BC V6Y 2M5For Sale
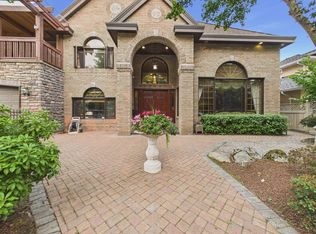 MLS ID #R3176973, Ivy Shih PREC*, Macdonald Realty Westmar Brokerage. Greater Vancouver REALTORS®
- C$2,399,0005 bd6 ba3.5k sqft7520 Reeder Rd, Richmond, BC V7A 1C3For Sale
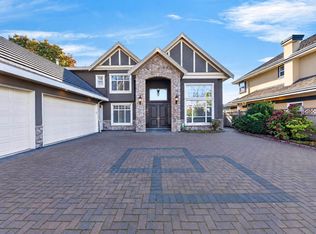 MLS ID #R3183592, Sandra Li PREC*, LeHomes Realty Premier Brokerage. Greater Vancouver REALTORS®
- C$2,299,0005 bd6 ba3.4k sqft9491 Glenbrook Dr, Richmond, BC V7A 1X9For Sale
 MLS ID #R3183431, Luis Gan PREC*, Dracco Pacific Realty Brokerage. Greater Vancouver REALTORS®
